

566 Swain Avenue, Elmhurst, Illinois 60126


$1,200,000
|
Sold
|
|
| Status: | Closed |
| Sqft: | 3,426 |
| Cost/Sqft: | $347 |
| Beds: | 4 |
| Baths: | 5 |
| Year Built: | 2019 |
| Property Taxes: | $11,115 |
| Days On Market: | 2019 |
| Lot Size: | 0,00 |
Description
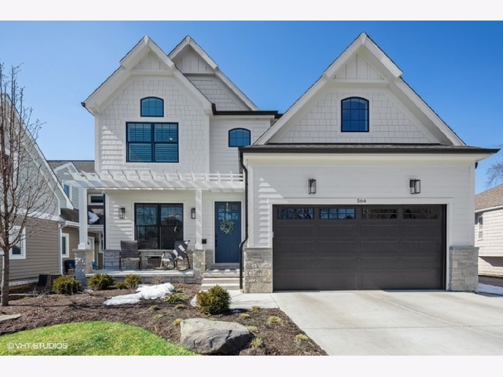
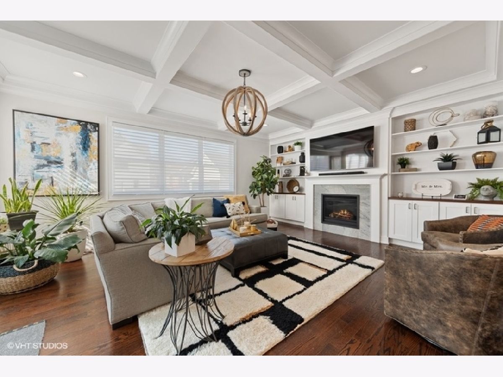
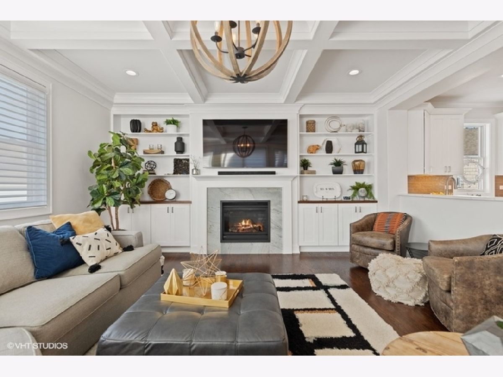
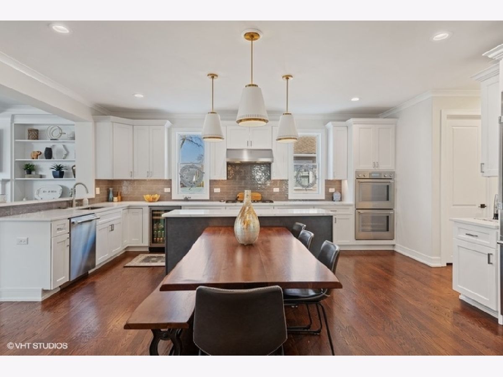
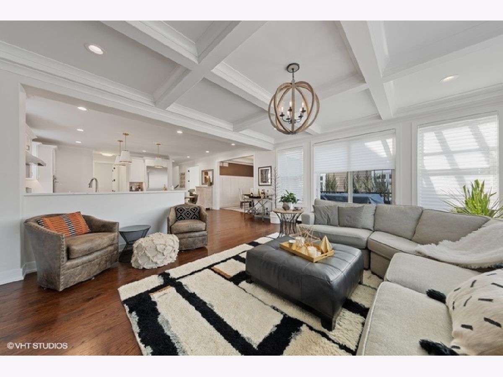
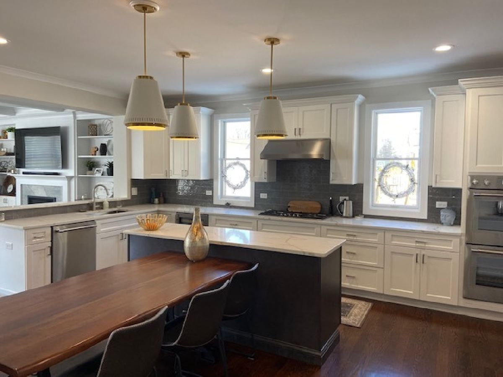
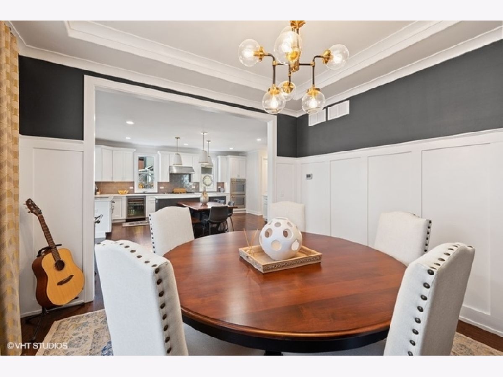
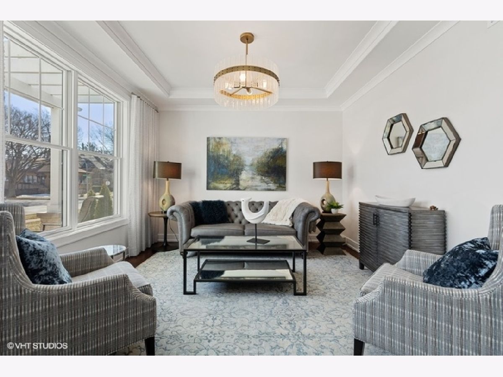
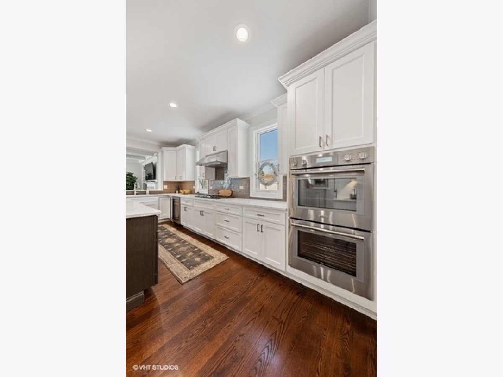
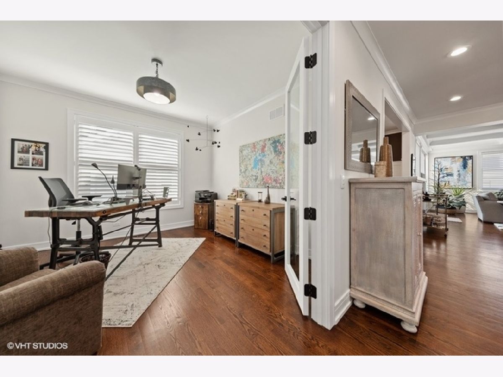
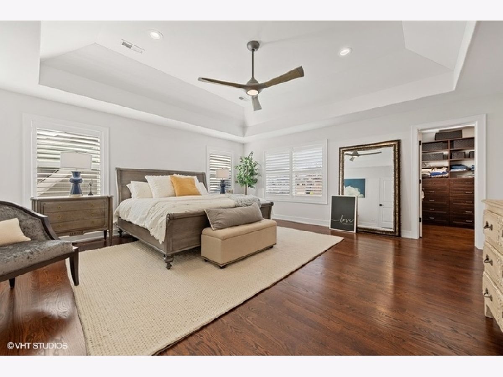
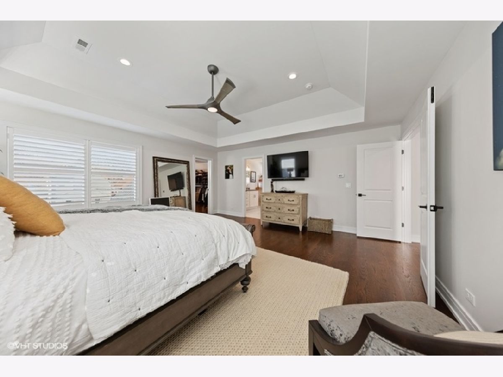
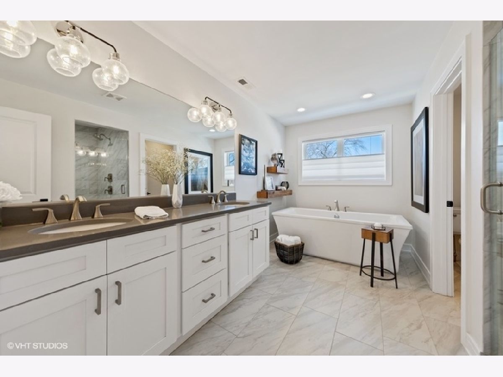
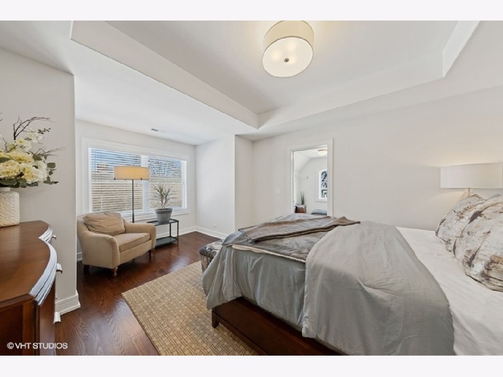
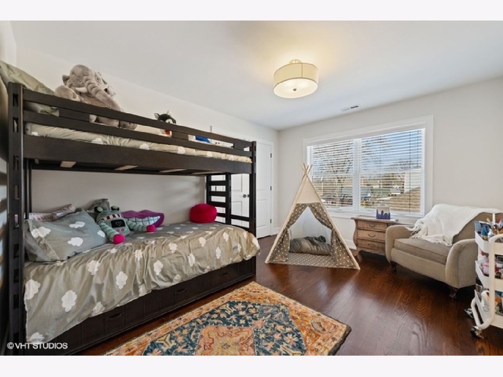
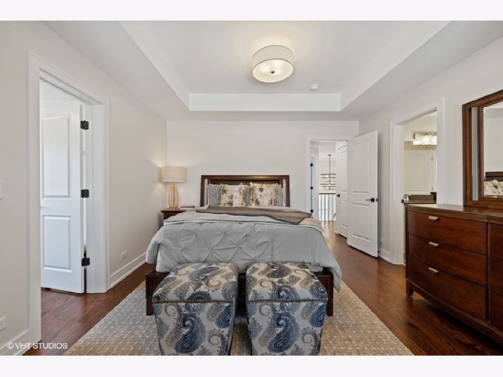
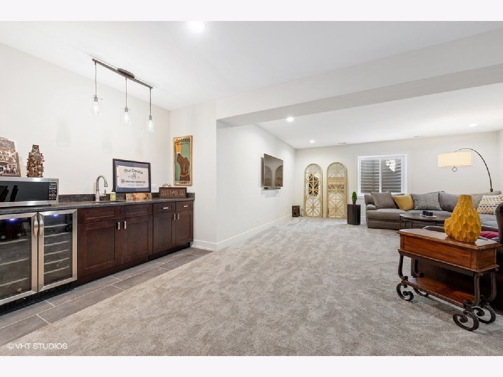
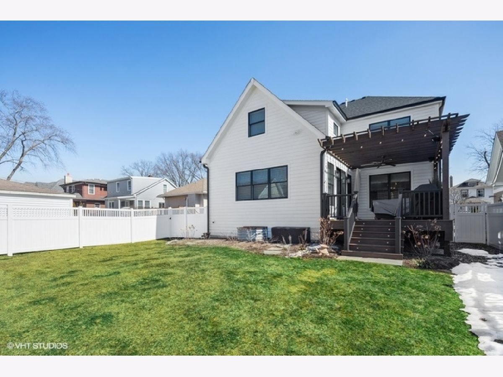
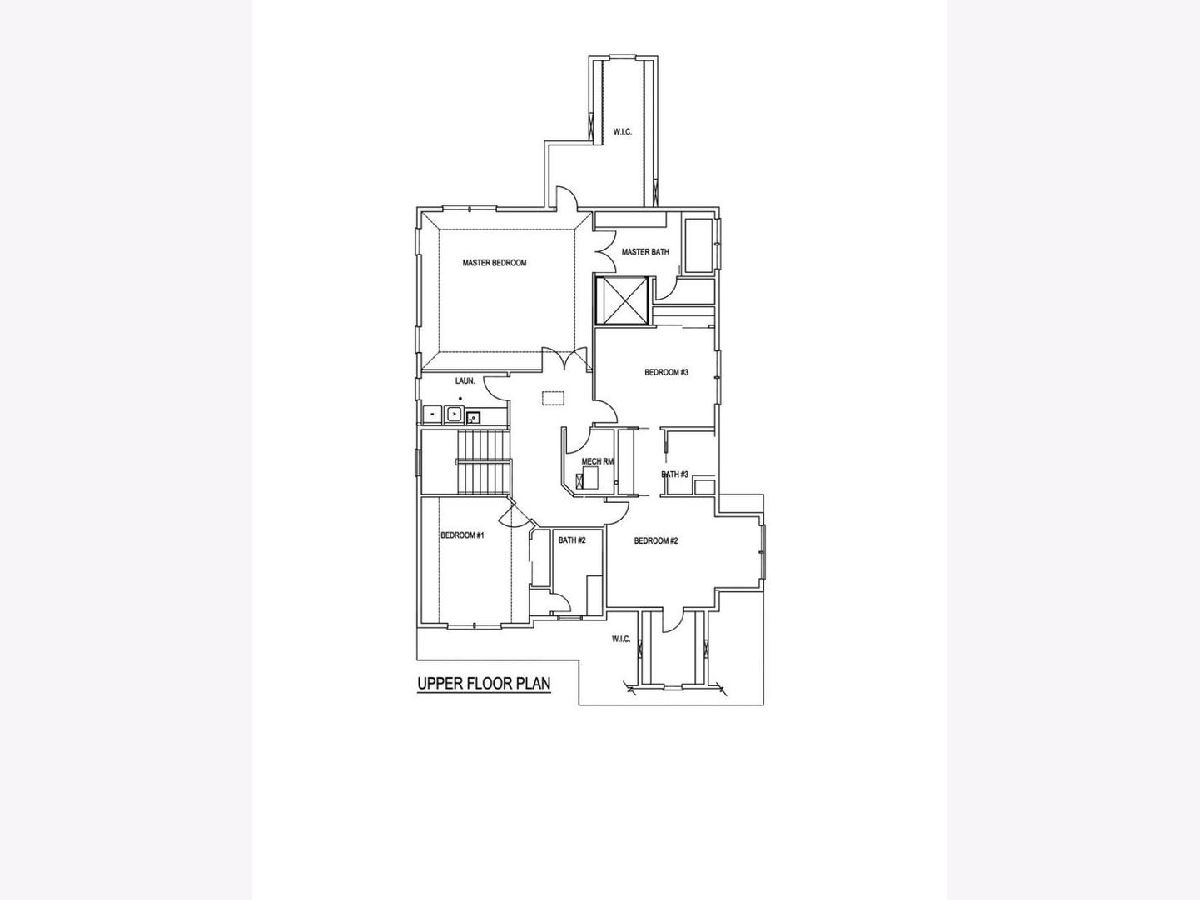
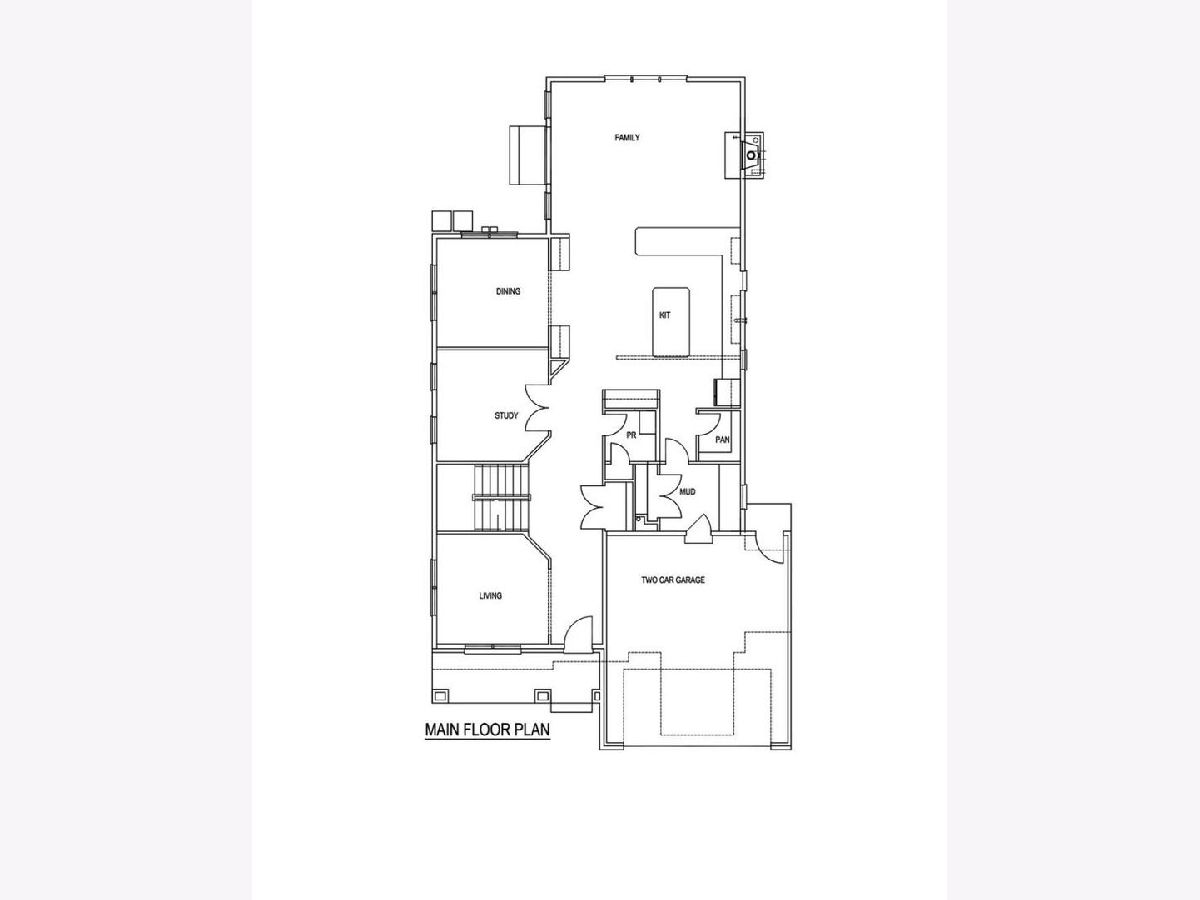
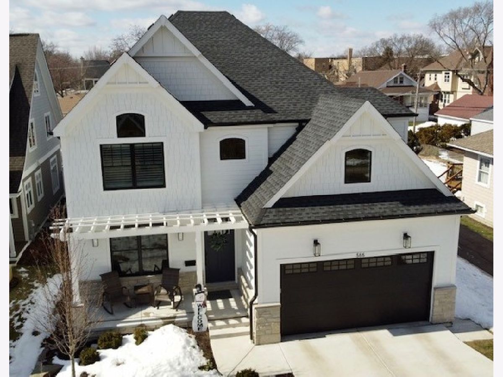
Location, Location, Location. Exceptional Curb Appeal and Living Space In This Ultra Chic Elmhurst Home. Sophisticated Spaces and Dramatic Features Throughout. Award Winning Lincoln School, Family Friendly Neighborhood, Walk To The End Of The Block And Find The Illinois Prairie Path. Walk to Spring Road Eateries and Shops, And Walk To Pioneer Park. A True Entertainers Dream. Built in 2019 This Stunner Has 4 Bedrooms (Plus 1 Bdrm In Basement) 5 Full Bathrooms, A Stellar 1st Floor Office, And Style Galore. Over $100,000 In Upgrades since 2019. The Current Owners Have Included All The Finishing Touches and Landscaping For You. Hardie Board and Stone Exterior Pella Proline Windows. 2nd Floor Laundry Room, Mud Room Complete with Cubbies, Hardwood Floors Throughout. Upgrades Since 2019, Quartz Upgrade, Trex Deck & Pergola And All-Weather Fan, Fence, Huge Walk In Master Closet, Carpet, Lighting, High End Appliances, Sprinklers- Smart System, Greenery, Hardscape and Landscaping, Blinds & Drapery Hunter Douglas Silhouettes, Garage Upgrades Include Epoxy Floor And Shelves/ Cabinets & Wall Grids. Smart Thermostat. Control 4 Home System Lighting/Remote Control Blinds. Enjoy Entertaining in Style With A Crowd Or Sipping Coffee On Your Choice Of Your Front Porch Or Your Beautiful Patio. Walk Away from Your Online House-hunt, and Come On Over.
Property Specifics
| Single Family | |
| — | |
| — | |
| 2019 | |
| Full | |
| — | |
| No | |
| — |
| Du Page | |
| — | |
| — / Not Applicable | |
| None | |
| Lake Michigan | |
| Public Sewer | |
| 11006633 | |
| 0611401005 |
Nearby Schools
| NAME: | DISTRICT: | DISTANCE: | |
|---|---|---|---|
|
Grade School
Lincoln Elementary School |
205 | — | |
|
Middle School
Bryan Middle School |
205 | Not in DB | |
|
High School
York Community High School |
205 | Not in DB | |
Property History
| DATE: | EVENT: | PRICE: | SOURCE: |
|---|---|---|---|
| 12 Sep, 2018 | Sold | $340,000 | MRED MLS |
| 26 Aug, 2018 | Under contract | $324,900 | MRED MLS |
| 24 Aug, 2018 | Listed for sale | $324,900 | MRED MLS |
| 15 Jul, 2019 | Sold | $955,000 | MRED MLS |
| 18 May, 2019 | Under contract | $969,000 | MRED MLS |
| 2 May, 2019 | Listed for sale | $969,000 | MRED MLS |
| 23 Apr, 2021 | Sold | $1,200,000 | MRED MLS |
| 5 Mar, 2021 | Under contract | $1,190,000 | MRED MLS |
| 26 Feb, 2021 | Listed for sale | $1,190,000 | MRED MLS |
Room Specifics
Total Bedrooms: 5
Bedrooms Above Ground: 4
Bedrooms Below Ground: 1
Dimensions: —
Floor Type: Hardwood
Dimensions: —
Floor Type: Hardwood
Dimensions: —
Floor Type: Hardwood
Dimensions: —
Floor Type: —
Full Bathrooms: 5
Bathroom Amenities: Separate Shower,Soaking Tub
Bathroom in Basement: 1
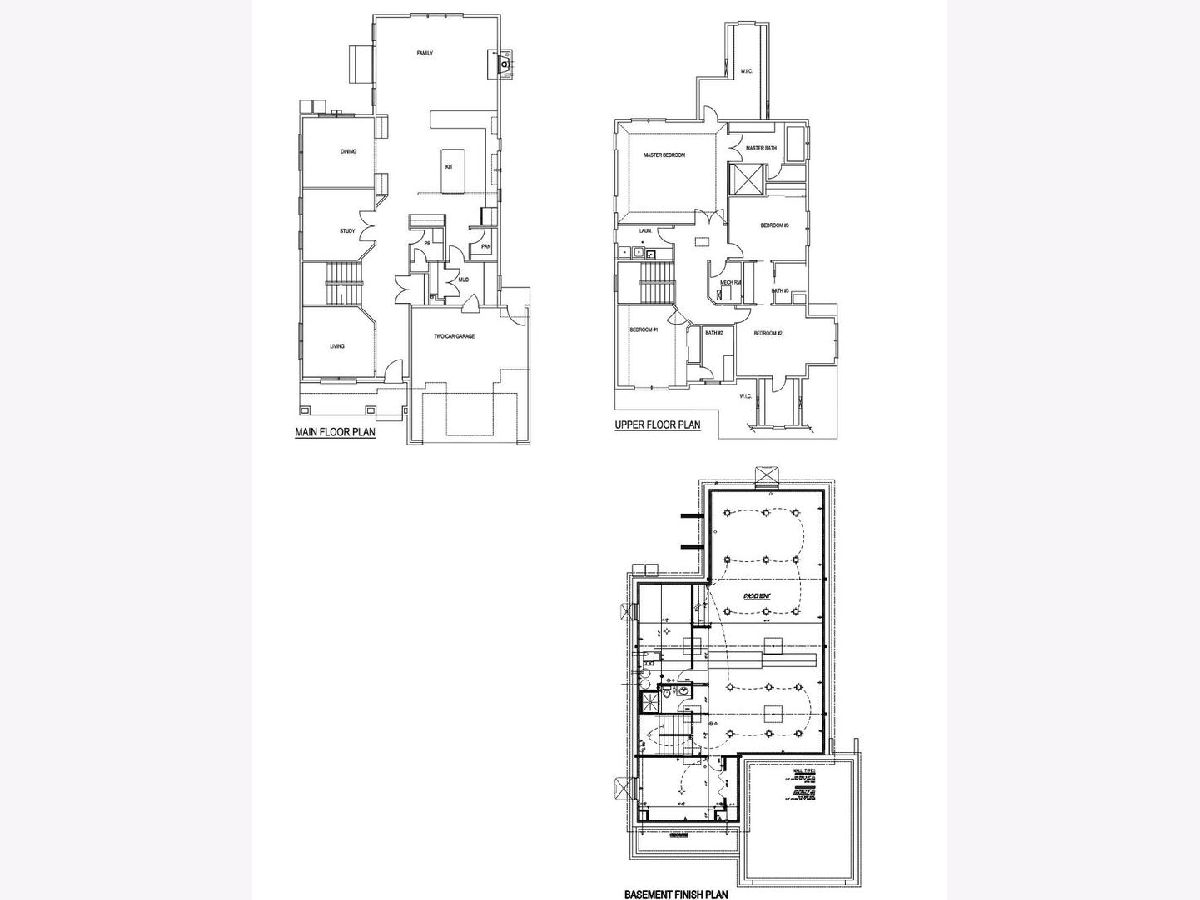
Rooms: Bedroom 5,Recreation Room,Mud Room,Foyer,Office
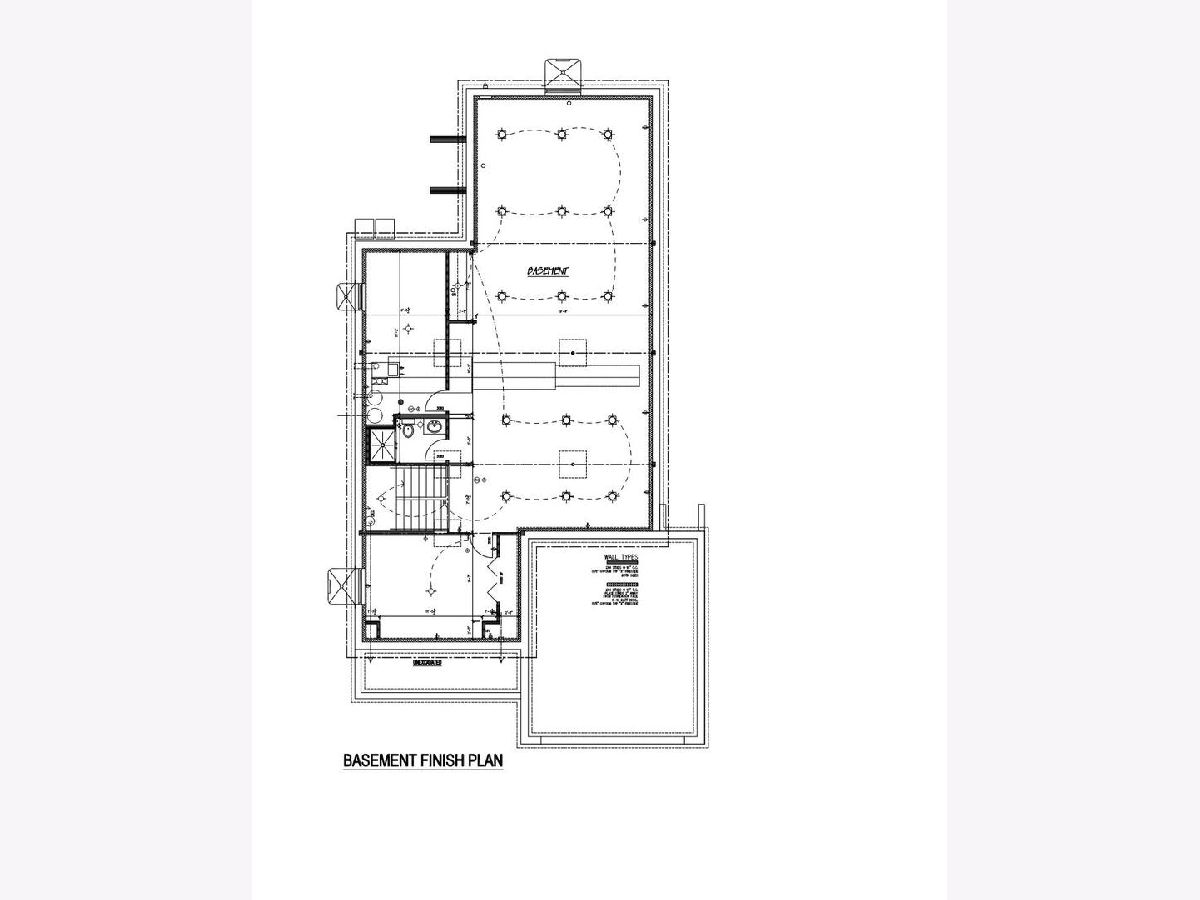
Basement Description: Finished,Other,Egress Window,9 ft + pour
Other Specifics
| 2 | |
| — | |
| Concrete | |
| — | |
| — | |
| 50 X 140 | |
| — | |
| Full | |
| Bar-Wet, Hardwood Floors, Second Floor Laundry, First Floor Full Bath, Built-in Features, Walk-In Closet(s), Ceiling - 10 Foot, Beamed Ceilings, Some Carpeting, Special Millwork, Some Wood Floors, Drapes/Blinds, Some Wall-To-Wall Cp | |
| Double Oven, Microwave, Dishwasher, Refrigerator, High End Refrigerator, Washer, Dryer, Disposal, Stainless Steel Appliance(s), Wine Refrigerator, Cooktop | |
| Not in DB | |
| Park, Pool, Curbs, Sidewalks, Street Lights, Street Paved | |
| — | |
| — | |
| Gas Log, Masonry |
Tax History
| Year | Property Taxes |
|---|---|
| 2018 | $1,850 |
| 2021 | $11,115 |
Contact Agent
Nearby Similar Homes
Nearby Sold Comparables

Contact Agent
Listing Provided By
@properties
