

5688 Cambridge Way, Hanover Park, Illinois 60133
Subdivision > Savannah
Sorry, we are updating photos, please update this page in 15 minutes
$180,000
|
Sold
|
|
| Status: | Closed |
| Sqft: | 2,395 |
| Cost/Sqft: | $75 |
| Beds: | 3 |
| Baths: | 4 |
| Year Built: | 2004 |
| Property Taxes: | $7,737 |
| Days On Market: | 5693 |
| Lot Size: | 0,00 |
Description
Great place to call your home. Many upgrades: top of the line appliances, solid surface counter tops, 42" cabinets, hardwood flooring,oak staircase, vaulted ceilings in Master Bed Suite, double sink in Master bath, shower and soaking tub.... Great location. Just minutes to Elgin/O'Hare highway.
Property Specifics
| Condos/Townhomes | |
| — | |
| — | |
| 2004 | |
| Partial | |
| Brick | |
| Asphalt | |
| MONET | |
| No | |
| — |
| Du Page | |
| Savannah | |
| 147 / Monthly | |
| Parking, Insurance, Exterior Maintenance, Lawn Care, Snow Removal | |
| Lake Michigan | |
| Public Sewer | |
| Central Air | |
| Natural Gas, Forced Air | |
| 07764644 | |
| 0205301016 |
Nearby Schools
| NAME: | DISTRICT: | DISTANCE: | |
|---|---|---|---|
|
Grade School
Greenbrook Elementary School |
20 | — | |
|
Middle School
Spring Wood Middle School |
20 | Not in DB | |
|
High School
Lake Park High School |
108 | Not in DB | |
Property History
| DATE: | EVENT: | PRICE: | SOURCE: |
|---|---|---|---|
| 11 Oct, 2011 | Sold | $180,000 | MRED MLS |
| 11 Jul, 2011 | Under contract | $179,900 | MRED MLS |
| — | Last price change | $189,900 | MRED MLS |
| 26 Mar, 2011 | Listed for sale | $219,900 | MRED MLS |
Sorry, we are updating photos, please update this page in 15 minutes
Room Specifics
All Bedroom Info:
Total Bedrooms: 3
Bedrooms Above Ground: 3
Bedrooms Below Ground: 0
Total Bedrooms: 3
Bedrooms Above Ground: 3
Bedrooms Below Ground: 0
Second Bedroom Info:
Dimensions: —
Location: —Dimensions: —
Floor Type: Carpet
Third Bedroom Info:
Dimensions: —
Location: —Dimensions: —
Floor Type: Carpet
Bathroom Info:
Full Bathrooms: 4
Partial Bathrooms: 2Full Bathrooms: 4
Bathroom Amenities: Separate Shower, Double Sink
Bathroom in Basement: 1
Dining Room Info:
Dimensions: —
Location: —Dimensions: —
Floor Type: Carpet
Kitchen Info:
Dimensions: —
Location: —Dimensions: —
Floor Type: Hardwood
Features: Eating Area-Table Space, Pantry-Closet
Laundry Room Info:
Dimensions: —
Location: —Dimensions: —
Floor Type: Vinyl
Living Room Info:
Dimensions: —
Location: —Dimensions: —
Floor Type: Carpet
Family Room Info:
Dimensions: —
Location: —Dimensions: —
Floor Type: Carpet
Additional Rooms Info:
Rooms: Bonus Room
Basement: PartialRooms: Bonus Room
Other Specifics
| 2 | |
| — | |
| Garage | |
| — | |
| — | |
| — | |
| Balcony, Storms/Screens | |
| Common Grounds, Cul-De-Sac | |
| COMMON | |
| — | |
| Full | |
| Vaulted/Cathedral Ceilings, Hardwood Floors, Laundry Hook-Up in Unit, Storage | |
| Range, Microwave, Dishwasher, Refrigerator, Washer, Dryer, Disposal | |
| Not in DB | |
| — | |
| — | |
| Electric |
Tax History
| Year | Property Taxes |
|---|---|
| 2011 | $7,737 |
Contact Agent
Nearby Similar Homes
5643 Cambridge Way, Hanover Park, Illinois 60133

For Sale
$369,900
4 beds / 2.1 baths / 2,395 ft2
Condos/Townhomes / Built: 2006
45
5521 Cambridge Way, Hanover Park, Illinois 60133
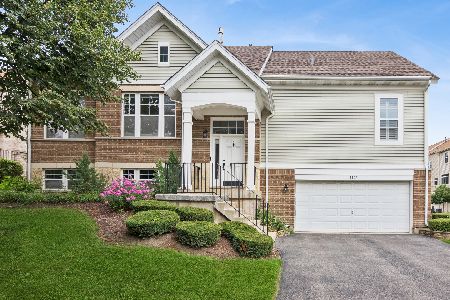
For Sale
$409,900
3 beds / 3.0 baths / 1,429 ft2
Condos/Townhomes / Built: 2004
68
5566 Cloverdale Road, Hanover Park, Illinois 60133

For Sale
$369,900
3 beds / 2.2 baths / 2,200 ft2
Condos/Townhomes / Built: 2004
46
905 Indigo Court, Hanover Park, Illinois 60133
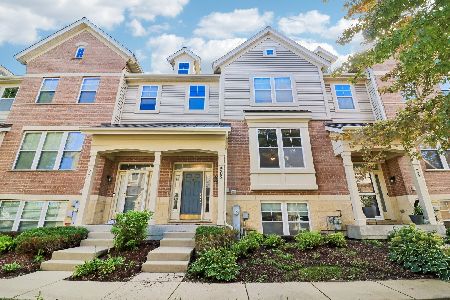
For Sale
$400,000
4 beds / 2.2 baths / 2,501 ft2
Condos/Townhomes / Built: 2006
18
1140 Court G, Hanover Park, Illinois 60133
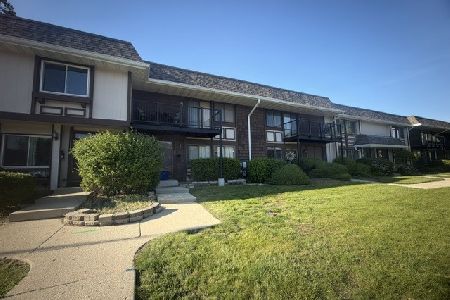
For Sale
$275,000
3 beds / 2.1 baths / 0 ft2
Condos/Townhomes / Built: 1972
143
1145 Court G, Hanover Park, Illinois 60133
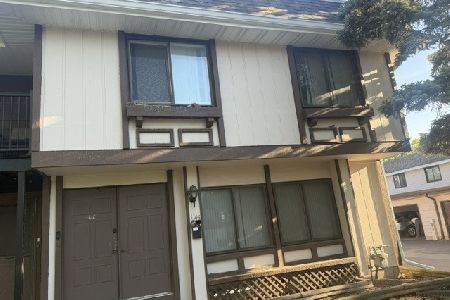
For Sale
$290,000
4 beds / 2.1 baths / 1,680 ft2
Condos/Townhomes / Built: 1972
143
Nearby Sold Comparables



Contact Agent
Listing Provided By
Suburban Home Realty
