

57 Arden Lane, Round Lake, Illinois 60073
Subdivision > Lakewood Grove
Sorry, we are updating photos, please update this page in 15 minutes
$265,000
|
Sold
|
|
| Status: | Closed |
| Sqft: | 3,632 |
| Cost/Sqft: | $83 |
| Beds: | 4 |
| Baths: | 5 |
| Year Built: | 2005 |
| Property Taxes: | $10,520 |
| Days On Market: | 5604 |
| Lot Size: | 0,00 |
Description
ON CUL-DE-SAC & LARGE LOT, THE LOVELY LANCASTER MODEL FEATURES MANY UPGRADES & OPTIONS. PROFESSIONALLY APPOINTED THROUGHOUT FROM THE LIGHTED PAVER ENTRY TO THE DELUXE FENCED BACKYARD W/ PAVER PATIO, FROM THE 2-STORY FOYER & INTO EVERY ROOM, NOTICE THE EXCEPTIONAL FLOOR PLAN & CONDITION. FAB KITCHEN, EATING AREA & FAMILY ROOM W/FIREPLACE FLANKED BY CUSTOM BUILT-INS, NEWLY FINISHED DELUXE BASEMENT, HUGE MASTER SUITE!
Property Specifics
| Single Family | |
| — | |
| Contemporary | |
| 2005 | |
| Partial | |
| Vinyl Siding, Brick | |
| Asphalt | |
| LANCASTER | |
| No | |
| — |
| Lake | |
| Lakewood Grove | |
| 418 / Annual | |
| Clubhouse, Lawn Care | |
| Lake Michigan | |
| Public Sewer | |
| Central Air, Zoned | |
| Natural Gas, Sep Heating Systems - 2+, Indv Controls, Zoned | |
| 07842132 | |
| 10084010340000 |
Nearby Schools
| NAME: | DISTRICT: | DISTANCE: | |
|---|---|---|---|
|
Grade School
Fremont Elementary School |
79 | — | |
|
Middle School
Fremont Middle School |
79 | Not in DB | |
|
High School
Mundelein Cons High School |
120 | Not in DB | |
Property History
| DATE: | EVENT: | PRICE: | SOURCE: |
|---|---|---|---|
| 9 Sep, 2011 | Sold | $265,000 | MRED MLS |
| 29 Jul, 2011 | Under contract | $299,900 | MRED MLS |
| — | Last price change | $329,000 | MRED MLS |
| 26 Jun, 2011 | Listed for sale | $329,000 | MRED MLS |
Sorry, we are updating photos, please update this page in 15 minutes
Room Specifics
All Bedroom Info:
Total Bedrooms: 4
Bedrooms Above Ground: 4
Bedrooms Below Ground: 0
Total Bedrooms: 4
Bedrooms Above Ground: 4
Bedrooms Below Ground: 0
Second Bedroom Info:
Dimensions: —
Location: —Dimensions: —
Floor Type: Carpet
Third Bedroom Info:
Dimensions: —
Location: —Dimensions: —
Floor Type: Carpet
Fourth Bedroom Info:
Dimensions: —
Location: —Dimensions: —
Floor Type: Carpet
Bathroom Info:
Full Bathrooms: 5
Partial Bathrooms: 2Full Bathrooms: 5
Bathroom Amenities: Whirlpool, Separate Shower, Double Sink
Bathroom in Basement: 1
Dining Room Info:
Dimensions: —
Location: —Dimensions: —
Floor Type: Carpet
Kitchen Info:
Dimensions: —
Location: —Dimensions: —
Floor Type: Hardwood
Features: Eating Area-Breakfast Bar, Eating Area-Table Space, Island, Pantry-Closet
Laundry Room Info:
Dimensions: —
Location: —Dimensions: —
Floor Type: Vinyl
Living Room Info:
Dimensions: —
Location: —Dimensions: —
Floor Type: Carpet
Family Room Info:
Dimensions: —
Location: —Dimensions: —
Floor Type: Hardwood
Additional Rooms Info:
Rooms: Office, Recreation Room, Eating Area, Bonus Room, Foyer
Basement: PartialRooms: Office, Recreation Room, Eating Area, Bonus Room, Foyer
Other Specifics
| 3 | |
| Concrete Perimeter | |
| Garage | |
| — | |
| — | |
| — | |
| Patio, Porch, Brick Paver Patio, Outdoor Fireplace | |
| Cul-De-Sac, Fenced Yard | |
| 60X141X175X141 | |
| Unfinished | |
| Full | |
| Vaulted/Cathedral Ceilings, Bar-Wet, Hardwood Floors, First Floor Laundry | |
| Double Oven, Microwave, Dishwasher, Washer, Dryer, Disposal, Stainless Steel Appliance(s) | |
| Not in DB | |
| Clubhouse, Pool, Tennis Courts, Sidewalks | |
| — | |
| Wood Burning, Gas Starter |
Tax History
| Year | Property Taxes |
|---|---|
| 2011 | $10,520 |
Contact Agent
Nearby Similar Homes
116 Hitching Post Lane, Grayslake, Illinois 60030
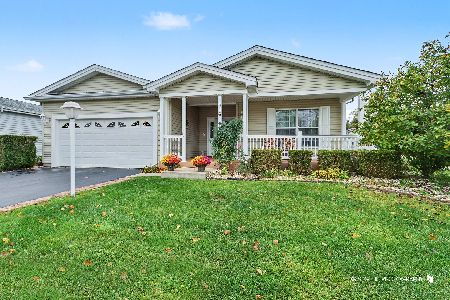
For Sale
$260,000
2 beds / 2.0 baths / 1,744 ft2
Single Family / Built: 2005
12
109 Hunter Court, Grayslake, Illinois 60030
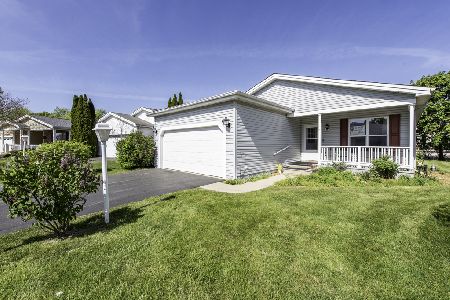
For Sale
$220,000
2 beds / 2.0 baths / 1,664 ft2
Single Family / Built: 2004
167
19 Rocking Horse Lane, Grayslake, Illinois 60030
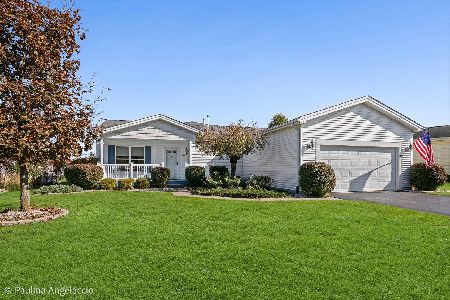
For Sale
$320,000
2 beds / 2.1 baths / 2,224 ft2
Single Family / Built: 2006
6
Nearby Sold Comparables
69 Arden Lane, Round Lake, Illinois 60073

Sold
$290,000
5 beds / 3.0 baths / 3,415 ft2
Single Family / Built: 2006
4206
54 Arden Lane, Round Lake Park, Illinois 60073
Sold
$219,900
5 beds / 3.1 baths / 3,988 ft2
Single Family / Built: 2005
6447
60 Arden Lane, Round Lake, Illinois 60073
Sold
$194,900
4 beds / 3.1 baths / 4,166 ft2
Single Family / Built: 2006
6482
60 Arden Lane, Round Lake, Illinois 60073
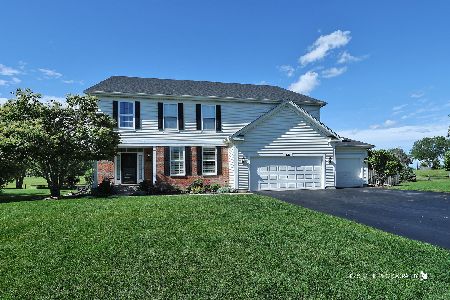
Sold
$525,000
4 beds / 3.1 baths / 4,310 ft2
Single Family / Built: 2006
126
Contact Agent
Listing Provided By
@properties
