

57 Pleasant Drive, Schaumburg, Illinois 60194
Subdivision > Pleasant Square
Sorry, we are updating photos, please update this page in 15 minutes
$598,075
|
Sold
|
|
| Status: | Closed |
| Sqft: | 2,796 |
| Cost/Sqft: | $205 |
| Beds: | 5 |
| Baths: | 3 |
| Year Built: | 2014 |
| Property Taxes: | $0 |
| Days On Market: | 4471 |
| Lot Size: | 0,00 |
Description
New Construction in Schaumburg Historical District! "Period" architecture. Quality materials. High end interior appointments. Seven Single Family homes of 2691sf to 3995sf. This Custom home has 5BR/3BA. 1st flr Guest Suite. Island Kitchen. Walk-in Pantry. 9' ceilings 1st & 2nd floors. Semi-enclosed patio. 2nd flr MBR deck. Loft. 8'10" full basement. Large, 2-car, rear load garage.
Property Specifics
| Single Family | |
| — | |
| Other | |
| 2014 | |
| Full | |
| Brick, Frame, Other | |
| Asphalt | |
| CLERMONT II | |
| No | |
| — |
| Cook | |
| Pleasant Square | |
| 0 / Not Applicable | |
| None | |
| Lake Michigan | |
| Public Sewer, Sewer-Storm | |
| Central Air | |
| Natural Gas, Forced Air | |
| 08686971 | |
| 07221040000000 |
Nearby Schools
| NAME: | DISTRICT: | DISTANCE: | |
|---|---|---|---|
|
Grade School
Enders-salk Elementary School |
54 | — | |
|
Middle School
Keller Junior High School |
54 | Not in DB | |
|
High School
Schaumburg High School |
211 | Not in DB | |
Property History
| DATE: | EVENT: | PRICE: | SOURCE: |
|---|---|---|---|
| 4 Aug, 2014 | Sold | $598,075 | MRED MLS |
| 29 Jul, 2014 | Under contract | $571,900 | MRED MLS |
| 28 Jul, 2014 | Listed for sale | $571,900 | MRED MLS |
Some photos of this home have been virtually staged.
Sorry, we are updating photos, please update this page in 15 minutesRoom Specifics
All Bedroom Info:
Total Bedrooms: 5
Bedrooms Above Ground: 5
Bedrooms Below Ground: 0
Total Bedrooms: 5
Bedrooms Above Ground: 5
Bedrooms Below Ground: 0
Second Bedroom Info:
Dimensions: —
Location: —Dimensions: —
Floor Type: Carpet
Third Bedroom Info:
Dimensions: —
Location: —Dimensions: —
Floor Type: Carpet
Fourth Bedroom Info:
Dimensions: —
Location: —Dimensions: —
Floor Type: Carpet
Bathroom Info:
Full Bathrooms: 3
Partial Bathrooms: 0Full Bathrooms: 3
Bathroom Amenities: Separate Shower, Double Sink, Soaking Tub
Bathroom in Basement: 0
Dining Room Info:
Dimensions: —
Location: —Dimensions: —
Floor Type: Carpet
Kitchen Info:
Dimensions: —
Location: —Dimensions: —
Floor Type: Hardwood
Features: Eating Area-Table Space, Island
Laundry Room Info:
Dimensions: —
Location: —Dimensions: —
Floor Type: Ceramic Tile
Living Room Info:
Dimensions: —
Location: —Dimensions: —
Floor Type: Carpet
Family Room Info:
Dimensions: —
Location: —Dimensions: —
Floor Type: Hardwood
Additional Rooms Info:
Rooms: Bedroom 5, Breakfast Room, Foyer, Loft
Basement: FullRooms: Bedroom 5, Breakfast Room, Foyer, Loft
Other Specifics
| 2 | |
| Concrete Perimeter | |
| Garage | |
| — | |
| — | |
| — | |
| — | |
| — | |
| 50 X 109 | |
| Unfinished | |
| Full | |
| Hardwood Floors, First Floor Bedroom, First Floor Laundry | |
| Range, Microwave, Dishwasher, Disposal | |
| Not in DB | |
| — | |
| — | |
| Gas Log |
Tax History
| Year | Property Taxes |
|---|
Contact Agent
Nearby Similar Homes
200 Thacker Street, Hoffman Estates, Illinois 60169
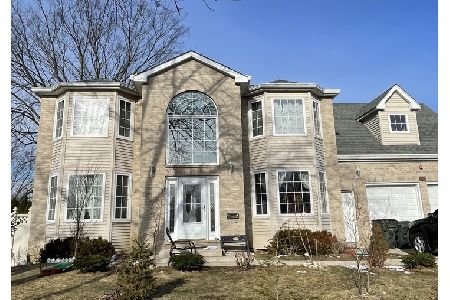
For Sale
$1,000,000
4 beds / 3.1 baths / 2,900 ft2
Single Family / Built: 2005
294
20 Maricopa Lane, Hoffman Estates, Illinois 60169
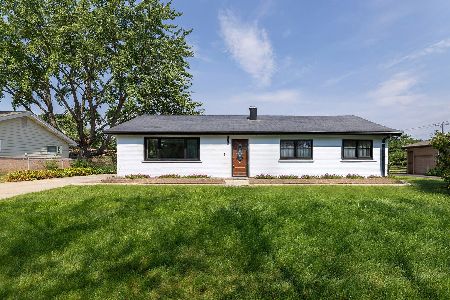
For Sale
$469,900
4 beds / 2.0 baths / 1,731 ft2
Single Family / Built: 1958
5
129 Branchwood Drive, Schaumburg, Illinois 60193

For Sale
$649,000
4 beds / 2.1 baths / 2,407 ft2
Single Family / Built: 1976
24
365 Kingman Lane, Hoffman Estates, Illinois 60169
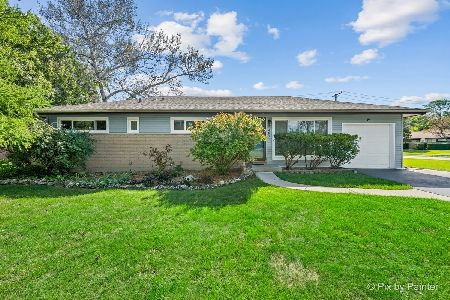
For Sale
$414,890
3 beds / 2.0 baths / 1,268 ft2
Single Family / Built: 1957
23
495 Glendale Lane, Hoffman Estates, Illinois 60169
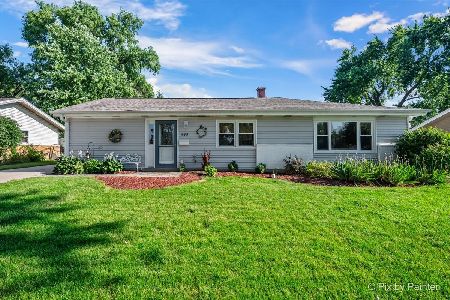
For Sale
$400,000
4 beds / 1.1 baths / 1,554 ft2
Single Family / Built: 1959
30
Nearby Sold Comparables
65 Pleasant Drive, Schaumburg, Illinois 60194

Sold
$576,900
4 beds / 3.0 baths / 2,691 ft2
Single Family / Built: 2014
4599
61 Pleasant Drive, Schaumburg, Illinois 60194

Sold
$610,000
4 beds / 3.0 baths / 2,750 ft2
Single Family / Built: 2018
1908
73 Pleasant Drive, Schaumburg, Illinois 60194
Sold
$569,000
4 beds / 2.1 baths / 3,019 ft2
Single Family / Built: 2017
3010
69 Pleasant Drive, Schaumburg, Illinois 60194
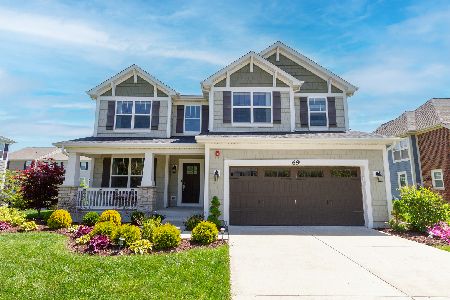
Sold
$775,000
4 beds / 2.1 baths / 2,881 ft2
Single Family / Built: 2017
1256
230 Lincoln Street, Hoffman Estates, Illinois 60169
Sold
$149,500
3 beds / 1.0 baths / 0 ft2
Single Family / Built: 1958
4364
227 Lincoln Street, Schaumburg, Illinois 60194
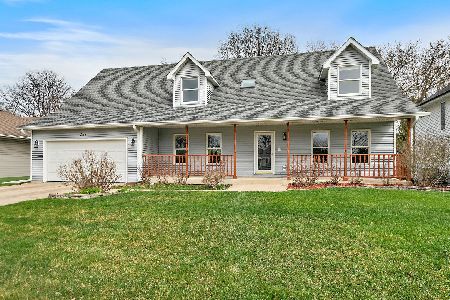
Sold
$625,000
4 beds / 3.0 baths / 2,258 ft2
Single Family / Built: 1993
199
Contact Agent
Listing Provided By
Charles Rutenberg Realty of IL
