

570 Battista Drive, Coal City, Illinois 60416
Sorry, we are updating photos, please update this page in 15 minutes
$266,000
|
Sold
|
|
| Status: | Closed |
| Sqft: | 2,972 |
| Cost/Sqft: | $91 |
| Beds: | 4 |
| Baths: | 3 |
| Year Built: | 2007 |
| Property Taxes: | $5,079 |
| Days On Market: | 3101 |
| Lot Size: | 0,19 |
Description
Buyers don't miss this opportunity! Beautiful home with fenced backyard in a great location. 4 Bedrooms 2 full and 1 half baths. Large spacious Open Floor plan on the Main Floor AND Second level with stairs leading to a large Family/Rec Room. Storage closets and nice sized Laundry/Pantry Room. Large Master Suite includes separate shower/whirlpool/double sink vanity and huge 19X5 walk-in-closet. Two other Bedrooms have 6X5 walk-in-closets.Large eat-in Kitchen with Stainless Steel appliances. Six panel Oak doors and trim throughout. Newly poured patio off the Kitchen sliding glass doors. Nice privacy style fence in backyard. Three car attached garage. 5 minutes from Rt. 55 Interchange.
Property Specifics
| Single Family | |
| — | |
| — | |
| 2007 | |
| None | |
| Vinyl Siding | |
| Asphalt | |
| — | |
| No | |
| 0.19 |
| Grundy | |
| — | |
| 0 / Not Applicable | |
| None | |
| Public | |
| Public Sewer | |
| Central Air | |
| Natural Gas, Forced Air | |
| 09953069 | |
| 0902380015 |
Nearby Schools
| NAME: | DISTRICT: | DISTANCE: | |
|---|---|---|---|
|
Grade School
Coal City Elementary School |
1 | — | |
|
Middle School
Coal City Middle School |
1 | Not in DB | |
|
High School
Coal City High School |
1 | Not in DB | |
Property History
| DATE: | EVENT: | PRICE: | SOURCE: |
|---|---|---|---|
| 24 Jul, 2018 | Sold | $266,000 | MRED MLS |
| 24 May, 2018 | Under contract | $269,000 | MRED MLS |
| 14 May, 2018 | Listed for sale | $269,000 | MRED MLS |
Sorry, we are updating photos, please update this page in 15 minutes
Room Specifics
All Bedroom Info:
Total Bedrooms: 4
Bedrooms Above Ground: 4
Bedrooms Below Ground: 0
Total Bedrooms: 4
Bedrooms Above Ground: 4
Bedrooms Below Ground: 0
Second Bedroom Info:
Dimensions: —
Location: —Dimensions: —
Floor Type: Carpet
Third Bedroom Info:
Dimensions: —
Location: —Dimensions: —
Floor Type: Carpet
Fourth Bedroom Info:
Dimensions: —
Location: —Dimensions: —
Floor Type: Wood Laminate
Bathroom Info:
Full Bathrooms: 3
Partial Bathrooms: 1Full Bathrooms: 3
Bathroom Amenities: Whirlpool, Separate Shower
Bathroom in Basement: 0
Dining Room Info:
Dimensions: —
Location: —Dimensions: —
Floor Type: Wood Laminate
Kitchen Info:
Dimensions: —
Location: —Dimensions: —
Floor Type: Wood Laminate
Features: Eating Area-Table Space, Pantry-Walk-in
Laundry Room Info:
Dimensions: —
Location: —Dimensions: —
Floor Type: Vinyl
Living Room Info:
Dimensions: —
Location: —Dimensions: —
Floor Type: Wood Laminate
Family Room Info:
Dimensions: —
Location: —Dimensions: —
Floor Type: Carpet
Additional Rooms Info:
Rooms: Storage, Walk In Closet
Basement: NoneRooms: Storage, Walk In Closet
Other Specifics
| 3 | |
| Concrete Perimeter | |
| Garage | |
| — | |
| — | |
| — | |
| Patio, Storms/Screens | |
| Fenced Yard | |
| 70X120 | |
| — | |
| Full | |
| Wood Laminate Floors, First Floor Bedroom, First Floor Laundry | |
| Range, Microwave, Dishwasher, Refrigerator, Washer, Dryer, Disposal, Stainless Steel Appliance(s) | |
| Not in DB | |
| Sidewalks, Street Lights, Street Paved | |
| — | |
| — |
Tax History
| Year | Property Taxes |
|---|---|
| 2018 | $5,079 |
Contact Agent
Nearby Similar Homes
6487 Walnut Street, Coal City, Illinois 60416
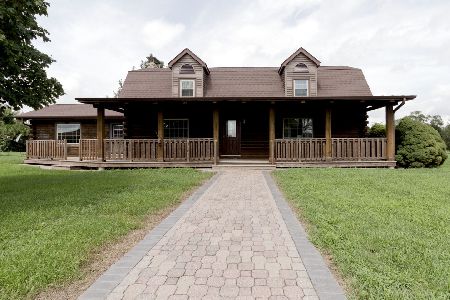
For Sale
$595,000
4 beds / 3.1 baths / 2,400 ft2
Single Family / Built: 1981
81
350 Broadway Street, Coal City, Illinois 60416
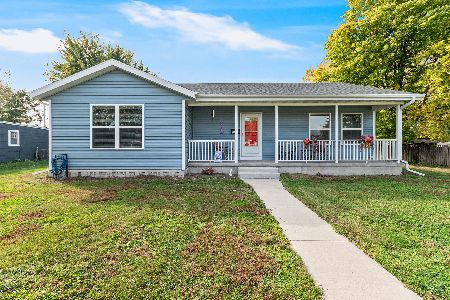
For Sale
$335,000
3 beds / 2.0 baths / 1,400 ft2
Single Family / Built: 2024
24
Nearby Sold Comparables
585 Campbell Drive, Coal City, Illinois 60416

Sold
$154,000
4 beds / 2.1 baths / 3,200 ft2
Single Family / Built: 2007
5136
585 Campbell Drive, Coal City, Illinois 60416

Sold
$329,000
4 beds / 2.1 baths / 3,675 ft2
Single Family / Built: 2007
361
540 Battista Drive, Coal City, Illinois 60416
Sold
$189,950
4 beds / 2.1 baths / 3,600 ft2
Single Family / Built: 2007
5109
605 Campbell Drive, Coal City, Illinois 60416
Sold
$239,000
4 beds / 2.1 baths / 3,160 ft2
Single Family / Built: 2006
2672
605 Campbell Drive, Coal City, Illinois 60416
Sold
$164,000
3 beds / 2.1 baths / 3,292 ft2
Single Family / Built: 2006
5169
605 Campbell Drive, Coal City, Illinois 60416
Sold
$199,900
4 beds / 2.1 baths / 3,292 ft2
Single Family / Built: 2006
4988
Contact Agent
Listing Provided By
Coldwell Banker The Real Estate Group
