

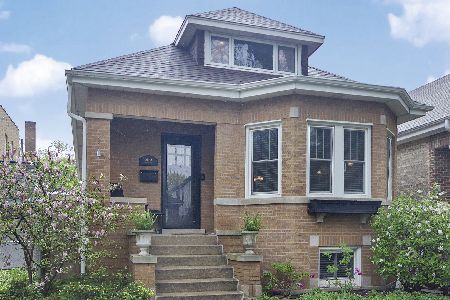
5707 Moody Avenue, Norwood Park, Chicago, Illinois 60646
Sorry, we are updating photos, please update this page in 15 minutes
$260,000
|
Sold
|
|
| Status: | Closed |
| Sqft: | 1,400 |
| Cost/Sqft: | $196 |
| Beds: | 3 |
| Baths: | 1 |
| Year Built: | 1936 |
| Property Taxes: | $4,040 |
| Days On Market: | 2714 |
| Lot Size: | 0,09 |
Description
Classic English brick with many original features. First floor has combo living/dining room with hardwood floors; kitchen w/oak cabinets; full bath with newer shower tile; 2 bedrooms with hardwood floors and heated sun room to relax in year round. 2nd floor with loft, built in storage and huge 3rd bedroom that could be master suite or room for a couple of kids beds! Spacious unfinished basement could be rec room, bedroom or just great for storage! Walking distance to elementary & Taft high schools. Near Milwaukee bus line to Jefferson Park station, Kennedy Expressway, O'Hare. Lots of potential! Well maintained but as-is.
Property Specifics
| Single Family | |
| — | |
| — | |
| 1936 | |
| Full | |
| ENGLISH TUDOR | |
| No | |
| 0.09 |
| Cook | |
| — | |
| 0 / Not Applicable | |
| None | |
| Lake Michigan | |
| Public Sewer | |
| 10335960 | |
| 13053220180000 |
Nearby Schools
| NAME: | DISTRICT: | DISTANCE: | |
|---|---|---|---|
|
Grade School
Hitch Elementary School |
299 | — | |
|
Middle School
Hitch Elementary School |
299 | Not in DB | |
|
High School
Taft High School |
299 | Not in DB | |
Property History
| DATE: | EVENT: | PRICE: | SOURCE: |
|---|---|---|---|
| 27 Sep, 2016 | Sold | $168,000 | MRED MLS |
| 10 May, 2016 | Under contract | $179,900 | MRED MLS |
| 4 May, 2016 | Listed for sale | $179,900 | MRED MLS |
| 22 Oct, 2019 | Sold | $260,000 | MRED MLS |
| 25 Aug, 2019 | Under contract | $275,000 | MRED MLS |
| — | Last price change | $284,900 | MRED MLS |
| 8 Apr, 2019 | Listed for sale | $284,900 | MRED MLS |
Sorry, we are updating photos, please update this page in 15 minutes
Room Specifics
All Bedroom Info:
Total Bedrooms: 3
Bedrooms Above Ground: 3
Bedrooms Below Ground: 0
Total Bedrooms: 3
Bedrooms Above Ground: 3
Bedrooms Below Ground: 0
Second Bedroom Info:
Dimensions: —
Location: —Dimensions: —
Floor Type: Hardwood
Third Bedroom Info:
Dimensions: —
Location: —Dimensions: —
Floor Type: Hardwood
Bathroom Info:
Full Bathrooms: 1
Partial Bathrooms: 0Full Bathrooms: 1
Bathroom Amenities: —
Bathroom in Basement: 0
Additional Rooms Info:
Rooms: Loft,Heated Sun Room,Utility Room-Lower Level
Basement: FullRooms: Loft,Heated Sun Room,Utility Room-Lower Level
Basement Description: Unfinished
Other Specifics
| 1 | |
| Concrete Perimeter | |
| — | |
| Storms/Screens | |
| — | |
| 30 X 124 | |
| Finished,Interior Stair | |
| None | |
| Hardwood Floors, First Floor Bedroom, First Floor Full Bath | |
| Range, Refrigerator | |
| Not in DB | |
| Sidewalks, Street Lights, Street Paved | |
| — | |
| — | |
| — |
Tax History
| Year | Property Taxes |
|---|---|
| 2016 | $2,351 |
| 2019 | $4,040 |
Contact Agent
Nearby Similar Homes
5649 Moody Avenue, Chicago, Illinois 60646
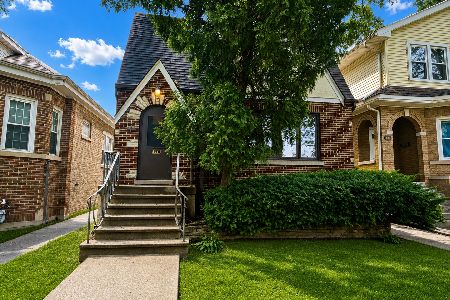
For Sale
$465,000
5 beds / 2.0 baths / 0 ft2
Single Family / Built: 1936
8
5440 Mobile Avenue, Chicago, Illinois 60630

For Sale
$460,000
3 beds / 1.0 baths / 1,070 ft2
Single Family / Built: 1958
8
5932 Thorndale Avenue, Chicago, Illinois 60646
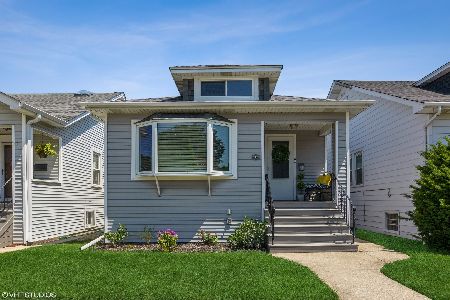
For Sale
$445,000
3 beds / 2.0 baths / 1,800 ft2
Single Family / Built: 1925
1346
5830 Nagle Avenue, Chicago, Illinois 60646
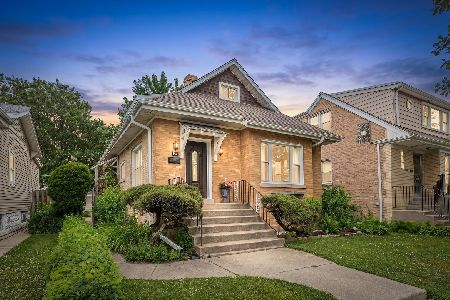
For Sale
$525,000
5 beds / 3.0 baths / 1,500 ft2
Single Family / Built: 1924
30
5626 Miltimore Avenue, Chicago, Illinois 60646
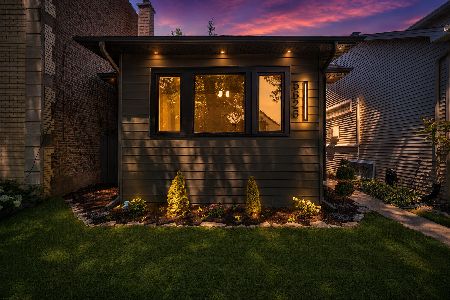
For Sale
$564,900
3 beds / 2.0 baths / 2,800 ft2
Single Family / Built: 1923
38
5505 Nagle Avenue, Chicago, Illinois 60630
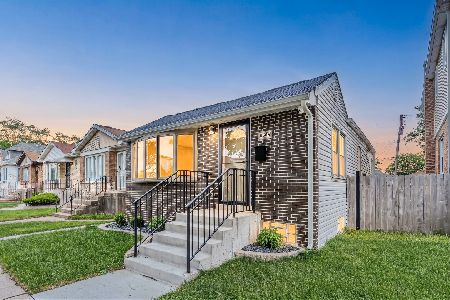
For Sale
$464,000
2 beds / 2.0 baths / 800 ft2
Single Family / Built: 1921
17
Nearby Sold Comparables
5711 Moody Avenue, Chicago, Illinois 60646

Sold
$224,900
3 beds / 1.0 baths / 1,189 ft2
Single Family / Built: 1937
5297
5713 Moody Avenue, Chicago, Illinois 60646
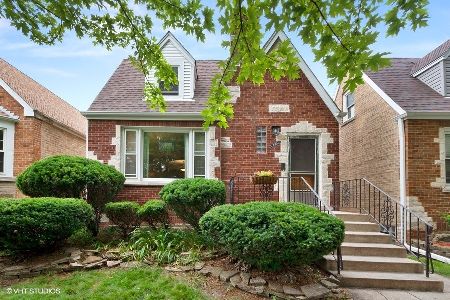
Sold
$390,000
3 beds / 2.0 baths / 2,021 ft2
Single Family / Built: —
1876
5701 Moody Avenue, Chicago, Illinois 60646
Sold
$349,000
2 beds / 2.0 baths / 0 ft2
Single Family / Built: —
2514
5717 Moody Avenue, Chicago, Illinois 60646
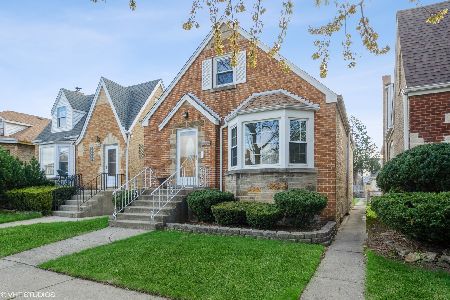
Sold
$325,000
3 beds / 2.0 baths / 0 ft2
Single Family / Built: 1946
1972
5729 Moody Avenue, Chicago, Illinois 60646
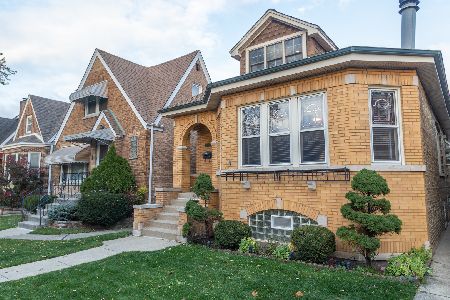
Sold
$450,000
4 beds / 2.0 baths / 2,825 ft2
Single Family / Built: 1931
2140
5655 Moody Avenue, Chicago, Illinois 60646
Sold
$399,900
4 beds / 1.1 baths / 1,130 ft2
Single Family / Built: 1931
2311
Contact Agent
Listing Provided By
Dream Town Realty
