

571 Audubon Avenue, Highland Park, Illinois 60035
Subdivision > Highlands
Sorry, we are updating photos, please update this page in 15 minutes
$400,000
|
Sold
|
|
| Status: | Closed |
| Sqft: | 0 |
| Cost/Sqft: | — |
| Beds: | 3 |
| Baths: | 3 |
| Year Built: | 1954 |
| Property Taxes: | $6,641 |
| Days On Market: | 6843 |
| Lot Size: | 12,784,00 |
Description
LOVINGLY CARED FOR SOLID BRICK RANCH ON A CORNER LOT IN THE HIGHLANDS OF HIGHLAND PARK. HUGE L SHAPED LIVING ROOM/DINING RM W/FIREPLACE, LARGE FIRST FLR FAMILY RM W/SLIDER TO YARD, GALLEY WHITE KITCHEN W/BREAKFAST RM,3 BEDROOMS W/ 2 BATHS,FULL BASEMENT W/PANELED RECREATION RM, HUGE UTILITY RM W/ LAUNDRY & LOADS OF RM FOR STORAGE. ATTACHED 1 CAR GARAGE W/DECK ATTACHED.OPTION IS THERE FOR A 2 CAR GARAGE. NEWER WINDOWS.
Property Specifics
| Single Family | |
| — | |
| Ranch | |
| 1954 | |
| Full | |
| Aluminum/Vinyl/Steel Siding, Brick | |
| Asphalt | |
| — | |
| No | |
| 12784 |
| Lake | |
| Highlands | |
| 0 / Not Applicable | |
| None | |
| Lake Michigan | |
| Sewer-Storm | |
| Central Air | |
| Natural Gas, Forced Air | |
| 06787763 | |
| 16103110140000 |
Nearby Schools
| NAME: | DISTRICT: | DISTANCE: | |
|---|---|---|---|
|
Grade School
Wayne Thomas Elementary School |
112 | — | |
|
Middle School
Northwood Junior High School |
112 | Not in DB | |
|
High School
Highland Park High School |
113 | Not in DB | |
Property History
| DATE: | EVENT: | PRICE: | SOURCE: |
|---|---|---|---|
| 14 May, 2008 | Sold | $400,000 | MRED MLS |
| 10 Feb, 2008 | Under contract | $415,000 | MRED MLS |
| 31 Jan, 2008 | Listed for sale | $415,000 | MRED MLS |
Sorry, we are updating photos, please update this page in 15 minutes
Room Specifics
All Bedroom Info:
Total Bedrooms: 3
Bedrooms Above Ground: 3
Bedrooms Below Ground: 0
Total Bedrooms: 3
Bedrooms Above Ground: 3
Bedrooms Below Ground: 0
Second Bedroom Info:
Dimensions: —
Location: —Dimensions: —
Floor Type: Carpet
Third Bedroom Info:
Dimensions: —
Location: —Dimensions: —
Floor Type: Carpet
Bathroom Info:
Full Bathrooms: 3
Partial Bathrooms: 1Full Bathrooms: 3
Bathroom Amenities: —
Bathroom in Basement: 1
Dining Room Info:
Dimensions: —
Location: —Dimensions: —
Floor Type: Carpet
Kitchen Info:
Dimensions: —
Location: —Dimensions: —
Floor Type: Ceramic Tile
Features: Eating Area-Table Space, Galley
Living Room Info:
Dimensions: —
Location: —Dimensions: —
Floor Type: Carpet
Family Room Info:
Dimensions: —
Location: —Dimensions: —
Floor Type: Carpet
Additional Rooms Info:
Rooms: Breakfast Room, Recreation Room
Basement: FullRooms: Breakfast Room, Recreation Room
Other Specifics
| 1 | |
| Concrete Perimeter | |
| Garage | |
| — | |
| — | |
| — | |
| Deck | |
| Corner Lot, Landscaped | |
| 70 X 182 | |
| Unfinished | |
| Full | |
| — | |
| Range, Dishwasher, Refrigerator, Washer, Dryer, Disposal | |
| Not in DB | |
| Street Lights, Street Paved | |
| — | |
| Double Sided, Wood Burning, Attached Fireplace Doors/Screen |
Tax History
| Year | Property Taxes |
|---|---|
| 2008 | $6,641 |
Contact Agent
Nearby Similar Homes
3319 Western Avenue, Highland Park, Illinois 60035
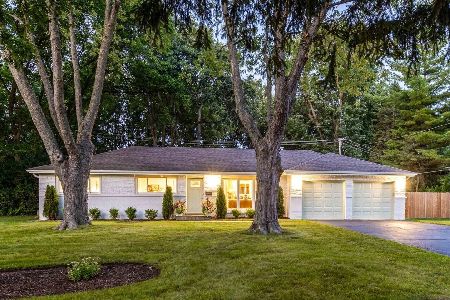
For Sale
$630,000
3 beds / 2.0 baths / 1,620 ft2
Single Family / Built: 1959
39
3107 Dato Avenue, Highland Park, Illinois 60035
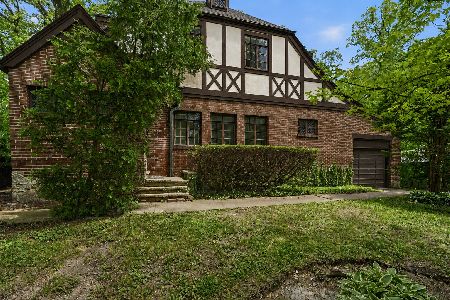
For Sale
$615,000
3 beds / 2.1 baths / 1,877 ft2
Single Family / Built: 1928
91
788 Linden Avenue, Lake Forest, Illinois 60045
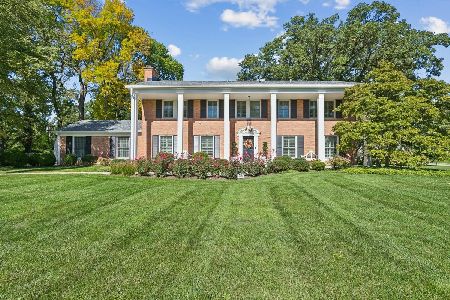
For Sale
$1,825,000
4 beds / 5.0 baths / 3,124 ft2
Single Family / Built: 1966
4
Nearby Sold Comparables
3392 Dato Avenue, Highland Park, Illinois 60035

Sold
$350,000
3 beds / 2.0 baths / 1,363 ft2
Single Family / Built: 1955
4130
3392 Dato Avenue, Highland Park, Illinois 60035

Sold
$1,690,000
4 beds / 4.1 baths / 3,424 ft2
Single Family / Built: 2020
881
3433 Dato Avenue, Highland Park, Illinois 60035

Sold
$539,000
5 beds / 2.1 baths / 3,560 ft2
Single Family / Built: 1965
1354
3441 Krenn Avenue, Highland Park, Illinois 60035

Sold
$429,900
3 beds / 2.0 baths / 1,640 ft2
Single Family / Built: 1956
1615
3441 Krenn Avenue, Highland Park, Illinois 60035

Sold
$625,000
3 beds / 2.0 baths / 2,348 ft2
Single Family / Built: 1956
683
Contact Agent
Listing Provided By
Coldwell Banker Residential
