

572 Vine Avenue, Highland Park, Illinois 60035


$695,000
|
Sold
|
|
| Status: | Closed |
| Sqft: | 3,675 |
| Cost/Sqft: | $197 |
| Beds: | 3 |
| Baths: | 4 |
| Year Built: | 2007 |
| Property Taxes: | $22,735 |
| Days On Market: | 392 |
| Lot Size: | 0,00 |
Description
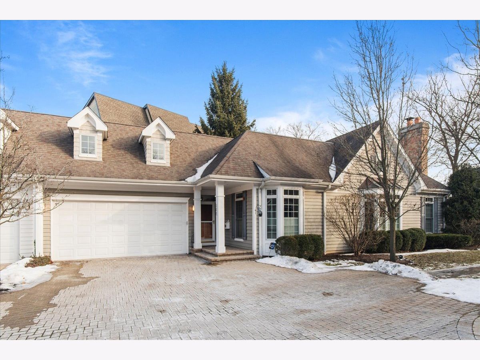
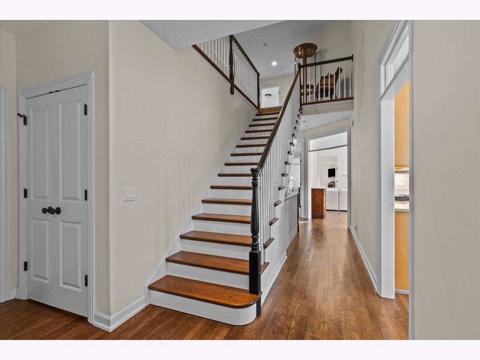
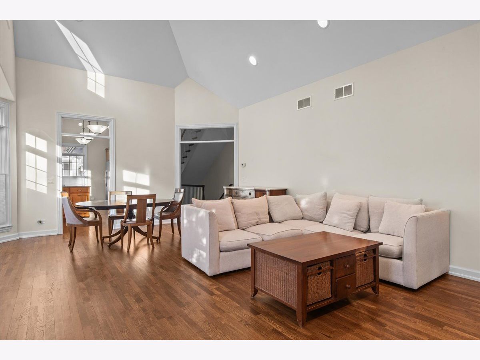
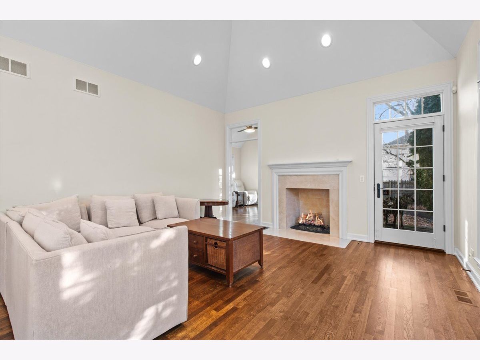
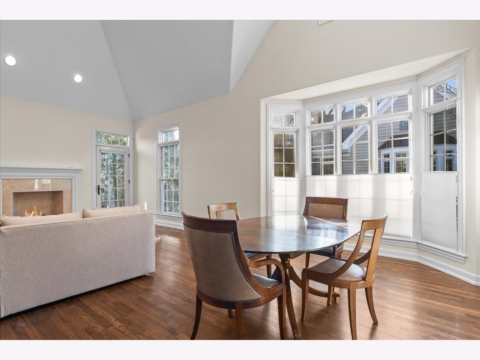
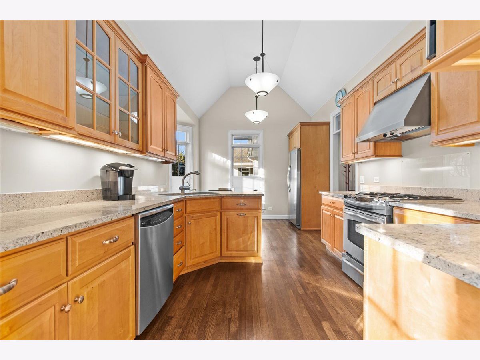
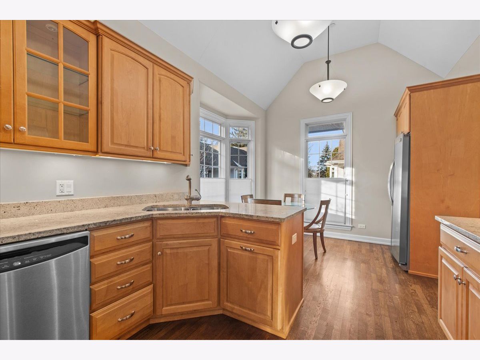
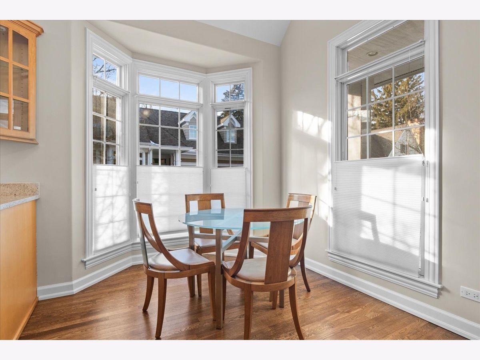
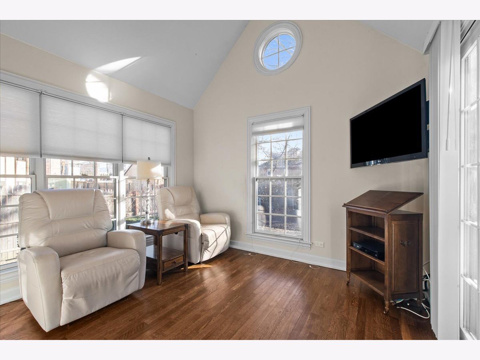
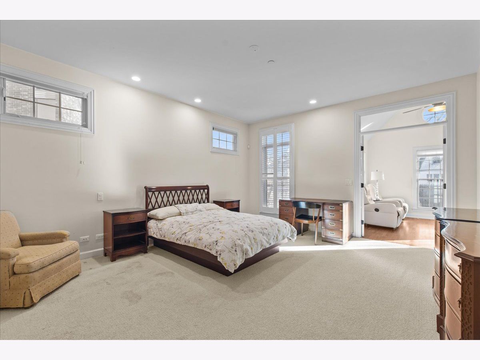
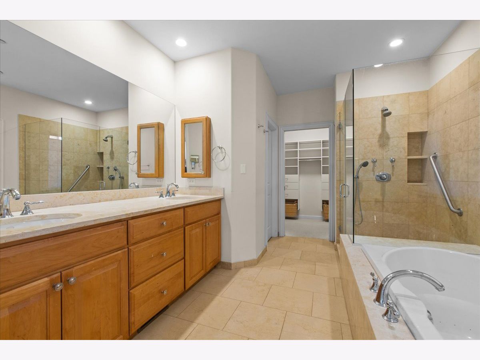
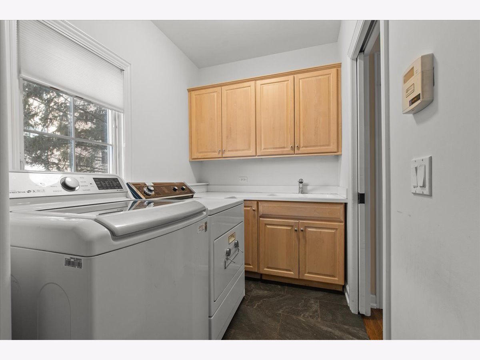
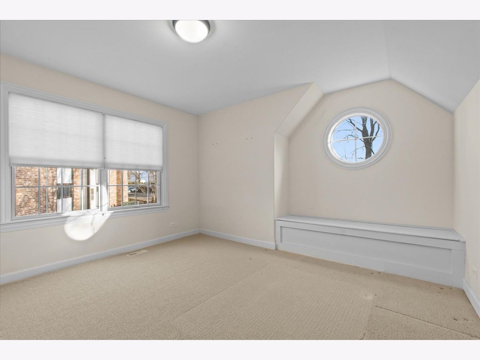
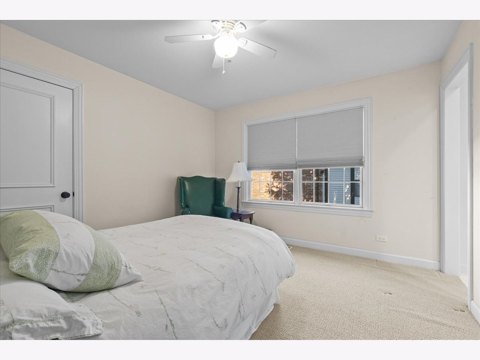
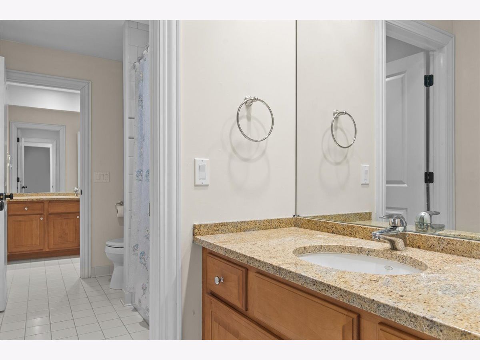
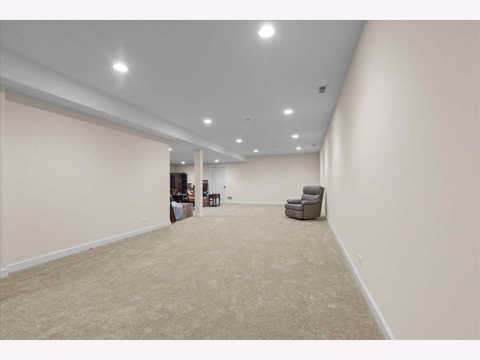
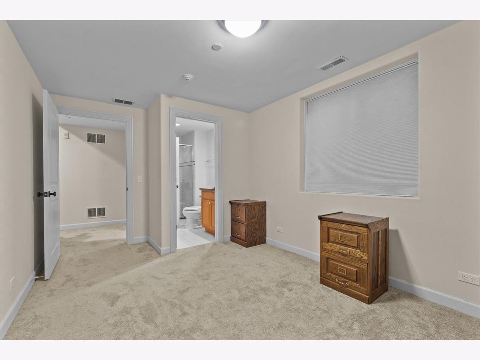
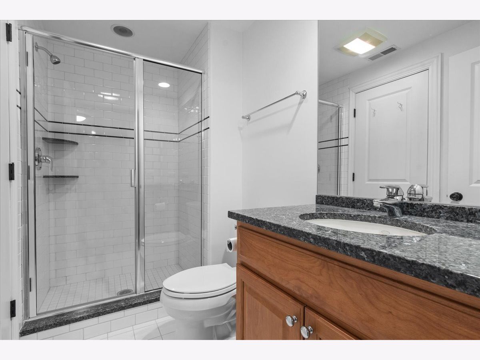
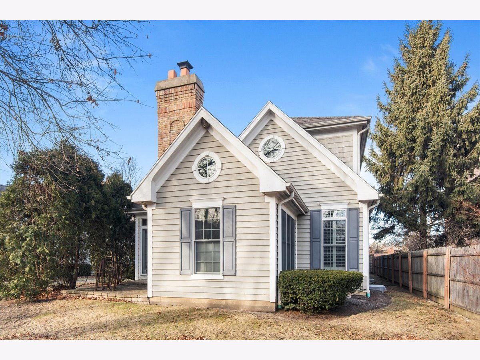
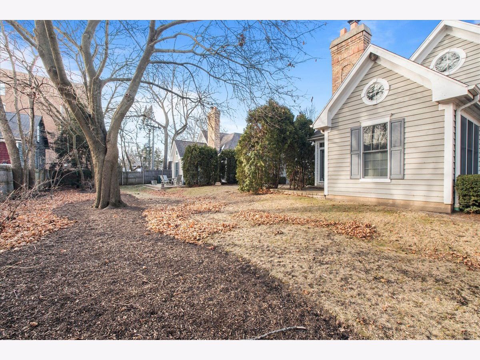
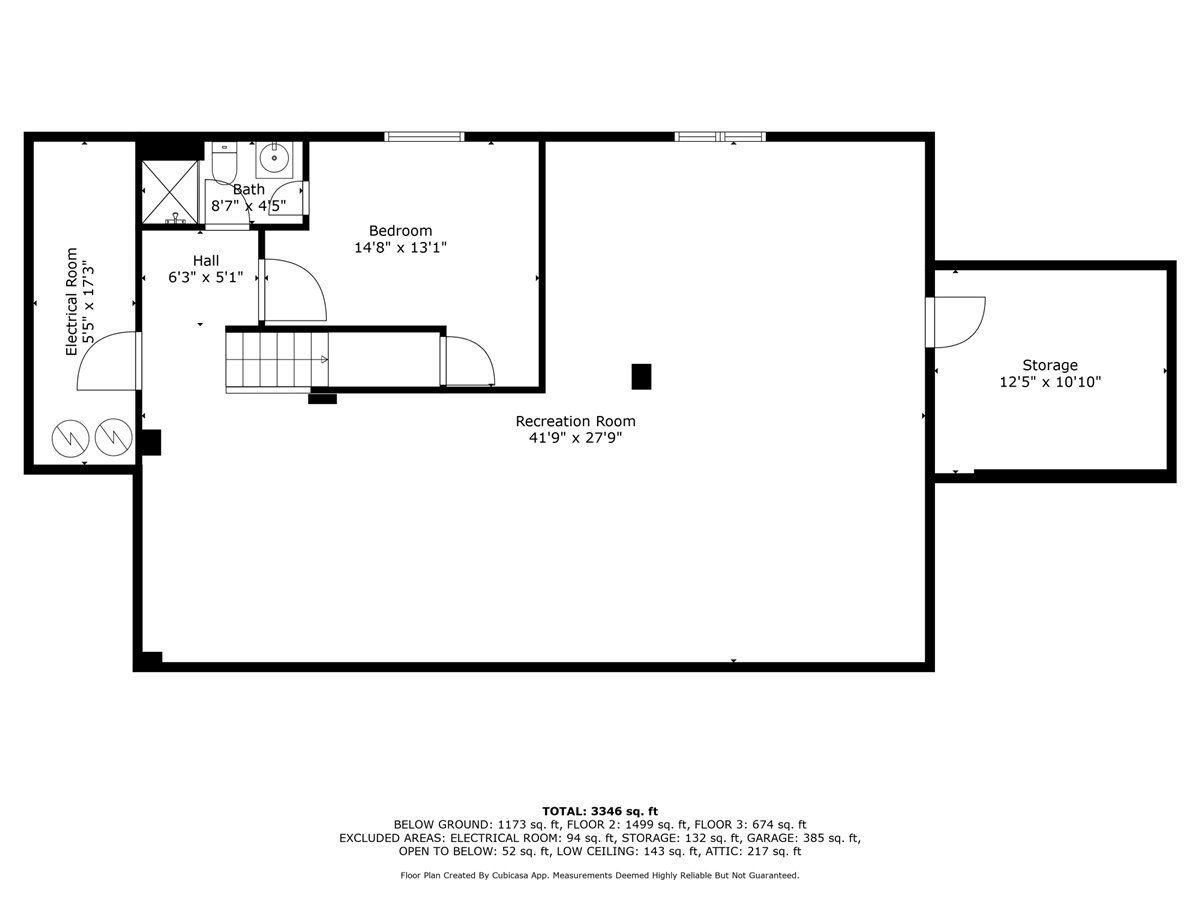
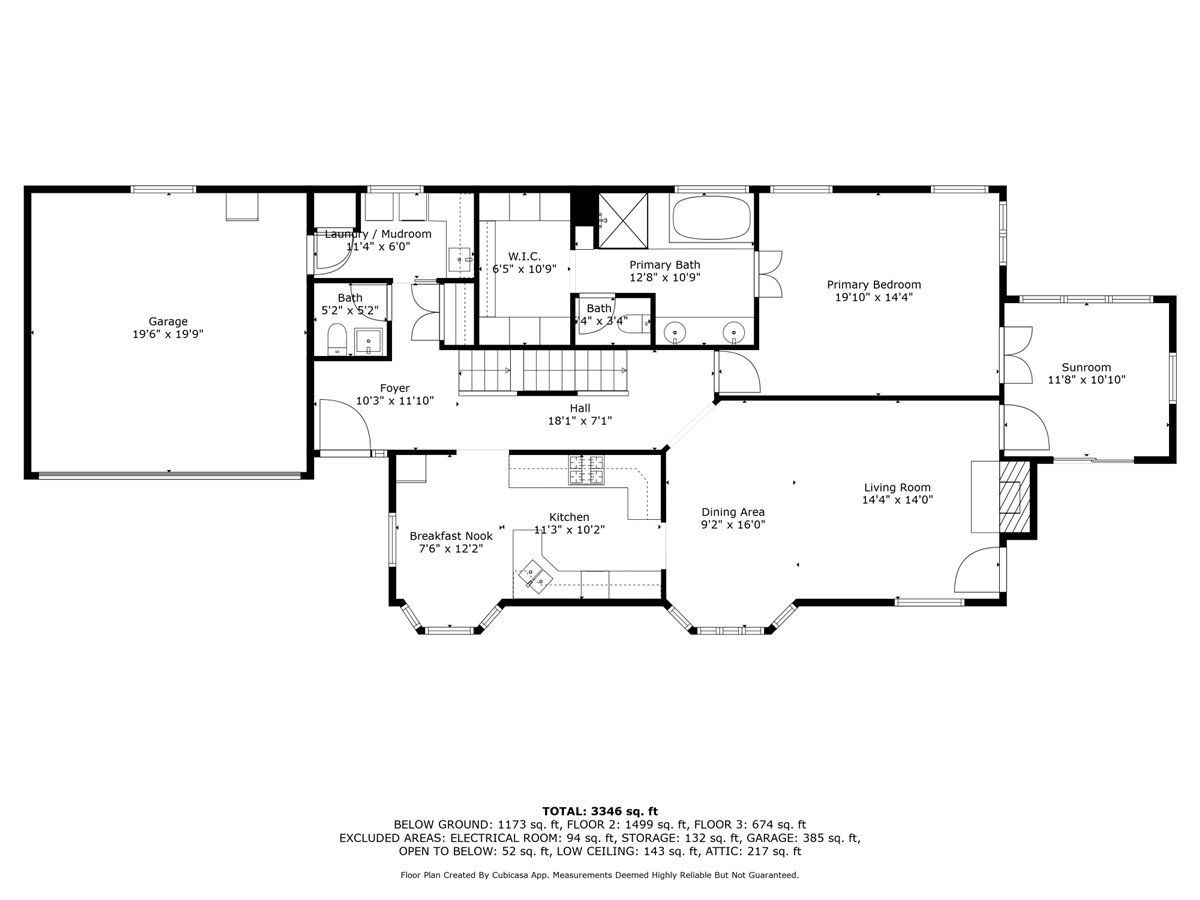
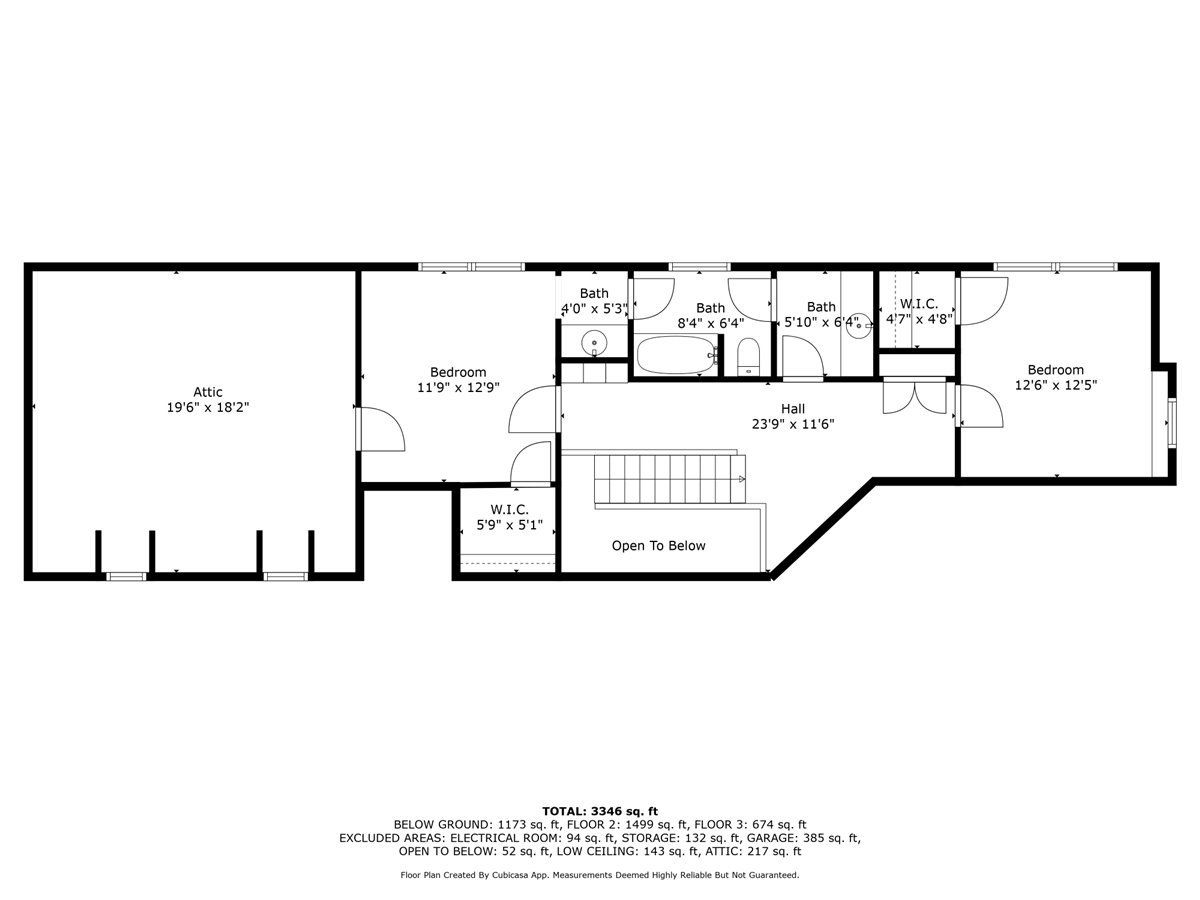
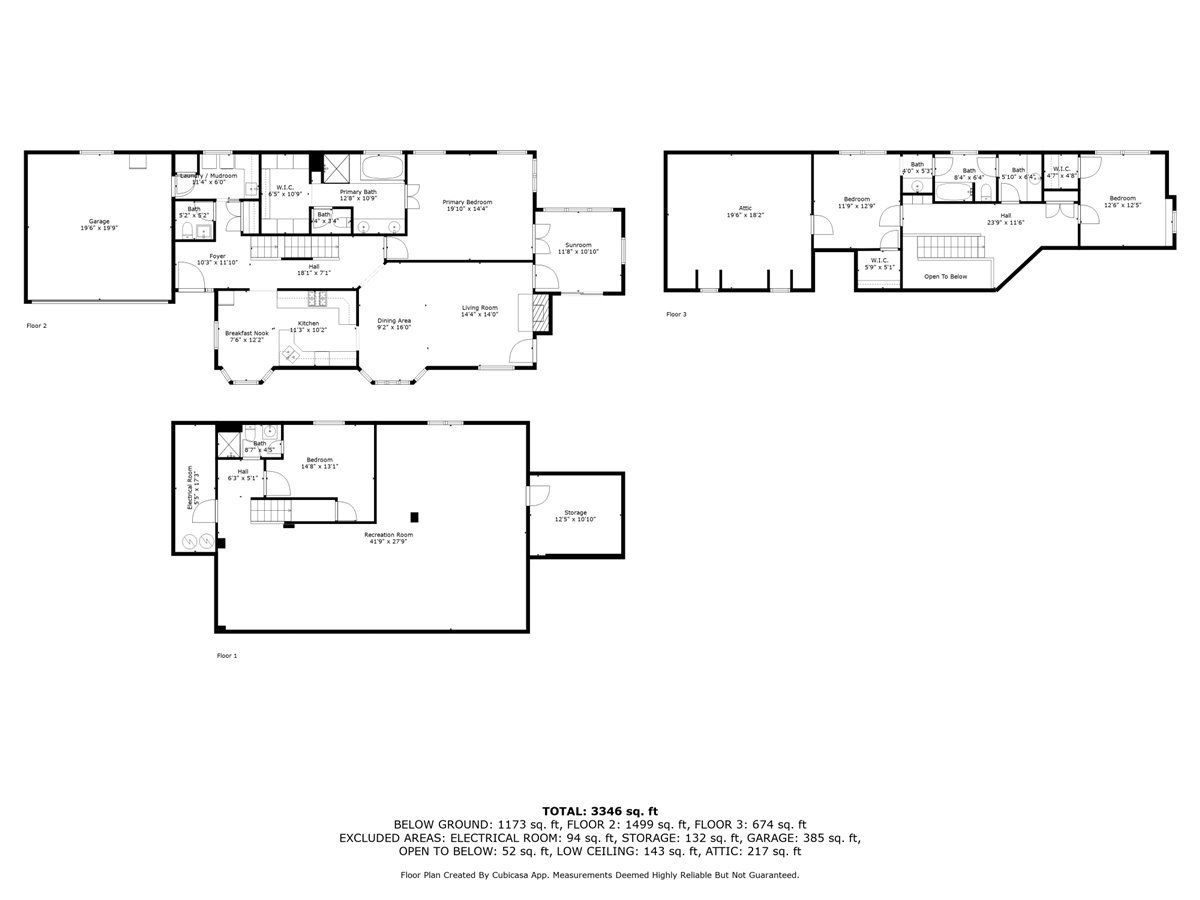
Incredible townhouse close to downtown Highland Park. Built in 2006, this home offers four bedrooms and three and one half bathrooms with a first floor primary suite. The living room boasts 15 feet cathedral ceilings and a fireplace with gas logs. The dining room is combined with the living room and flows into the kitchen. The spacious kitchen offers maple cabinets, granite counter, stainless steel appliances, hardwood floors and an eating area. The large primary bedroom has brand new carpet, a walk in closet and ensuite bathroom with a whirlpool tub, dual sinks and separate shower with multiple shower heads. The first level is complete with a sunroom that walks out to the patio and laundry room/mudroom that leads out to the two car attached garage. The second level offers two generous sized bedrooms and a shared bathroom with dual sinks. Enjoy additional living space in the finished basement with additional bedroom and full bathroom. Only four units in the courtyard and only shared walls are in the garage and unfinished attic space. This is an estate sale and is being sold as is.
Property Specifics
| Condos/Townhomes | |
| 2 | |
| — | |
| 2007 | |
| — | |
| — | |
| No | |
| — |
| Lake | |
| — | |
| 4000 / Annual | |
| — | |
| — | |
| — | |
| 12408887 | |
| 16231090860000 |
Nearby Schools
| NAME: | DISTRICT: | DISTANCE: | |
|---|---|---|---|
|
Grade School
Indian Trail Elementary School |
112 | — | |
|
Middle School
Edgewood Middle School |
112 | Not in DB | |
|
High School
Highland Park High School |
113 | Not in DB | |
Property History
| DATE: | EVENT: | PRICE: | SOURCE: |
|---|---|---|---|
| 25 Jul, 2025 | Sold | $695,000 | MRED MLS |
| 13 Jul, 2025 | Under contract | $725,000 | MRED MLS |
| 2 Jul, 2025 | Listed for sale | $725,000 | MRED MLS |
Room Specifics
Total Bedrooms: 4
Bedrooms Above Ground: 3
Bedrooms Below Ground: 1
Dimensions: —
Floor Type: —
Dimensions: —
Floor Type: —
Dimensions: —
Floor Type: —
Full Bathrooms: 4
Bathroom Amenities: Whirlpool,Separate Shower,Double Sink
Bathroom in Basement: 1
Rooms: —
Basement Description: —
Other Specifics
| 2 | |
| — | |
| — | |
| — | |
| — | |
| 55 X 119 | |
| — | |
| — | |
| — | |
| — | |
| Not in DB | |
| — | |
| — | |
| — | |
| — |
Tax History
| Year | Property Taxes |
|---|---|
| 2025 | $22,735 |
Contact Agent
Nearby Similar Homes

Nearby Sold Comparables

Contact Agent
Listing Provided By
Engel & Voelkers Chicago North Shore
