

5730 150th Street, Oak Forest, Illinois 60452
Subdivision > El Vista
Sorry, we are updating photos, please update this page in 15 minutes
$182,500
|
Sold
|
|
| Status: | Closed |
| Sqft: | 1,600 |
| Cost/Sqft: | $119 |
| Beds: | 3 |
| Baths: | 2 |
| Year Built: | 1963 |
| Property Taxes: | $5,213 |
| Days On Market: | 3057 |
| Lot Size: | 0,19 |
Description
UPDATED home Great price for the neighborhood! Recent work includes: refinished hardwood floors, updated bathrooms & kitchen (new counters, sink, back splash, vanities, flooring, light fixtures, refinished hardwood cabinets), new tear off roof, entire home professionally painted, new interior doors, brand new stainless steel fridge. Lower level has a family room, half bath and large laundry room. GREAT location close to schools, shopping and Convent Park (5 acres with playground, baseball and football fields). Very spacious, well kept, fenced yard with storage shed and huge concrete patio (32' x 16'). Easy to show.
Property Specifics
| Single Family | |
| — | |
| Tri-Level | |
| 1963 | |
| Partial, Walkout | |
| Brick, Frame | |
| Asphalt | |
| — | |
| No | |
| 0.19 |
| Cook | |
| El Vista | |
| 0 / Not Applicable | |
| None | |
| Lake Michigan | |
| Public Sewer | |
| Central Air | |
| Natural Gas, Forced Air | |
| 09985716 | |
| 28084100230000 |
Property History
| DATE: | EVENT: | PRICE: | SOURCE: |
|---|---|---|---|
| 1 Oct, 2012 | Sold | $99,900 | MRED MLS |
| 6 Aug, 2012 | Under contract | $99,900 | MRED MLS |
| 31 Jul, 2012 | Listed for sale | $99,900 | MRED MLS |
| 26 Oct, 2018 | Sold | $182,500 | MRED MLS |
| 22 Sep, 2018 | Under contract | $189,900 | MRED MLS |
| — | Last price change | $195,000 | MRED MLS |
| 14 Jun, 2018 | Listed for sale | $200,000 | MRED MLS |
Sorry, we are updating photos, please update this page in 15 minutes
Room Specifics
All Bedroom Info:
Total Bedrooms: 3
Bedrooms Above Ground: 3
Bedrooms Below Ground: 0
Total Bedrooms: 3
Bedrooms Above Ground: 3
Bedrooms Below Ground: 0
Second Bedroom Info:
Dimensions: —
Location: —Dimensions: —
Floor Type: Hardwood
Third Bedroom Info:
Dimensions: —
Location: —Dimensions: —
Floor Type: Hardwood
Bathroom Info:
Full Bathrooms: 2
Partial Bathrooms: 1Full Bathrooms: 2
Bathroom Amenities: —
Bathroom in Basement: 1
Kitchen Info:
Dimensions: —
Location: —Dimensions: —
Floor Type: Vinyl
Features: Eating Area-Table Space
Laundry Room Info:
Dimensions: —
Location: —Dimensions: —
Floor Type: Ceramic Tile
Living Room Info:
Dimensions: —
Location: —Dimensions: —
Floor Type: Hardwood
Family Room Info:
Dimensions: —
Location: —Dimensions: —
Floor Type: Carpet
Additional Rooms Info:
Rooms: No additional rooms
Basement: Partial, WalkoutRooms: No additional rooms
Other Specifics
| 1 | |
| — | |
| Garage | |
| — | |
| — | |
| — | |
| Patio | |
| Fenced Yard | |
| 124 X 70 X 110 X 69 | |
| — | |
| None | |
| Hardwood Floors | |
| Dishwasher, Refrigerator, Washer, Dryer, Cooktop, Built-In Oven | |
| Not in DB | |
| Sidewalks, Street Lights, Street Paved | |
| — | |
| — |
Tax History
| Year | Property Taxes |
|---|---|
| 2012 | $4,714 |
| 2018 | $5,213 |
Contact Agent
Nearby Similar Homes
14825 Parkside Avenue, Oak Forest, Illinois 60452
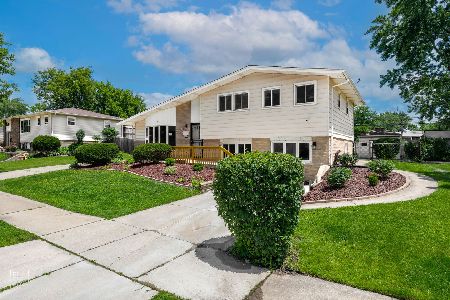
Foreclosure
$394,900
5 beds / 2.0 baths / 2,300 ft2
Single Family / Built: 1962
18
5539 La Palm Drive, Oak Forest, Illinois 60452
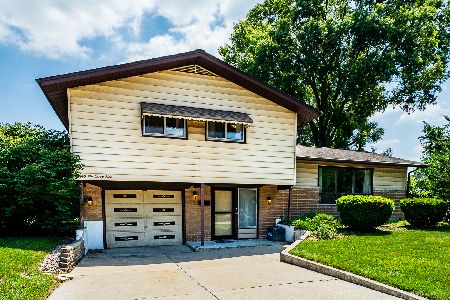
For Sale
$315,000
3 beds / 1.1 baths / 1,369 ft2
Single Family / Built: 1961
110
15017 Sunset Avenue, Oak Forest, Illinois 60452
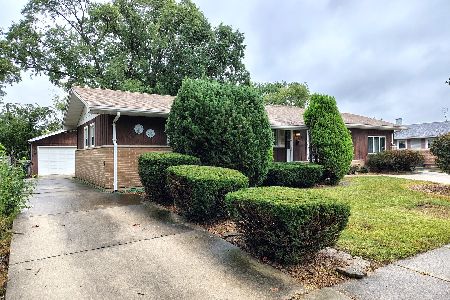
For Sale
$299,900
4 beds / 2.0 baths / 1,781 ft2
Single Family / Built: 1961
37
15142 Colina Avenue, Oak Forest, Illinois 60452
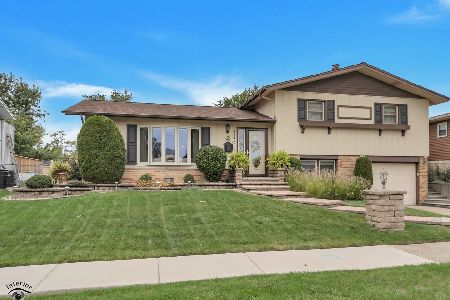
For Sale
$289,900
3 beds / 2.0 baths / 1,577 ft2
Single Family / Built: 1964
29
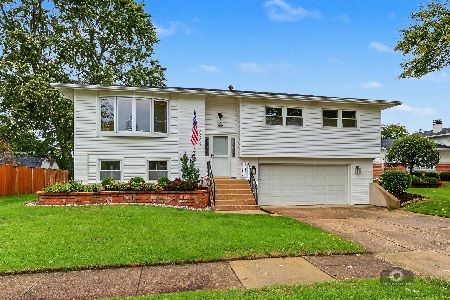
5806 Rob Roy Drive, Oak Forest, Illinois 60452
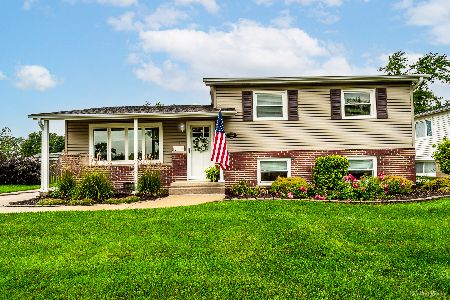
For Sale
$329,900
3 beds / 1.1 baths / 1,285 ft2
Single Family / Built: 1964
40
Nearby Sold Comparables
5722 150th Street, Oak Forest, Illinois 60452

Sold
$274,900
3 beds / 2.0 baths / 2,679 ft2
Single Family / Built: 1963
2619
5737 150th Street, Oak Forest, Illinois 60452
Sold
$230,000
3 beds / 2.0 baths / 1,283 ft2
Single Family / Built: 1962
2175

Contact Agent
Listing Provided By
RE/MAX 10
