

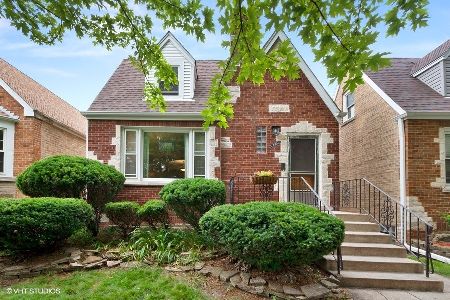
5731 Moody Avenue, Norwood Park, Chicago, Illinois 60646
Sorry, we are updating photos, please update this page in 15 minutes
$291,001
|
Sold
|
|
| Status: | Closed |
| Sqft: | 933 |
| Cost/Sqft: | $320 |
| Beds: | 4 |
| Baths: | 3 |
| Year Built: | 1949 |
| Property Taxes: | $5,368 |
| Days On Market: | 4835 |
| Lot Size: | 0,00 |
Description
Really nice English Tudor in the Norwood Park area. Hardwood Floors. Generous sized rooms. Kitchen has wood cabinets with newer appliances. Dining Area. 1st and 2nd fl Baths have been nicely remodeled 2006. 2 bedrooms up and 2 down. Full partial finished basement w/bath. Roof 5 yrs, plumbing repiped 12/2012, furnace 2004, HWT 2006, A/C 2003. Flood control (Tramco), Newer windows with custom coverings.
Property Specifics
| Single Family | |
| — | |
| Tudor | |
| 1949 | |
| Full | |
| — | |
| No | |
| — |
| Cook | |
| — | |
| 0 / Not Applicable | |
| None | |
| Lake Michigan | |
| Sewer-Storm | |
| 08371828 | |
| 13053220100000 |
Property History
| DATE: | EVENT: | PRICE: | SOURCE: |
|---|---|---|---|
| 5 Aug, 2013 | Sold | $291,001 | MRED MLS |
| 21 Jun, 2013 | Under contract | $299,000 | MRED MLS |
| 17 Jun, 2013 | Listed for sale | $299,000 | MRED MLS |
| 14 Jun, 2023 | Sold | $385,000 | MRED MLS |
| 18 May, 2023 | Under contract | $340,000 | MRED MLS |
| 3 May, 2023 | Listed for sale | $340,000 | MRED MLS |
Sorry, we are updating photos, please update this page in 15 minutes
Room Specifics
All Bedroom Info:
Total Bedrooms: 4
Bedrooms Above Ground: 4
Bedrooms Below Ground: 0
Total Bedrooms: 4
Bedrooms Above Ground: 4
Bedrooms Below Ground: 0
Second Bedroom Info:
Dimensions: —
Location: —Dimensions: —
Floor Type: Other
Third Bedroom Info:
Dimensions: —
Location: —Dimensions: —
Floor Type: Hardwood
Fourth Bedroom Info:
Dimensions: —
Location: —Dimensions: —
Floor Type: Hardwood
Bathroom Info:
Full Bathrooms: 3
Partial Bathrooms: 0Full Bathrooms: 3
Bathroom Amenities: —
Bathroom in Basement: 1
Additional Rooms Info:
Rooms: No additional rooms
Basement: FullRooms: No additional rooms
Basement Description: Partially Finished
Other Specifics
| 2 | |
| Concrete Perimeter | |
| — | |
| — | |
| Fenced Yard | |
| 30 X 124 | |
| — | |
| None | |
| Hardwood Floors, First Floor Bedroom | |
| Double Oven, Microwave, Dishwasher, Refrigerator, Washer, Dryer | |
| Not in DB | |
| — | |
| — | |
| — | |
| — |
Tax History
| Year | Property Taxes |
|---|---|
| 2013 | $5,368 |
Contact Agent
Nearby Similar Homes
5649 Moody Avenue, Chicago, Illinois 60646
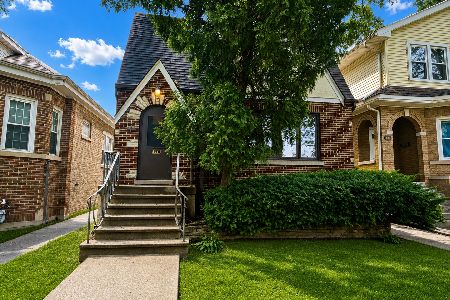
For Sale
$465,000
5 beds / 2.0 baths / 0 ft2
Single Family / Built: 1936
8
5932 Thorndale Avenue, Chicago, Illinois 60646
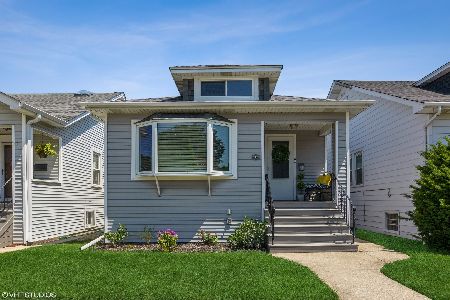
For Sale
$445,000
3 beds / 2.0 baths / 1,800 ft2
Single Family / Built: 1925
1346
5440 Mobile Avenue, Chicago, Illinois 60630

For Sale
$460,000
3 beds / 1.0 baths / 1,070 ft2
Single Family / Built: 1958
8
5830 Nagle Avenue, Chicago, Illinois 60646
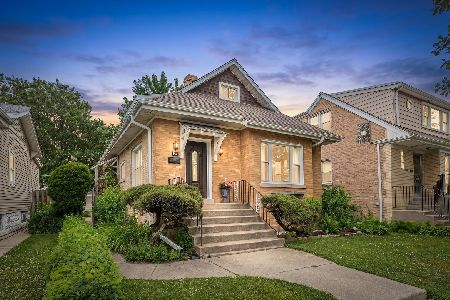
For Sale
$525,000
5 beds / 3.0 baths / 1,500 ft2
Single Family / Built: 1924
30
5626 Miltimore Avenue, Chicago, Illinois 60646
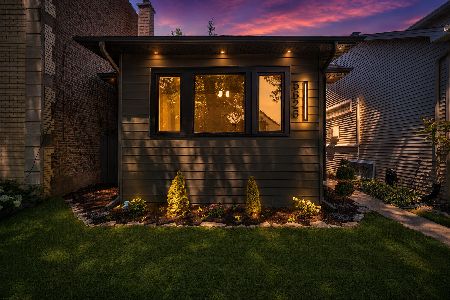
For Sale
$564,900
3 beds / 2.0 baths / 2,800 ft2
Single Family / Built: 1923
38
5837 Marmora Avenue, Chicago, Illinois 60646
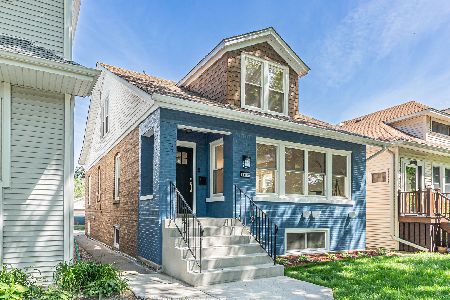
For Sale
$645,000
4 beds / 3.0 baths / 2,561 ft2
Single Family / Built: 1953
103
Nearby Sold Comparables
5731 Moody Avenue, Chicago, Illinois 60646
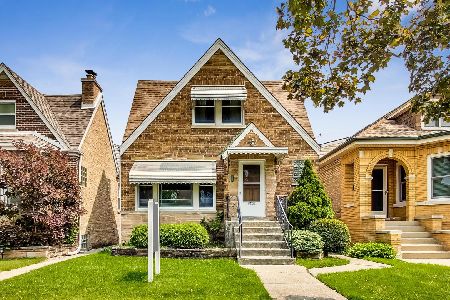
Sold
$340,000
4 beds / 3.0 baths / 2,779 ft2
Single Family / Built: 1949
1228
5729 Moody Avenue, Chicago, Illinois 60646
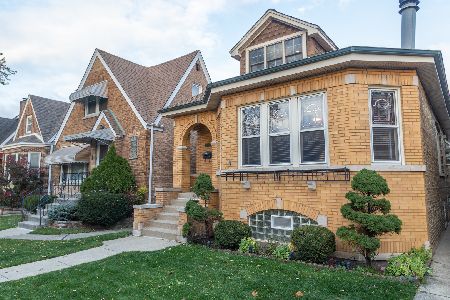
Sold
$450,000
4 beds / 2.0 baths / 2,825 ft2
Single Family / Built: 1931
2140
5717 Moody Avenue, Chicago, Illinois 60646
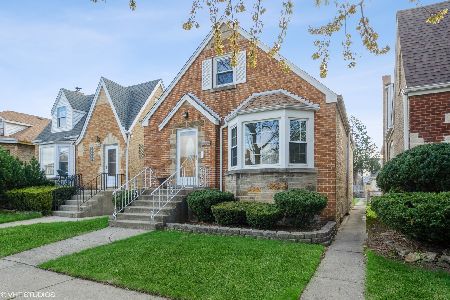
Sold
$325,000
3 beds / 2.0 baths / 0 ft2
Single Family / Built: 1946
1972
5728 Meade Avenue, Chicago, Illinois 60646

Sold
$309,900
4 beds / 2.0 baths / 0 ft2
Single Family / Built: 1948
3801
5730 Meade Avenue, Chicago, Illinois 60646
Sold
$350,000
5 beds / 2.1 baths / 0 ft2
Single Family / Built: 1948
6203
5713 Moody Avenue, Chicago, Illinois 60646
Sold
$390,000
3 beds / 2.0 baths / 2,021 ft2
Single Family / Built: —
1876
Contact Agent
Listing Provided By
RE/MAX Vision 212
