

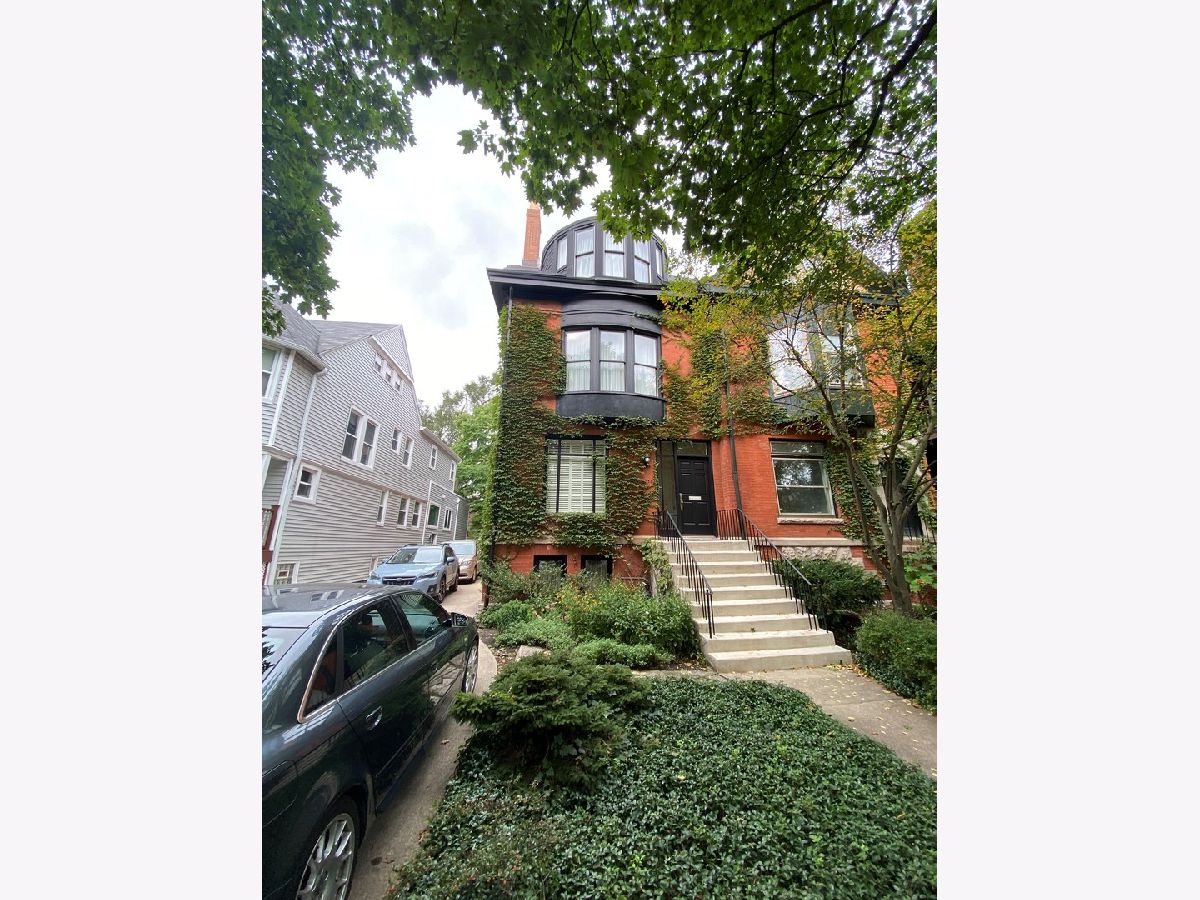
5738 Blackstone Avenue, Hyde Park, Chicago, Illinois 60637

$1,875,000
|
Sold
|
|
| Status: | Closed |
| Sqft: | 5,300 |
| Cost/Sqft: | $376 |
| Beds: | 6 |
| Baths: | 4 |
| Year Built: | 1889 |
| Property Taxes: | $14,250 |
| Days On Market: | 2202 |
| Lot Size: | 0,12 |
Description
Massive renovated classic home in move in condition in a prime Hyde Park location, only 2 blocks from Chicago Lab Schools. Modern kitchen with Sub Zero, Wolf & Miele appliances and new cabinetry. All bathrooms renovated and updated. High efficiency for utilities with three (3) separate, newer HVAC systems. Hardwood floors throughout, over 5,000 square feet ABOVE grade plus a full basement that was redone to create excellent clear height and a new, sealed concrete floor was installed. 4 Car Parking. Oversized 35 X 150 lot.
Property Specifics
| Single Family | |
| — | |
| Row House,Traditional | |
| 1889 | |
| Full,Walkout | |
| — | |
| No | |
| 0.12 |
| Cook | |
| — | |
| 0 / Not Applicable | |
| None | |
| Lake Michigan | |
| Public Sewer, Sewer-Storm | |
| 10893106 | |
| 20142170290000 |
Property History
| DATE: | EVENT: | PRICE: | SOURCE: |
|---|---|---|---|
| 8 Aug, 2012 | Sold | $1,494,000 | MRED MLS |
| 30 Apr, 2012 | Under contract | $1,650,000 | MRED MLS |
| 24 Apr, 2012 | Listed for sale | $1,650,000 | MRED MLS |
| 4 Dec, 2020 | Sold | $1,875,000 | MRED MLS |
| 6 Oct, 2020 | Under contract | $1,995,000 | MRED MLS |
| 6 Oct, 2020 | Listed for sale | $1,995,000 | MRED MLS |
Room Specifics
All Bedroom Info:
Total Bedrooms: 6
Bedrooms Above Ground: 6
Bedrooms Below Ground: 0
Total Bedrooms: 6
Bedrooms Above Ground: 6
Bedrooms Below Ground: 0
Second Bedroom Info:
Dimensions: —
Location: —Dimensions: —
Floor Type: Hardwood
Third Bedroom Info:
Dimensions: —
Location: —Dimensions: —
Floor Type: Hardwood
Fourth Bedroom Info:
Dimensions: —
Location: —Dimensions: —
Floor Type: Hardwood
Fifth Bedroom Info:
Dimensions: —
Location: —Dimensions: —
Floor Type: —
Sixth Bedroom Info:
Dimensions: —
Location: —Dimensions: —
Floor Type: —
Bathroom Info:
Full Bathrooms: 4
Partial Bathrooms: 1Full Bathrooms: 4
Bathroom Amenities: Separate Shower
Bathroom in Basement: 0
Additional Rooms Info:
Rooms: Bedroom 5,Bedroom 6,Den,Breakfast Room,Foyer,Eating Area,Attic
Basement: Full,WalkoutRooms: Bedroom 5,Bedroom 6,Den,Breakfast Room,Foyer,Eating Area,Attic
Basement Description: Unfinished,Exterior Access
Other Specifics
| — | |
| Brick/Mortar,Stone | |
| Concrete,Side Drive | |
| Deck, Storms/Screens | |
| Landscaped | |
| 35 X 150 | |
| — | |
| Full | |
| Hardwood Floors, Second Floor Laundry | |
| Range, Dishwasher, High End Refrigerator, Freezer, Washer, Dryer, Disposal, Stainless Steel Appliance(s), Cooktop, Range Hood | |
| Not in DB | |
| Curbs, Sidewalks, Street Lights, Street Paved | |
| — | |
| — | |
| Wood Burning, Decorative |
Tax History
| Year | Property Taxes |
|---|---|
| 2012 | $10,452 |
| 2020 | $14,250 |
Contact Agent
Nearby Similar Homes
5402 University Avenue, Chicago, Illinois 60615

For Sale
$649,000
4 beds / 2.1 baths / 2,080 ft2
Single Family / Built: 1895
36
5403 Greenwood Avenue, Chicago, Illinois 60615
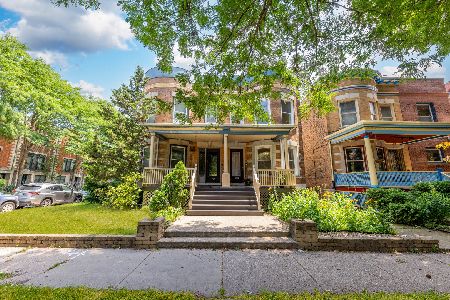
For Sale
$965,000
3 beds / 3.1 baths / 0 ft2
Single Family / Built: 1890
96
Nearby Sold Comparables
5738 Blackstone Avenue, Chicago, Illinois 60637

Sold
$1,650,000
6 beds / 3.1 baths / 0 ft2
Single Family / Built: 1889
5289
5752 Blackstone Avenue, Chicago, Illinois 60637
Sold
$1,499,000
5 beds / 2.2 baths / 3,500 ft2
Single Family / Built: 1971
5569
5745 Dorchester Avenue, Chicago, Illinois 60637
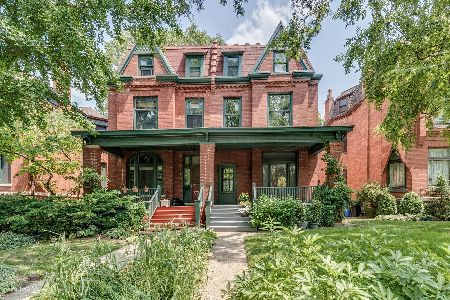
Sold
$1,050,000
5 beds / 2.1 baths / 2,633 ft2
Single Family / Built: 1886
2298
5735 Dorchester Avenue, Chicago, Illinois 60637
Sold
$895,000
5 beds / 3.0 baths / 2,380 ft2
Single Family / Built: 1887
2573
5731 Dorchester Avenue, Chicago, Illinois 60637
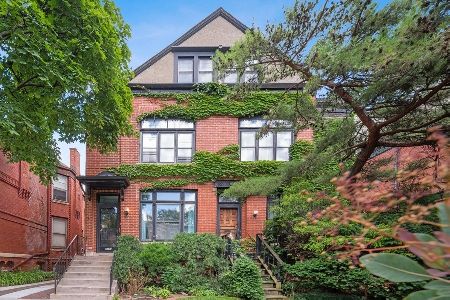
Sold
$799,000
3 beds / 1.1 baths / 0 ft2
Single Family / Built: 1880
1284
5751 Dorchester Avenue, Chicago, Illinois 60637
Sold
$699,000
3 beds / 2.0 baths / 2,294 ft2
Single Family / Built: 1876
2601
Contact Agent
Listing Provided By
Dream Town Realty
