

574 Franklin Street, Paxton, Illinois 60957


$235,000
|
Sold
|
|
| Status: | Closed |
| Sqft: | 2,228 |
| Cost/Sqft: | $105 |
| Beds: | 3 |
| Baths: | 2 |
| Year Built: | 1928 |
| Property Taxes: | $3,831 |
| Days On Market: | 695 |
| Lot Size: | 0,00 |
Description
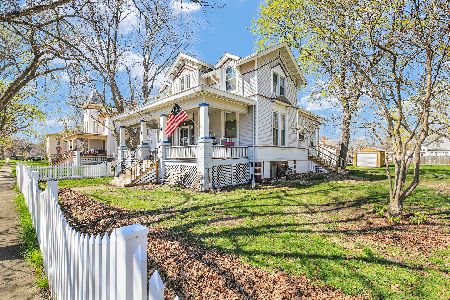
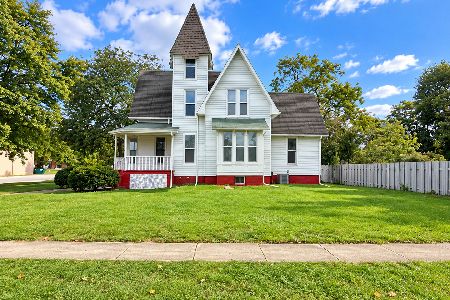
The VINTAGE FRANKLIN reigns beauty and class in Paxton! Resting majestically on a HUGE CORNER LOT at Franklin and Cherry, this 3BR, 2BA, 5-CAR residence is a quality rare discovery for those who embrace a classic gem. Welcomed by a DEEP FRONT PORCH revisiting the ole days of sitting in a rocking chair or on a porch swing, taking in quiet moments of your day. Enter into the BREATHTAKING and INVITING FOYER, immediately presenting the prestigious ORIGINAL WOODWORK and HARDWOOD FLOORING throughout, in amazing condition. Expansive room openings separating the very spacious living room, dining room and the family room addition with an immaculate fireplace, making the living space appear seemless. A full bathroom, conveniently located to the side of all these rooms, is priceless. The kitchen, with an abundance of UPDATED CABINETRY and BLACK APPLIANCES is conveniently located right off the dining room, with exterior exits and the unfinished basement. To say this is a perfect house for entertaining is an understatement! Retire for the day to the upstairs bedrooms, two with WIC's! This amazing property sits on a 185 x 200 LOT, has a 2-CAR DETACHED GARAGE and a 3-CAR DETACHED GARAGE! No doubt, a stately looking property from the outside and a thing of beauty on the inside. Bring your love, taste and decor to 574 W. Franklin, combining a little old with a little new and this can be the perfect home for YOU!
Property Specifics
| Single Family | |
| — | |
| — | |
| 1928 | |
| — | |
| — | |
| No | |
| — |
| Ford | |
| — | |
| — / Not Applicable | |
| — | |
| — | |
| — | |
| 12217025 | |
| 11141820801700 |
Nearby Schools
| NAME: | DISTRICT: | DISTANCE: | |
|---|---|---|---|
|
Grade School
Clara Peterson Elementary School |
10 | — | |
|
Middle School
Pbl Junior High School |
10 | Not in DB | |
|
High School
Pbl High School |
10 | Not in DB | |
Property History
| DATE: | EVENT: | PRICE: | SOURCE: |
|---|---|---|---|
| 2 Jun, 2025 | Sold | $235,000 | MRED MLS |
| 4 Feb, 2025 | Under contract | $235,000 | MRED MLS |
| 25 Nov, 2024 | Listed for sale | $235,000 | MRED MLS |


Room Specifics
Total Bedrooms: 3
Bedrooms Above Ground: 3
Bedrooms Below Ground: 0
Dimensions: —
Floor Type: —
Dimensions: —
Floor Type: —
Full Bathrooms: 2
Bathroom Amenities: —
Bathroom in Basement: 0
Rooms: —
Basement Description: —
Other Specifics
| 5 | |
| — | |
| — | |
| — | |
| — | |
| 185 X 200 | |
| Interior Stair,Unfinished | |
| — | |
| — | |
| — | |
| Not in DB | |
| — | |
| — | |
| — | |
| — |
Tax History
| Year | Property Taxes |
|---|---|
| 2025 | $3,831 |
Contact Agent
Nearby Similar Homes
Nearby Sold Comparables



Contact Agent
Listing Provided By
Brenda Keith Realty INC
