

5740 Concord Lane, Clarendon Hills, Illinois 60514
Subdivision > Park Willow
Sorry, we are updating photos, please update this page in 15 minutes
$86,500
|
Sold
|
|
| Status: | Closed |
| Sqft: | 1,100 |
| Cost/Sqft: | $77 |
| Beds: | 2 |
| Baths: | 2 |
| Year Built: | 1965 |
| Property Taxes: | $1,210 |
| Days On Market: | 4759 |
| Lot Size: | 0,00 |
Description
OWNER MUST SELL! HINSDALE CENTRAL HIGH SCHOOL. Comfortable end unit with a beautiful kitchen. Features include crown trim, granite counters, custom back splash & ceramic wall, in-unit laundry, deck, storage locker and reserved parking for 2 cars. Great location: adjacent to a large park, close to highways and major roads. This is a short sale. Make a reasonable offer and this place is yours.
Property Specifics
| Condos/Townhomes | |
| 2 | |
| — | |
| 1965 | |
| None | |
| Brick, Cedar, Stone | |
| — | |
| WINSTON | |
| No | |
| — |
| Du Page | |
| Park Willow | |
| 285 / Monthly | |
| Heat, Water, Gas, Insurance, Exterior Maintenance, Lawn Care, Scavenger, Snow Removal | |
| Lake Michigan | |
| Public Sewer | |
| Window/Wall Units - 2 | |
| Baseboard | |
| 08478904 | |
| 0914122091 |
Nearby Schools
| NAME: | DISTRICT: | DISTANCE: | |
|---|---|---|---|
|
Grade School
Maercker Elementary School |
60 | — | |
|
Middle School
Westview Hills Middle School |
60 | Not in DB | |
|
High School
Hinsdale Central High School |
86 | Not in DB | |
|
Alternate Elementary School
Holmes Elementary School |
— | Not in DB | |
Property History
| DATE: | EVENT: | PRICE: | SOURCE: |
|---|---|---|---|
| 22 Apr, 2014 | Sold | $86,500 | MRED MLS |
| 25 Nov, 2013 | Under contract | $85,000 | MRED MLS |
| 29 Oct, 2013 | Listed for sale | $85,000 | MRED MLS |
| 5 Mar, 2021 | Sold | $106,000 | MRED MLS |
| 11 Nov, 2020 | Under contract | $119,000 | MRED MLS |
| 11 Nov, 2020 | Listed for sale | $119,000 | MRED MLS |
Sorry, we are updating photos, please update this page in 15 minutes
Room Specifics
All Bedroom Info:
Total Bedrooms: 2
Bedrooms Above Ground: 2
Bedrooms Below Ground: 0
Total Bedrooms: 2
Bedrooms Above Ground: 2
Bedrooms Below Ground: 0
Second Bedroom Info:
Dimensions: —
Location: —Dimensions: —
Floor Type: Wood Laminate
Bathroom Info:
Full Bathrooms: 2
Partial Bathrooms: 1Full Bathrooms: 2
Bathroom Amenities: —
Bathroom in Basement: 0
Dining Room Info:
Dimensions: —
Location: —Dimensions: —
Floor Type: Wood Laminate
Kitchen Info:
Dimensions: —
Location: —Dimensions: —
Floor Type: Ceramic Tile
Features: Eating Area-Table Space
Living Room Info:
Dimensions: —
Location: —Dimensions: —
Floor Type: Wood Laminate
Additional Rooms Info:
Rooms: No additional rooms
Basement: NoneRooms: No additional rooms
Other Specifics
| — | |
| — | |
| Space/s | |
| — | |
| — | |
| — | |
| Balcony | |
| Wooded | |
| COMMON | |
| — | |
| Half | |
| — | |
| Range, Microwave, Dishwasher, Refrigerator, Washer, Dryer, Stainless Steel Appliance(s) | |
| Not in DB | |
| — | |
| Coin Laundry, Storage, Park | |
| — |
Tax History
| Year | Property Taxes |
|---|---|
| 2014 | $1,210 |
| 2021 | $1,011 |
Contact Agent
Nearby Similar Homes
5740 Concord Lane, Clarendon Hills, Illinois 60514
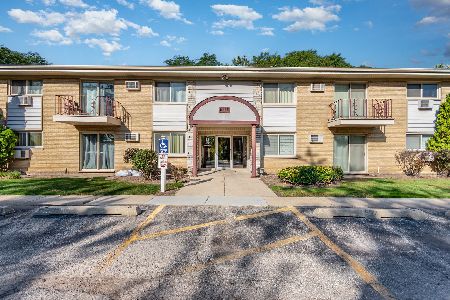
Short Sale
$160,000
2 beds / 1.1 baths / 1,100 ft2
Condos/Townhomes / Built: 1966
224
5740 Concord Lane, Clarendon Hills, Illinois 60514
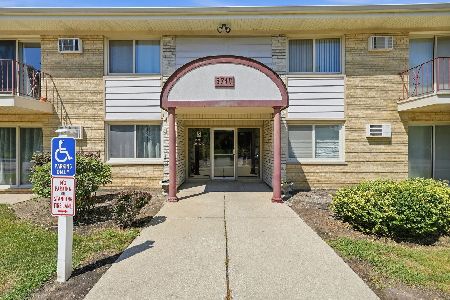
For Sale
$169,000
1 beds / 1.0 baths / 970 ft2
Condos/Townhomes / Built: 1966
3
5804 58th Street, Clarendon Hills, Illinois 60514
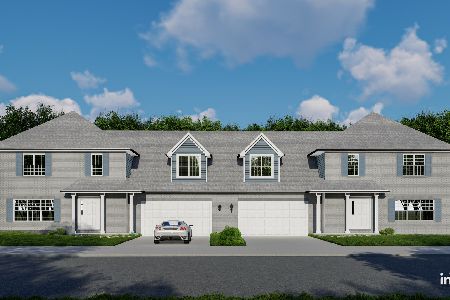
For Sale
$603,486
3 beds / 2.1 baths / 1,770 ft2
Condos/Townhomes / Built: 2026
374
5806 58th Street, Clarendon Hills, Illinois 60514
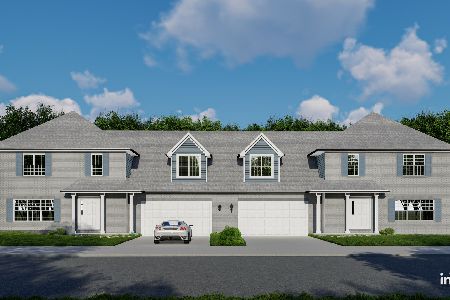
For Sale
$613,496
3 beds / 2.1 baths / 1,770 ft2
Condos/Townhomes / Built: 2026
374
5730 Concord Lane, Clarendon Hills, Illinois 60514
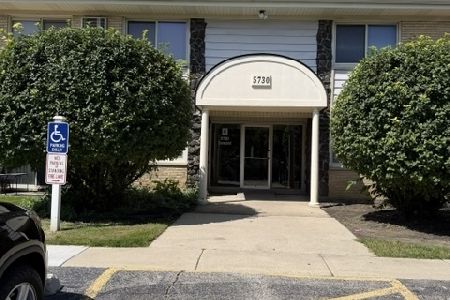
For Sale
$209,000
2 beds / 1.1 baths / 1,050 ft2
Condos/Townhomes / Built: 1966
80
5522 Barclay Court, Clarendon Hills, Illinois 60514
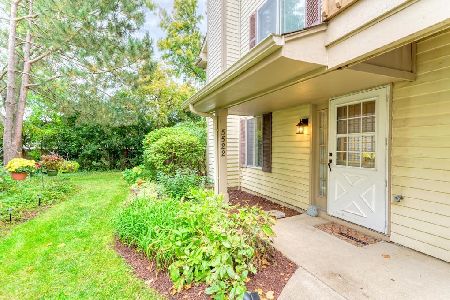
For Sale
$299,900
2 beds / 1.1 baths / 1,138 ft2
Condos/Townhomes / Built: 1985
24
Nearby Sold Comparables
5740 Concord Lane, Clarendon Hills, Illinois 60514

Sold
$59,900
2 beds / 1.1 baths / 1,100 ft2
Condos/Townhomes / Built: 1965
4956
5740 Concord Lane, Clarendon Hills, Illinois 60514
Sold
$44,500
2 beds / 1.1 baths / 1,100 ft2
Condos/Townhomes / Built: 1964
5144

Contact Agent
Listing Provided By
Expert Realty Services
