

5745 Hunter Drive, Mt Pleasant, Wisconsin 53406


$549,990
|
Sold
|
|
| Status: | Closed |
| Sqft: | 2,600 |
| Cost/Sqft: | $212 |
| Beds: | 4 |
| Baths: | 3 |
| Year Built: | 2026 |
| Property Taxes: | $0 |
| Days On Market: | 137 |
| Lot Size: | 0,00 |
Description
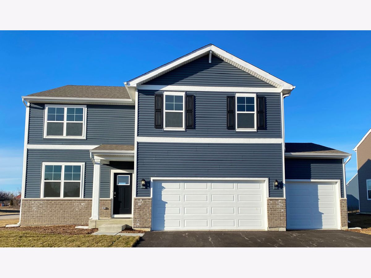
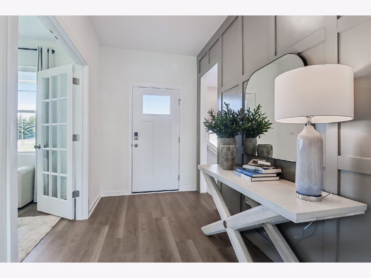
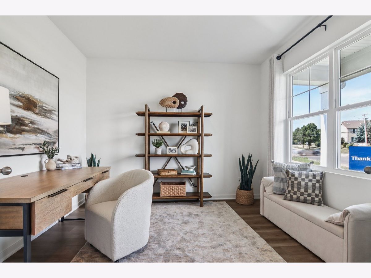
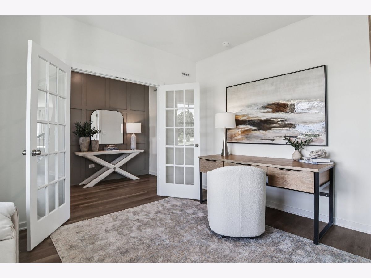
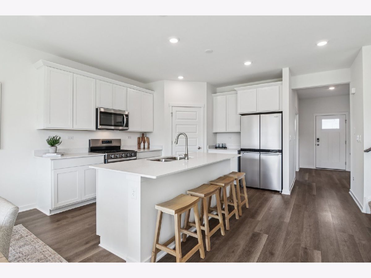
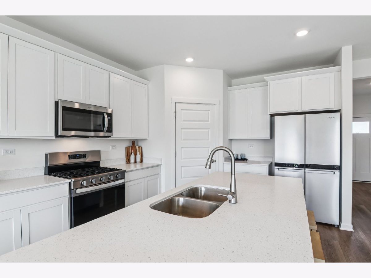
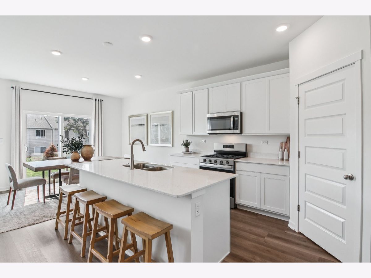
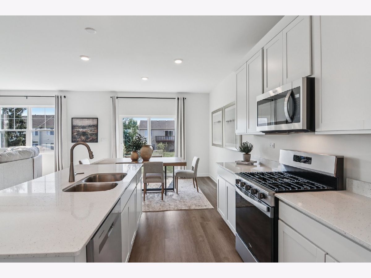
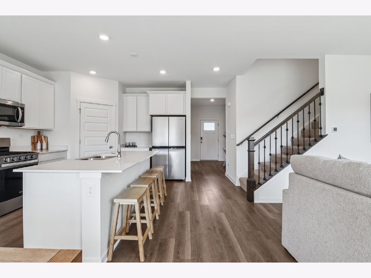
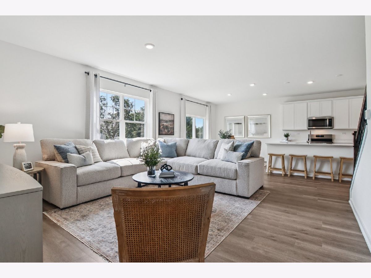
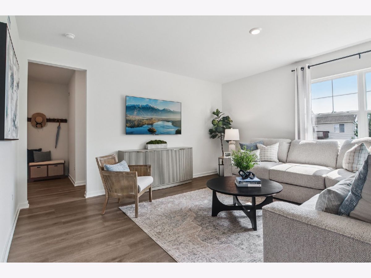
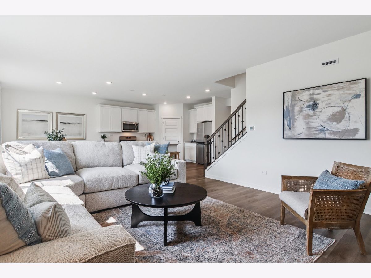
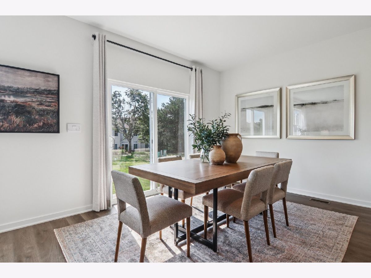
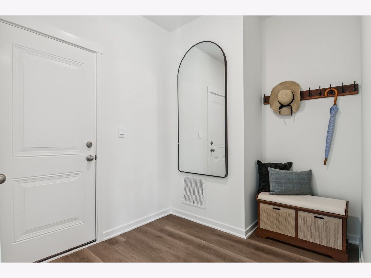
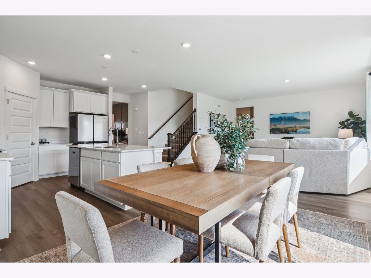
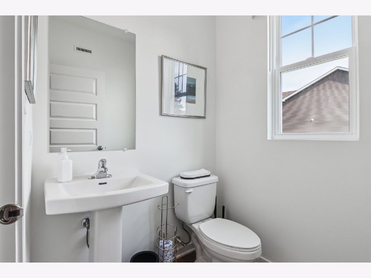
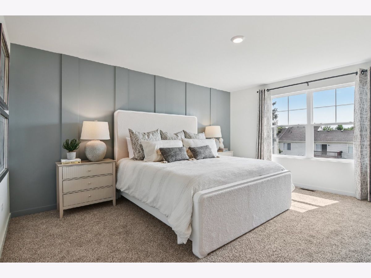
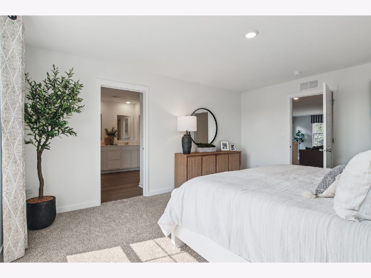
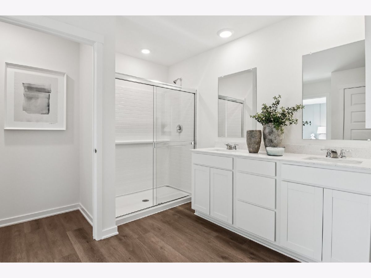
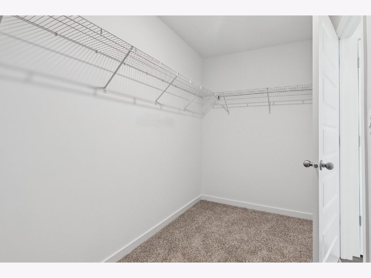
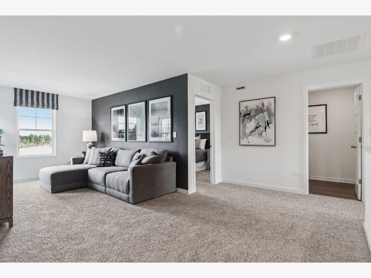
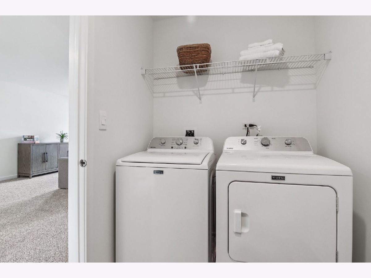
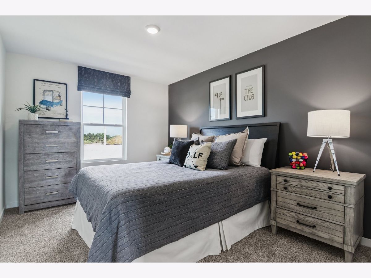
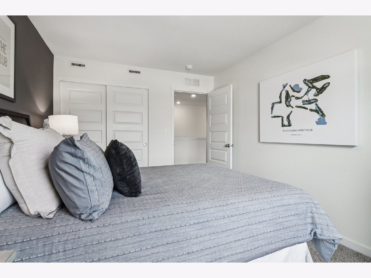
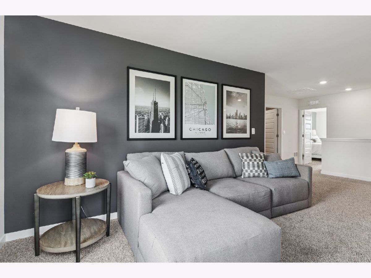
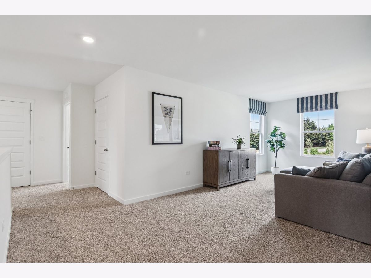
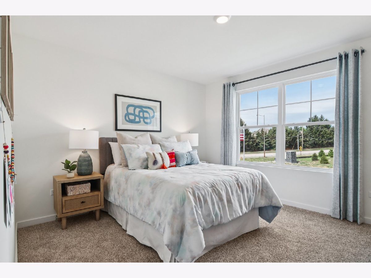
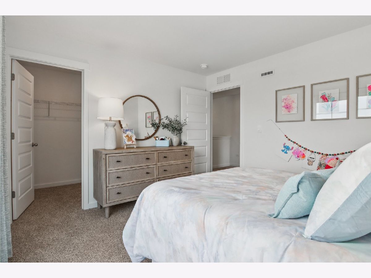
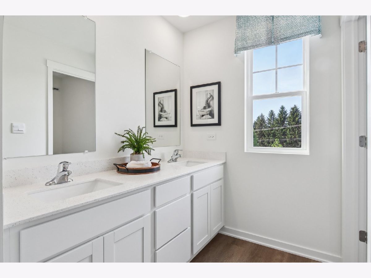
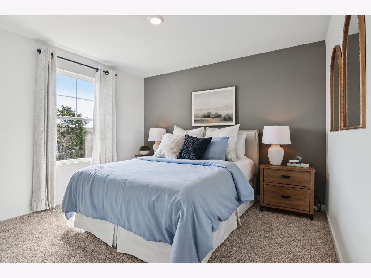
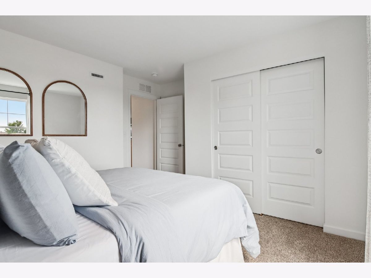
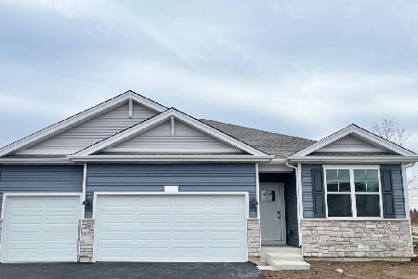
Imagine yourself living in your New Home at 5745 Hunter Dr, Mt. Pleasant, WI in D.R. Horton's Christina East community. This home to be built! The Henley plan offers 2,600 square feet of living space with a first flex room perfect for a home office, 4 bedrooms, second story large loft area, 2.5 baths, a 3-car garage and partial basement. Entertaining will be easy in this open-concept kitchen and family room layout with a large island with an overhang for stools with designer cabinetry with soft close doors & drawers. Additionally, the kitchen features a walk-in pantry, modern stainless-steel appliances, quartz countertops, and easy-to-maintain luxury vinyl plank flooring. More flexible space is waiting upstairs in the 2nd-floor loft, offering unlimited potential to suit your needs. Enjoy your private getaway with your large primary bedroom and ensuite bathroom with a raised height dual sink, quartz top vanity, and walk-in shower. Convenient Upstairs laundry room, 3 additional bedrooms with a full second bath, loft and a linen closet complete the second floor. All Chicago homes include our America's Smart Home Technology, featuring a smart video doorbell, smart Honeywell thermostat, and smart door lock. Photos are of a model home . Colors and inclusions of actual home as built may vary.
Property Specifics
| Single Family | |
| — | |
| — | |
| 2026 | |
| — | |
| HENLEY | |
| No | |
| — |
| Racine | |
| — | |
| 0 / Not Applicable | |
| — | |
| — | |
| — | |
| 12655905 | |
| 151032212489002 |
Property History
| DATE: | EVENT: | PRICE: | SOURCE: |
|---|---|---|---|
| 18 Sep, 2026 | Sold | $549,990 | MRED MLS |
| 1 Jul, 2026 | Under contract | $549,990 | MRED MLS |
| 22 May, 2026 | Listed for sale | $549,990 | MRED MLS |
Room Specifics
Total Bedrooms: 4
Bedrooms Above Ground: 4
Bedrooms Below Ground: 0
Dimensions: —
Floor Type: —
Dimensions: —
Floor Type: —
Dimensions: —
Floor Type: —
Full Bathrooms: 3
Bathroom Amenities: Double Sink
Bathroom in Basement: 0
Rooms: —
Basement Description: —
Other Specifics
| 3 | |
| — | |
| — | |
| — | |
| — | |
| 70 x 131 | |
| — | |
| — | |
| — | |
| — | |
| Not in DB | |
| — | |
| — | |
| — | |
| — |
Tax History
| Year | Property Taxes |
|---|
Contact Agent
Nearby Similar Homes


Nearby Sold Comparables

Contact Agent
Listing Provided By
Anita Olsen
