

5746 Vine Street, Oak Forest, Illinois 60452


$245,000
|
Sold
|
|
| Status: | Closed |
| Sqft: | 1,288 |
| Cost/Sqft: | $217 |
| Beds: | 3 |
| Baths: | 2 |
| Year Built: | 1963 |
| Property Taxes: | $6,112 |
| Lot Size: | 0,18 |
Description
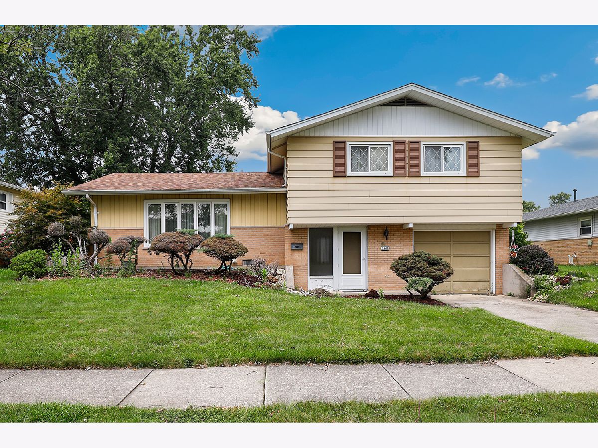
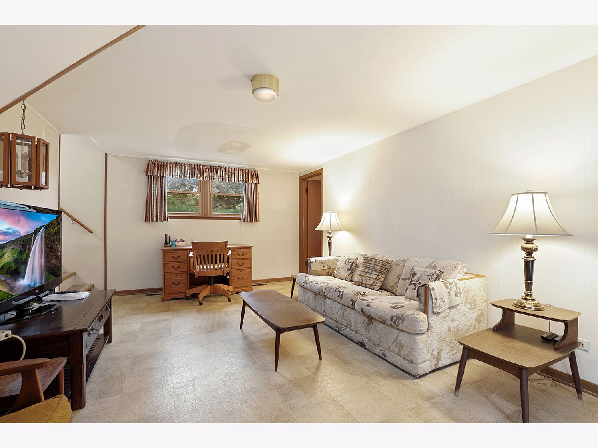
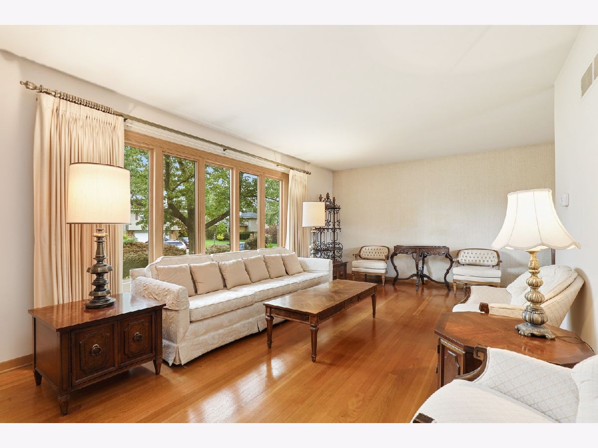
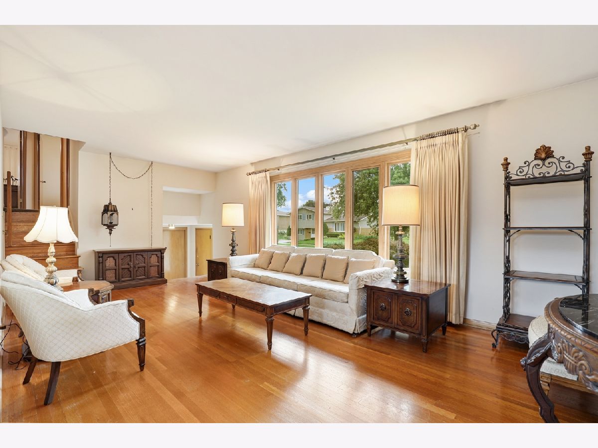
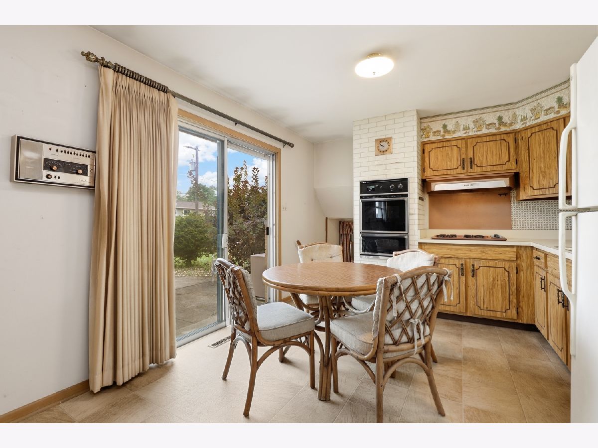
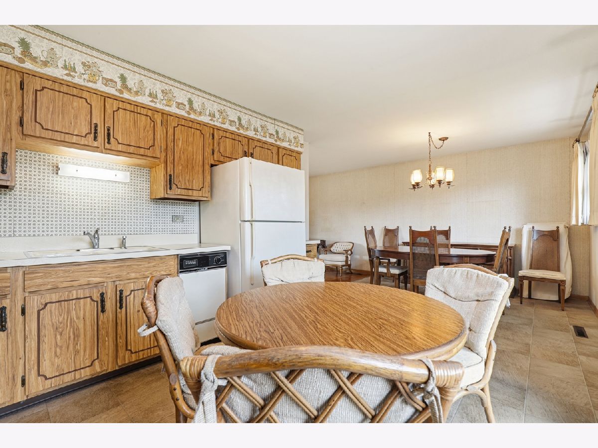
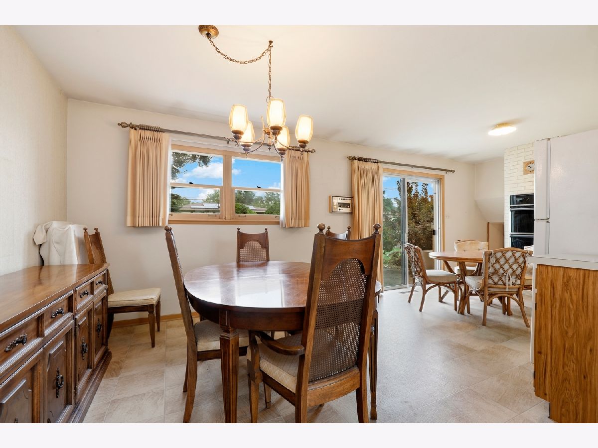
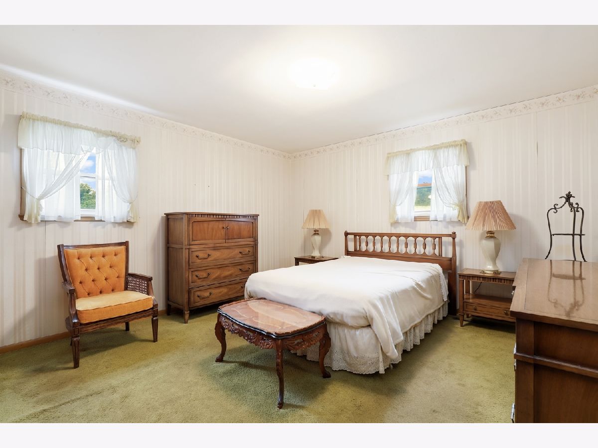
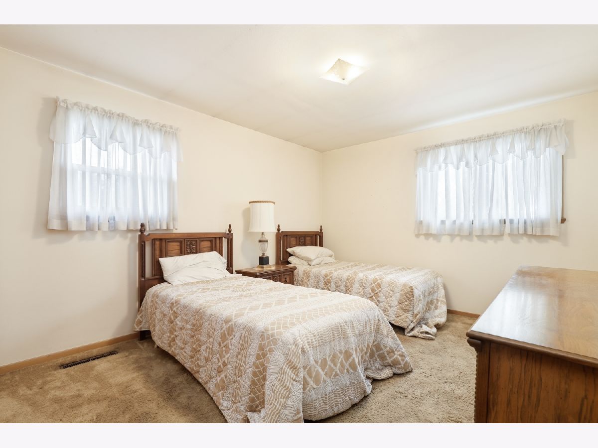
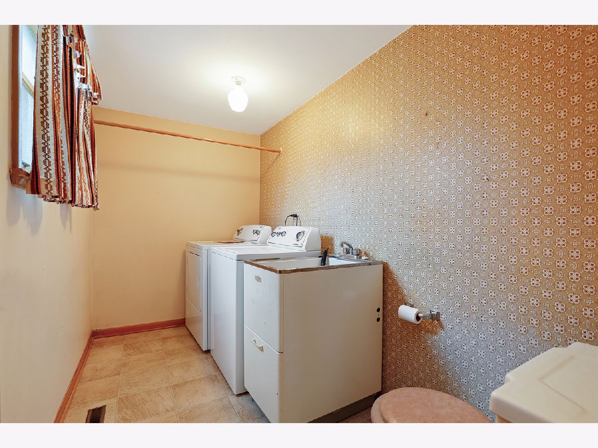
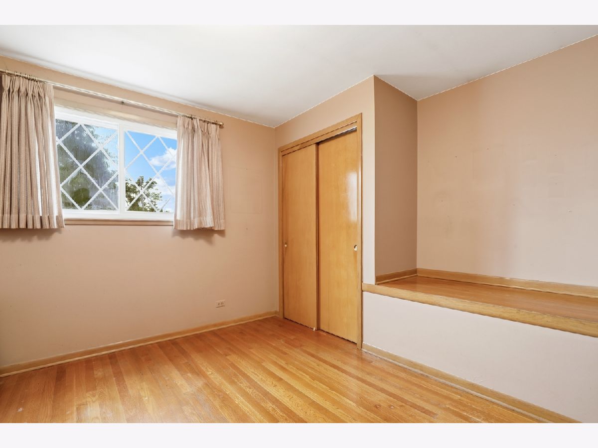
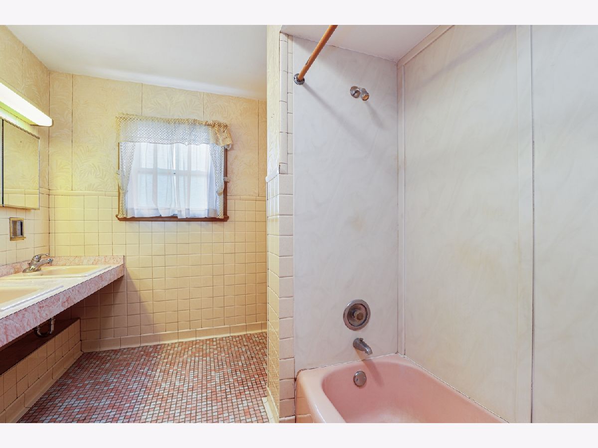
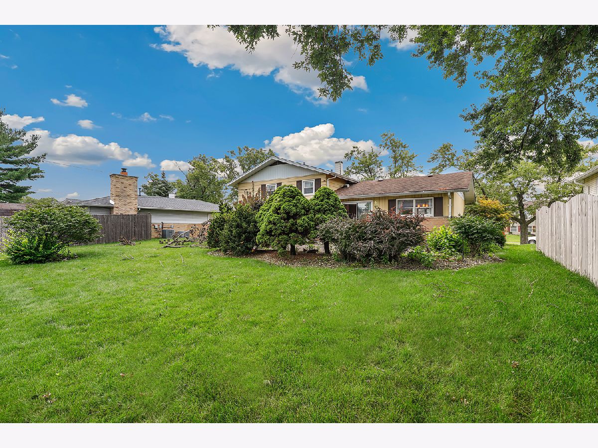
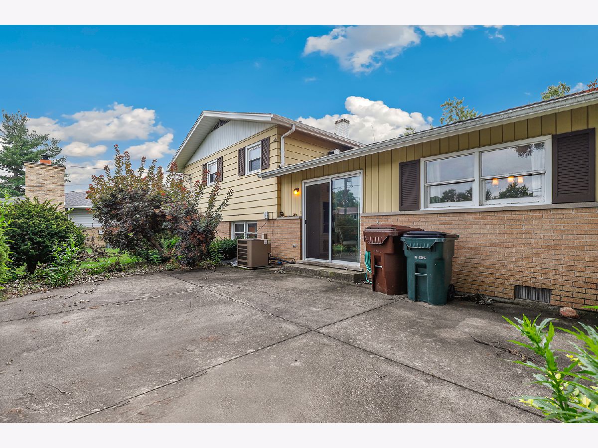
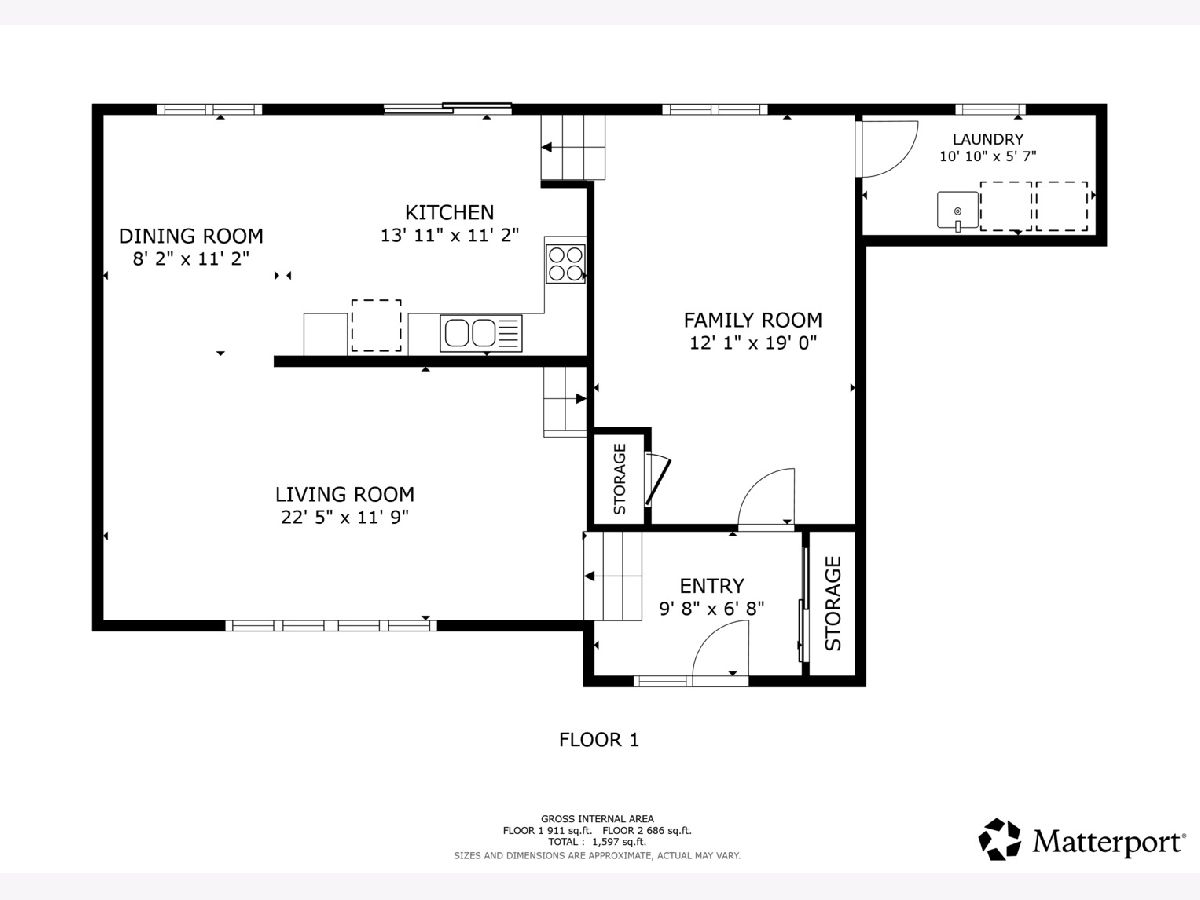
Welcome to this well-maintained 3-bedroom, 1.5-bath home in the highly desirable El Vista subdivision of Oak Forest! Offering a functional split-level layout, this home is full of potential and ready for your personal touches. Step up into the spacious living room featuring beautiful hardwood flooring in Living Room and all Bedrooms (under carpet), or head downstairs to the cozy family room-perfect for relaxing or entertaining. The main level also includes a functional kitchen with ample cabinet and counter space, along with a sliding glass door that leads to the large backyard, providing plenty of room for outdoor gatherings, gardening, or play. Upstairs, you'll find three generously sized bedrooms and a full bathroom, offering comfortable living space for family and guests alike. Additional features include a convenient 1-car attached garage and a crawl space for extra storage. Ideally located near parks, walking and biking trails, shopping, restaurants, and highly rated schools, this home combines a fantastic location with incredible opportunity. Being sold As Is, it's the perfect chance to build equity and make it your own. Don't miss your opportunity-schedule your private showing today!
Property Specifics
| Single Family | |
| — | |
| — | |
| 1963 | |
| — | |
| — | |
| No | |
| 0.18 |
| Cook | |
| — | |
| — / Not Applicable | |
| — | |
| — | |
| — | |
| 12724638 | |
| 28084120070000 |
Nearby Schools
| NAME: | DISTRICT: | DISTANCE: | |
|---|---|---|---|
|
Grade School
Kerkstra Elementary School |
142 | — | |
|
Middle School
Hille Middle School |
142 | Not in DB | |
|
High School
Oak Forest High School |
228 | Not in DB | |
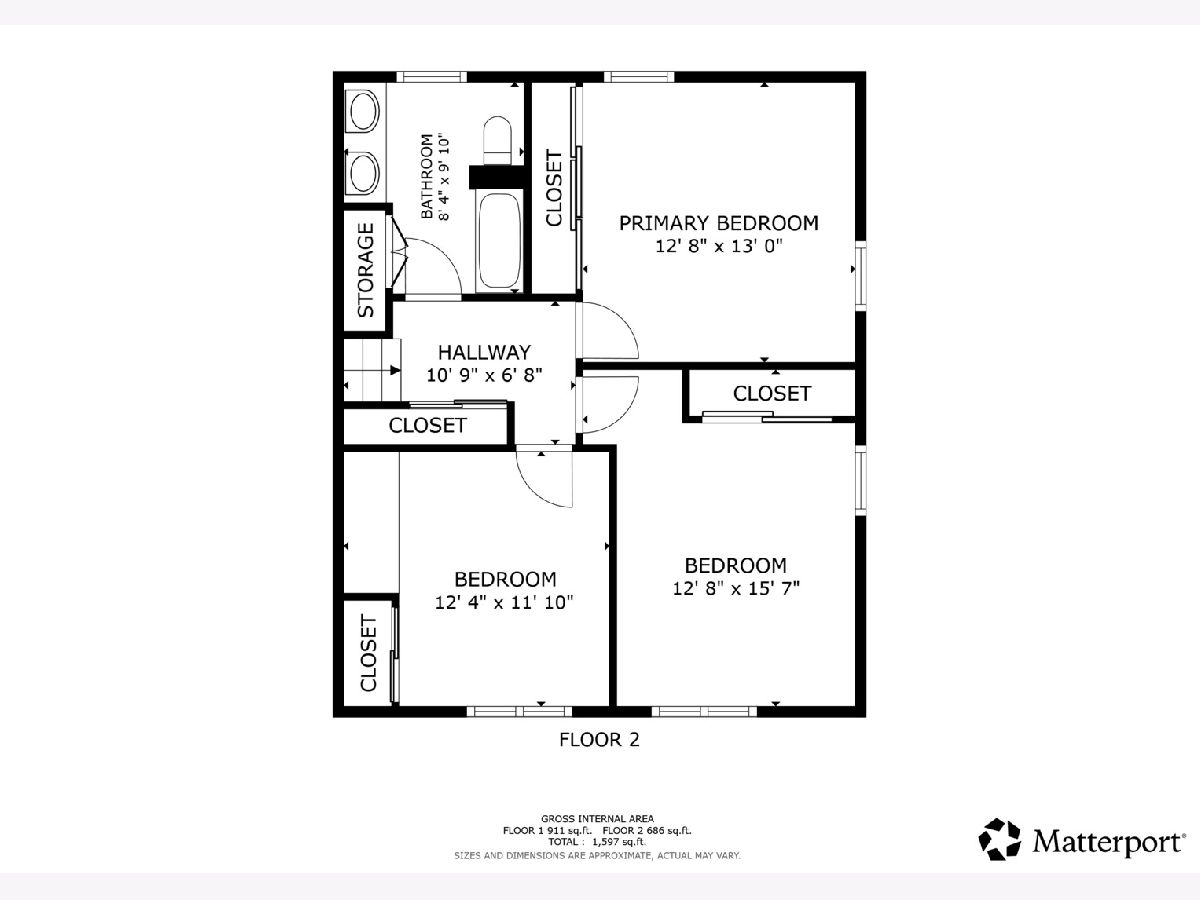
Room Specifics
Total Bedrooms: 3
Bedrooms Above Ground: 3
Bedrooms Below Ground: 0
Dimensions: —
Floor Type: —
Dimensions: —
Floor Type: —
Full Bathrooms: 2
Bathroom Amenities: —
Bathroom in Basement: 0
Rooms: —
Basement Description: —
Other Specifics
| 1 | |
| — | |
| — | |
| — | |
| — | |
| 70x110 | |
| — | |
| — | |
| — | |
| — | |
| Not in DB | |
| — | |
| — | |
| — | |
| — |
Contact Agent
Contact Agent
Listing Provided By
Redfin Corporation
