

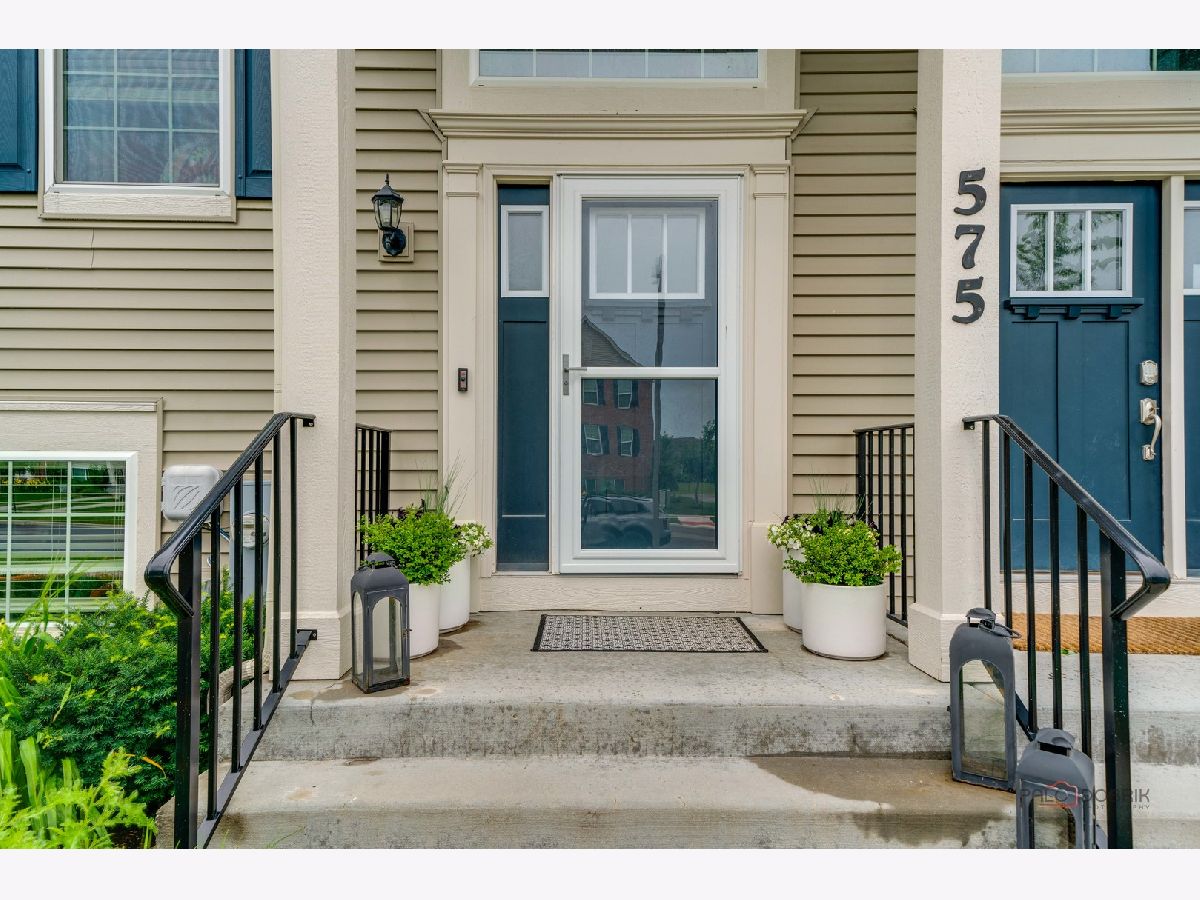
575 Cimmaron Circle, Crystal Lake, Illinois 60012


$324,900
|
Sold
|
|
| Status: | Closed |
| Sqft: | 1,756 |
| Cost/Sqft: | $191 |
| Beds: | 3 |
| Baths: | 3 |
| Year Built: | 2020 |
| Property Taxes: | $7,128 |
| Days On Market: | 838 |
| Lot Size: | 0,00 |
Description
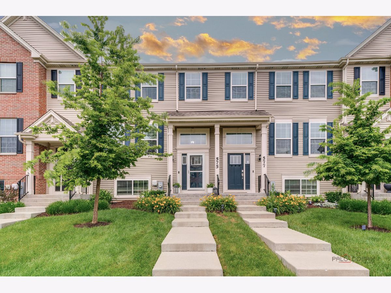
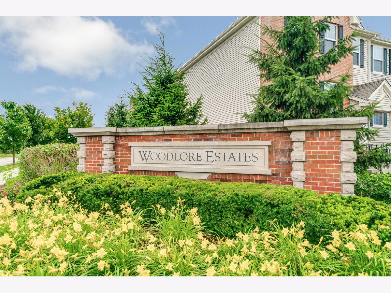
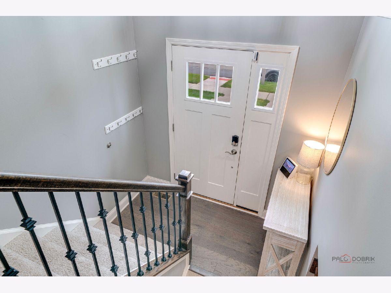
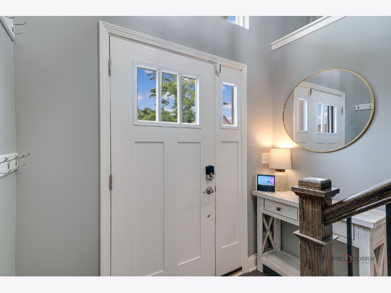
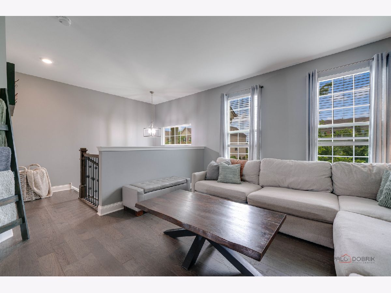
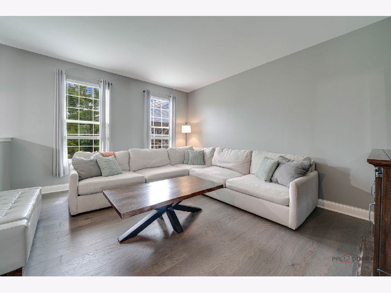
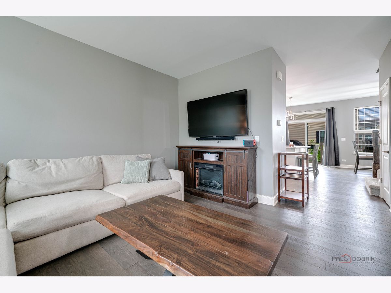
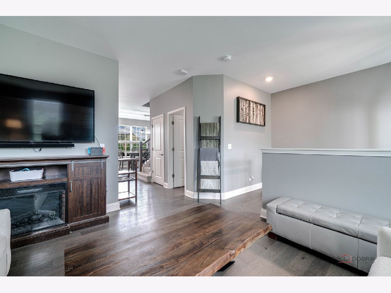
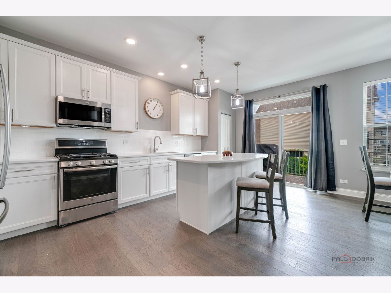
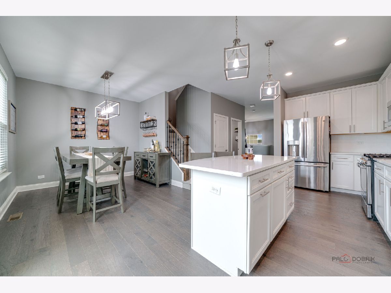
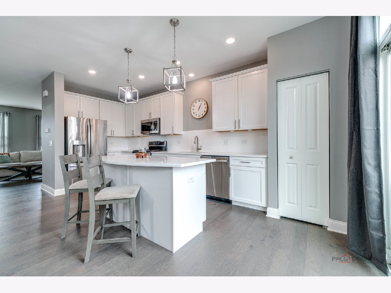
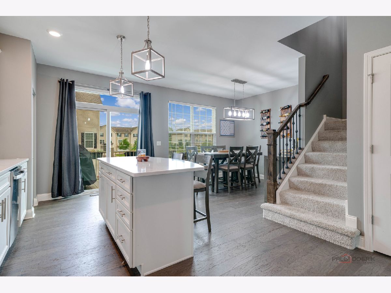
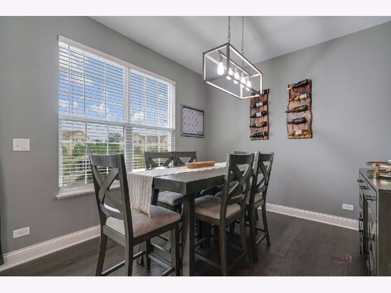
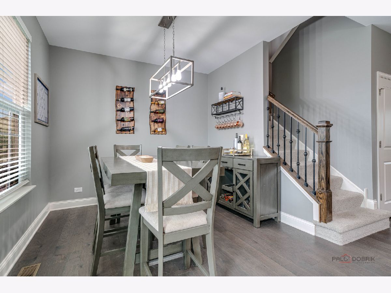
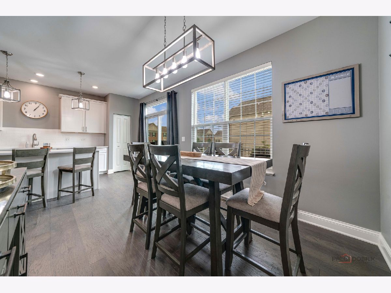
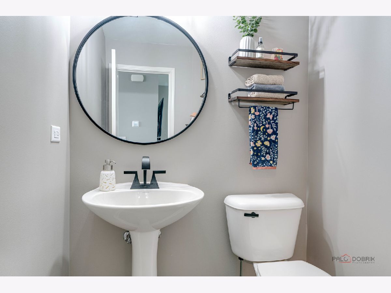
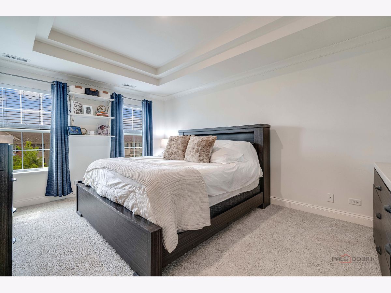
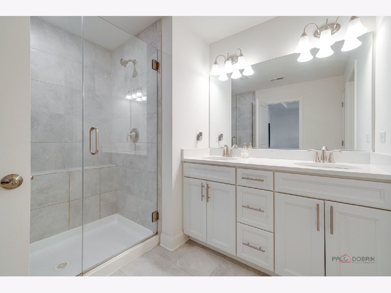
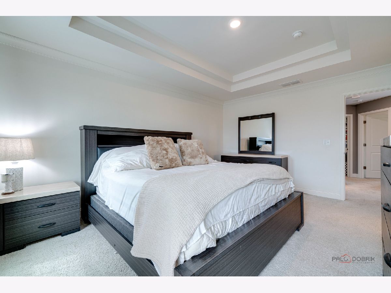
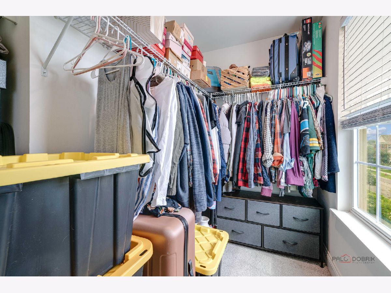
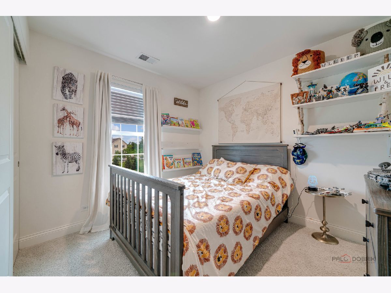
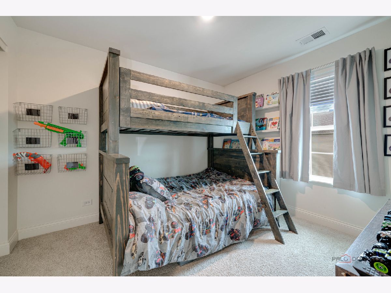
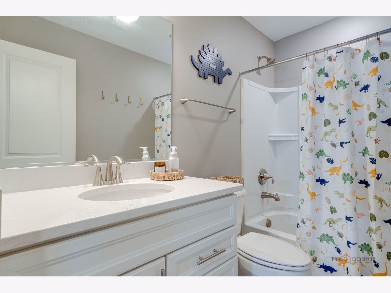
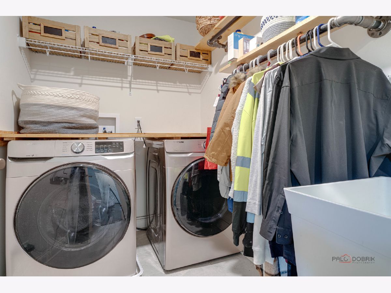
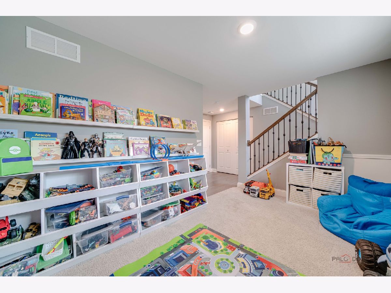
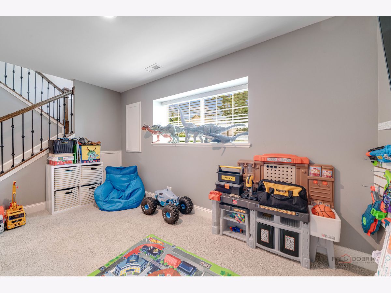
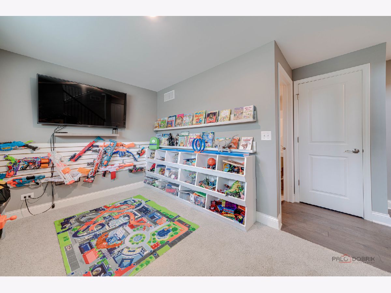
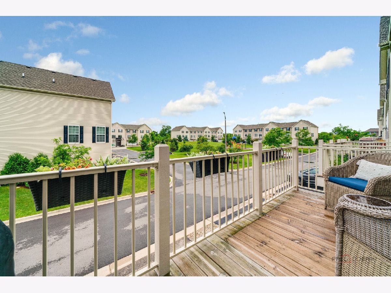
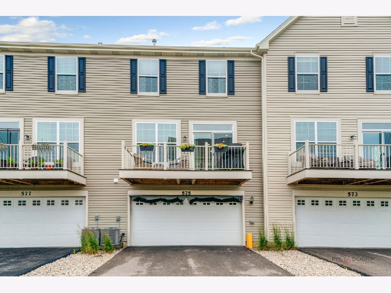
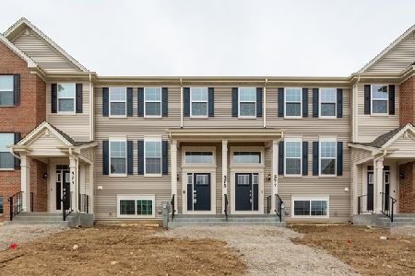
Welcome Home to this Builder's Design Select Amherst model at Woodlore Estates! The space is amazing featuring 3 levels of easy flow and open concept design including 9' ceilings + windows at the front & back end of the unit creating an abundance flow of natural light. Enjoy a trending center island kitchen with breakfast bar, 42" white, soft close cabinetry, quartz counter tops, pantry closet, white subway tile backsplash, stainless steel appliances and the convenience of the dining room right off the kitchen. The primary suite has abundant space, walk-in closet + tiered ceiling with crown molding, and primary bath featuring tile surround shower, upgraded glass shower door, dual vanity with quartz counter and water closet. Enjoy the convenience of the lower level featuring a flex room ideal for family room, office, exercise room or sitting room + separate full size laundry room with wash. A 2 car attached garage and balcony overlooking the center courtyard completes this inviting home. Owners have updated the light fixtures, half bath fixtures and unit was painted in 2023. Select models in this subdivision feature the Builder's Design Select features, which include: GE Profile Stainless Steel appliance package (refrigerator with Keurig), 42" design select white cabinets with soft close drawers and doors, hardware & crown molding, quartz kitchen counters, designer tall baseboards, gorgeous hardwood floors on main level, entry and powder room, primary bath shower tile surround + upgraded shower door, both full baths include matching quartz counters, upgraded Shaw carpeting + railing stain. Sought after location minutes from vibrant downtown Crystal Lake, Crystal Lake Main Beach and Three Oaks beach & recreation center, shoppers row along Northwest Highway, Veteran's Acres and so much more.
Property Specifics
| Condos/Townhomes | |
| 3 | |
| — | |
| 2020 | |
| — | |
| Vinyl Siding | |
| — | |
| AMHERST | |
| No | |
| — |
| — | |
| Woodlore Estates | |
| 180 / Monthly | |
| — | |
| — | |
| — | |
| — | |
| — | |
| 12103754 | |
| 1427457035 |
Nearby Schools
| NAME: | DISTRICT: | DISTANCE: | |
|---|---|---|---|
|
Grade School
Prairie Grove Elementary School |
46 | — | |
|
Middle School
Prairie Grove Junior High School |
46 | Not in DB | |
|
High School
Prairie Ridge High School |
155 | Not in DB | |
Property History
| DATE: | EVENT: | PRICE: | SOURCE: |
|---|---|---|---|
| 4 May, 2020 | Sold | $235,992 | MRED MLS |
| 11 Apr, 2020 | Under contract | $235,992 | MRED MLS |
| — | Last price change | $245,996 | MRED MLS |
| 4 Feb, 2020 | Listed for sale | $249,992 | MRED MLS |
| 1 Aug, 2024 | Sold | $324,900 | MRED MLS |
| 15 Jul, 2024 | Under contract | $334,900 | MRED MLS |
| 7 Jul, 2024 | Listed for sale | $334,900 | MRED MLS |
Room Specifics
Total Bedrooms: 3
Bedrooms Above Ground: 3
Bedrooms Below Ground: 0
Full Bathrooms: 3
Bathroom Amenities: Separate Shower, Double Sink, Soaking Tub
Bathroom in Basement: 0
Rooms: —
Other Specifics
| 2 | |
| — | |
| Garage | |
| — | |
| — | |
| — | |
| — | |
| — | |
| 25X25 | |
| — | |
| — | |
| — | |
| — | |
| Not in DB | |
| — | |
| — | |
| — |
Tax History
| Year | Property Taxes |
|---|---|
| 2024 | $7,128 |
Contact Agent
Nearby Similar Homes
Nearby Sold Comparables
Contact Agent
Listing Provided By
Keller Williams Thrive
