

5750 Mobile Avenue, Norwood Park, Chicago, Illinois 60646


$451,000
|
Sold
|
|
| Status: | Closed |
| Sqft: | 3,197 |
| Cost/Sqft: | $139 |
| Beds: | 3 |
| Baths: | 2 |
| Year Built: | — |
| Property Taxes: | $4,639 |
| Days On Market: | 1813 |
| Lot Size: | 0,09 |
Description
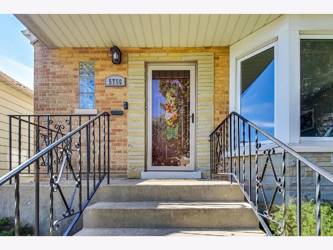
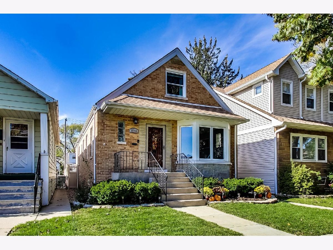
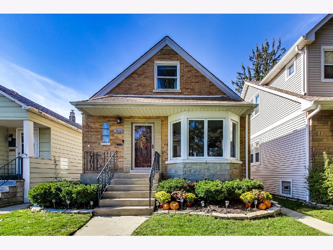
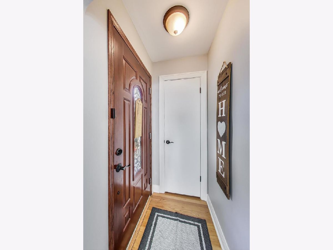
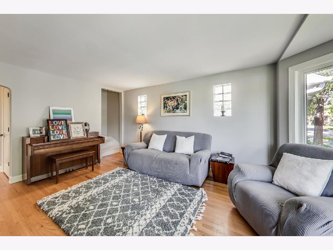
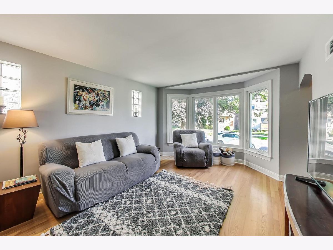
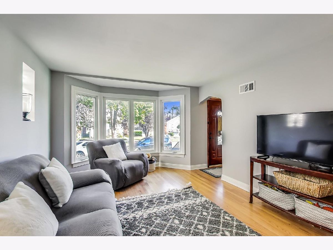
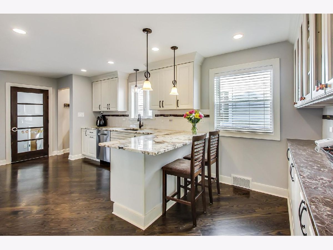
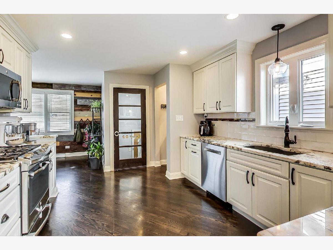
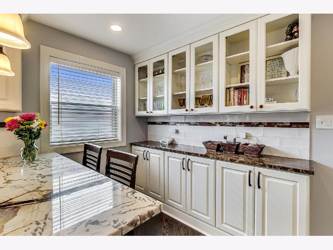
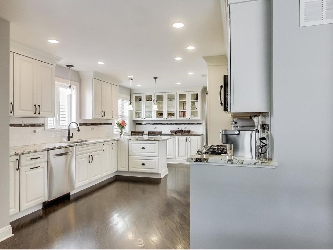
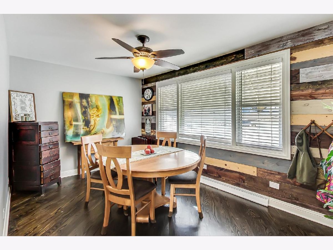
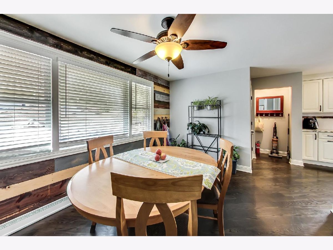
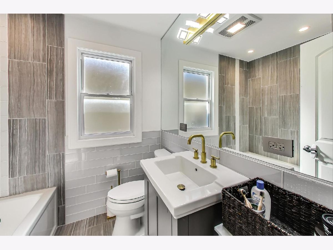
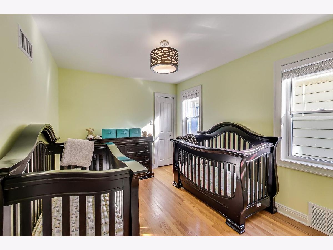
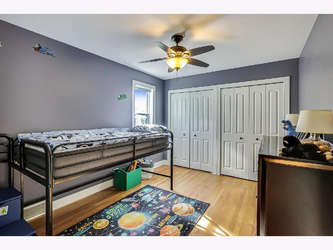
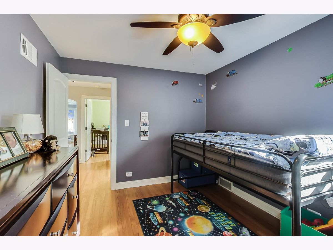
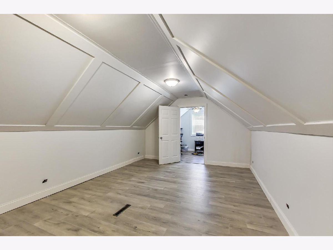
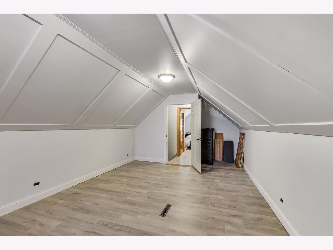
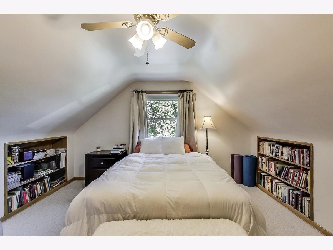
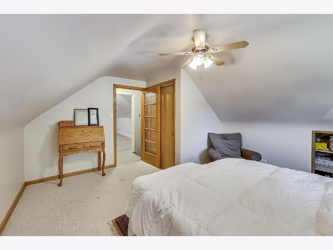
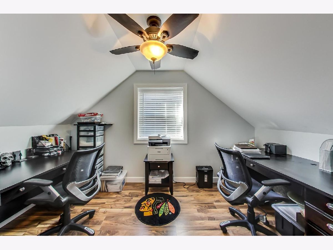
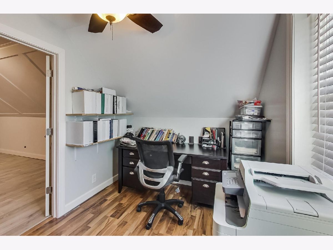
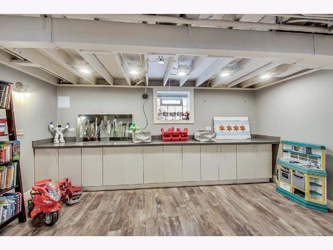
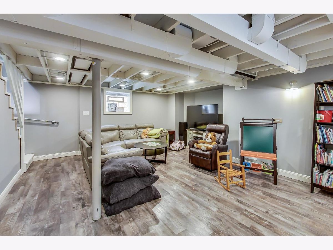
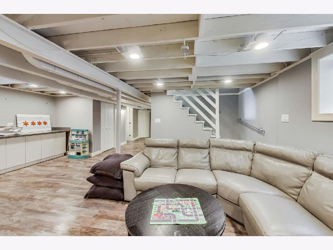
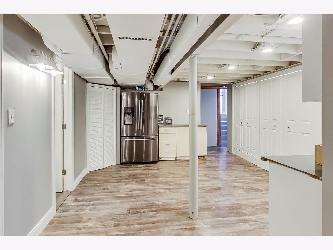
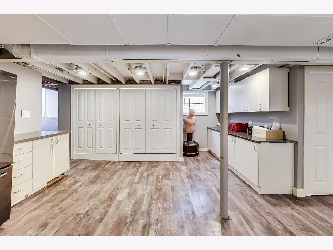
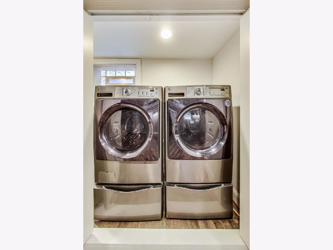
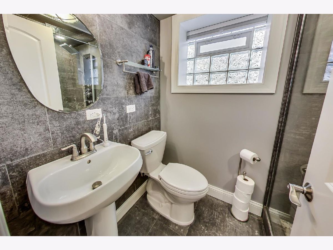
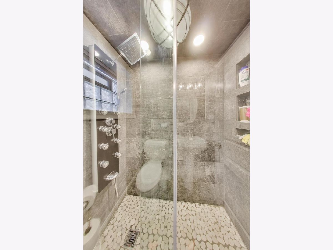
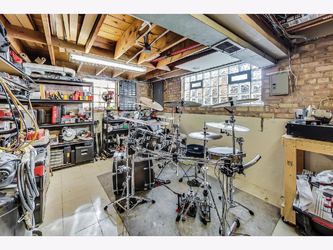
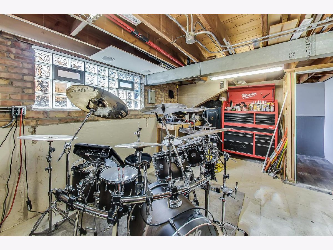
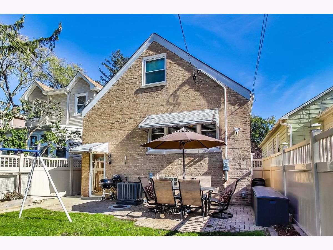
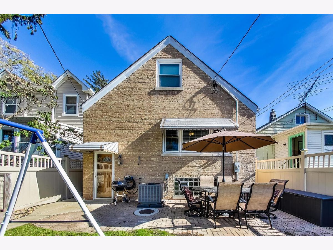
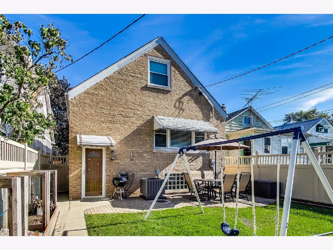
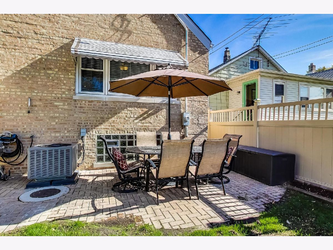
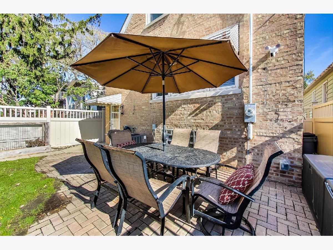
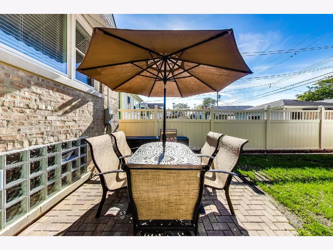
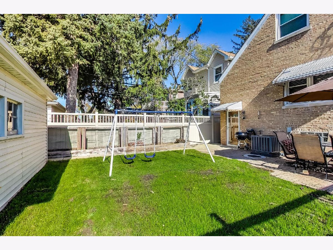
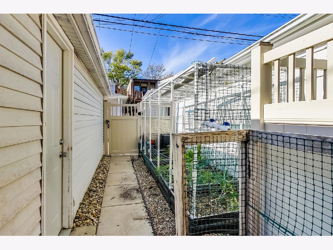
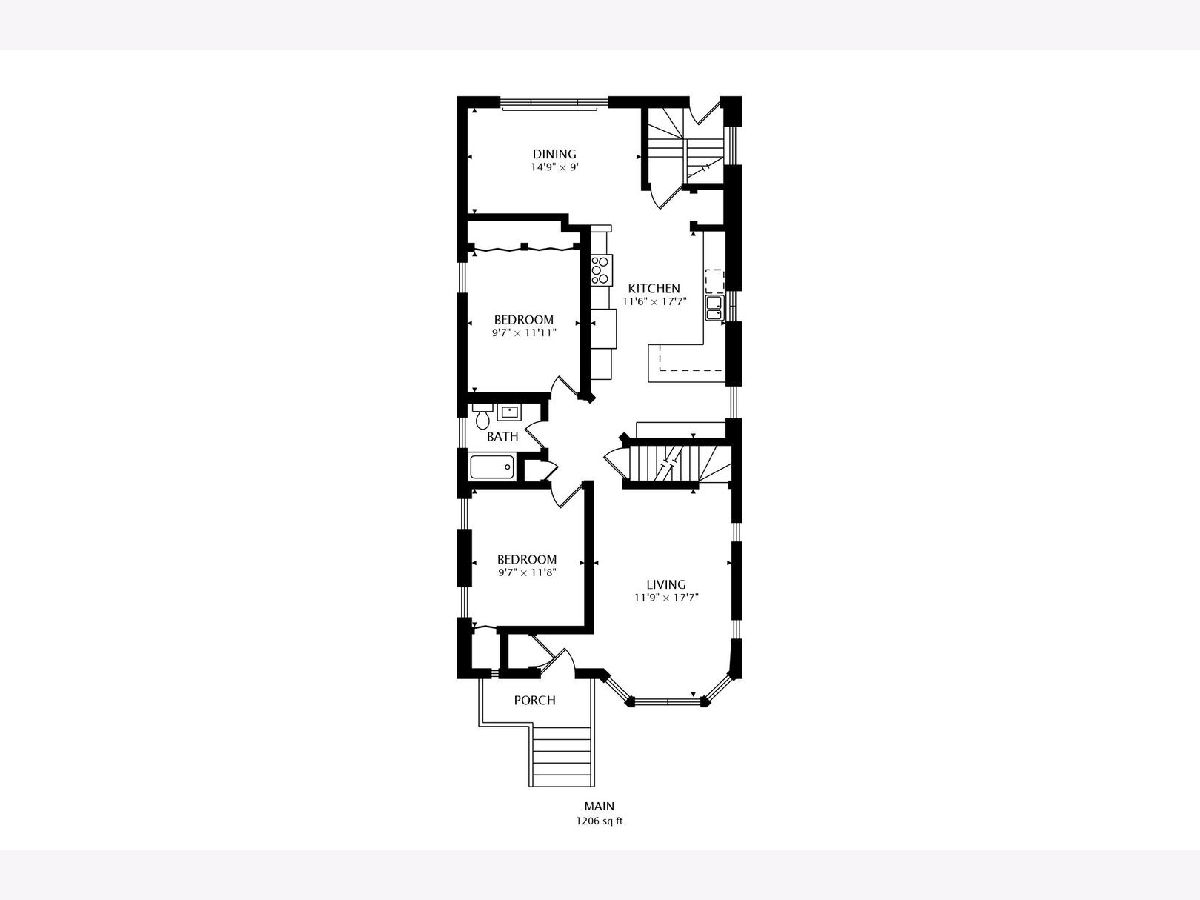
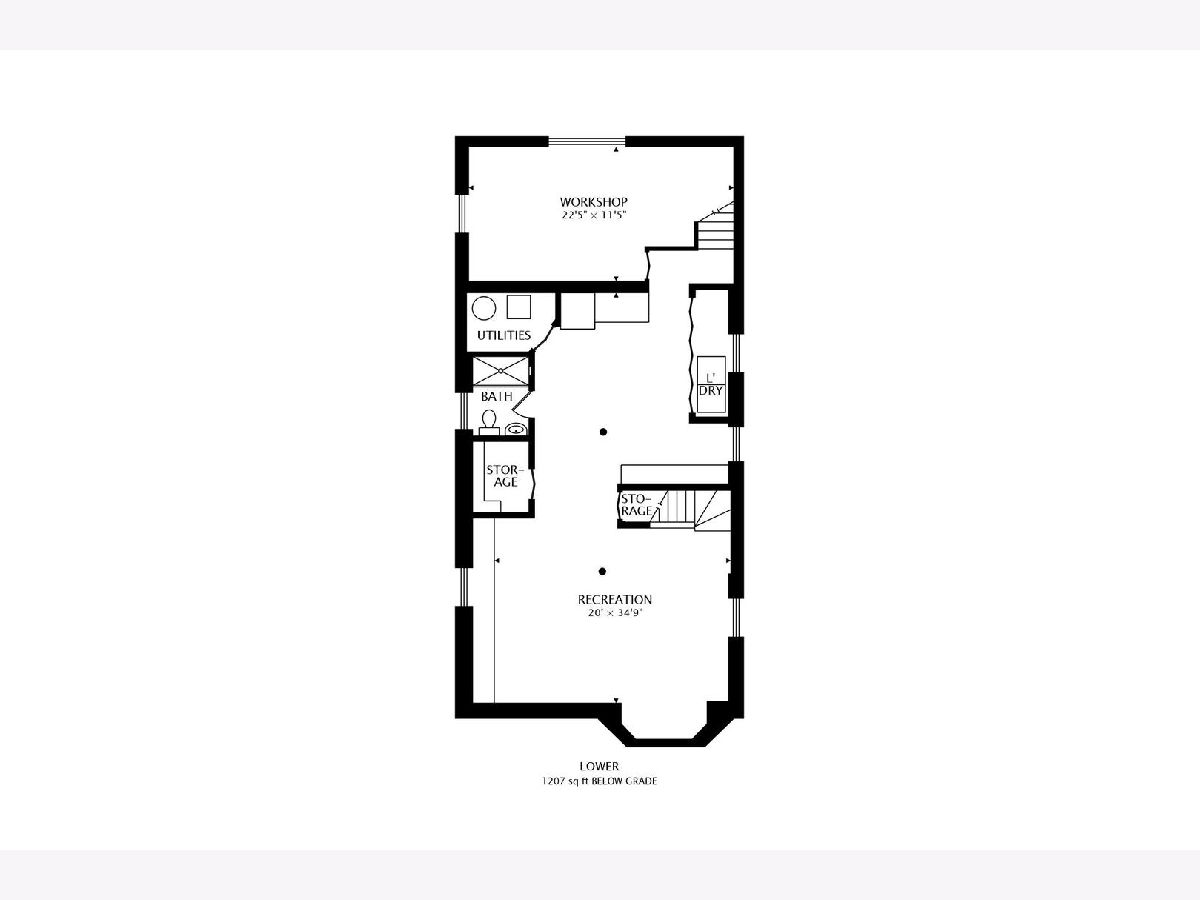
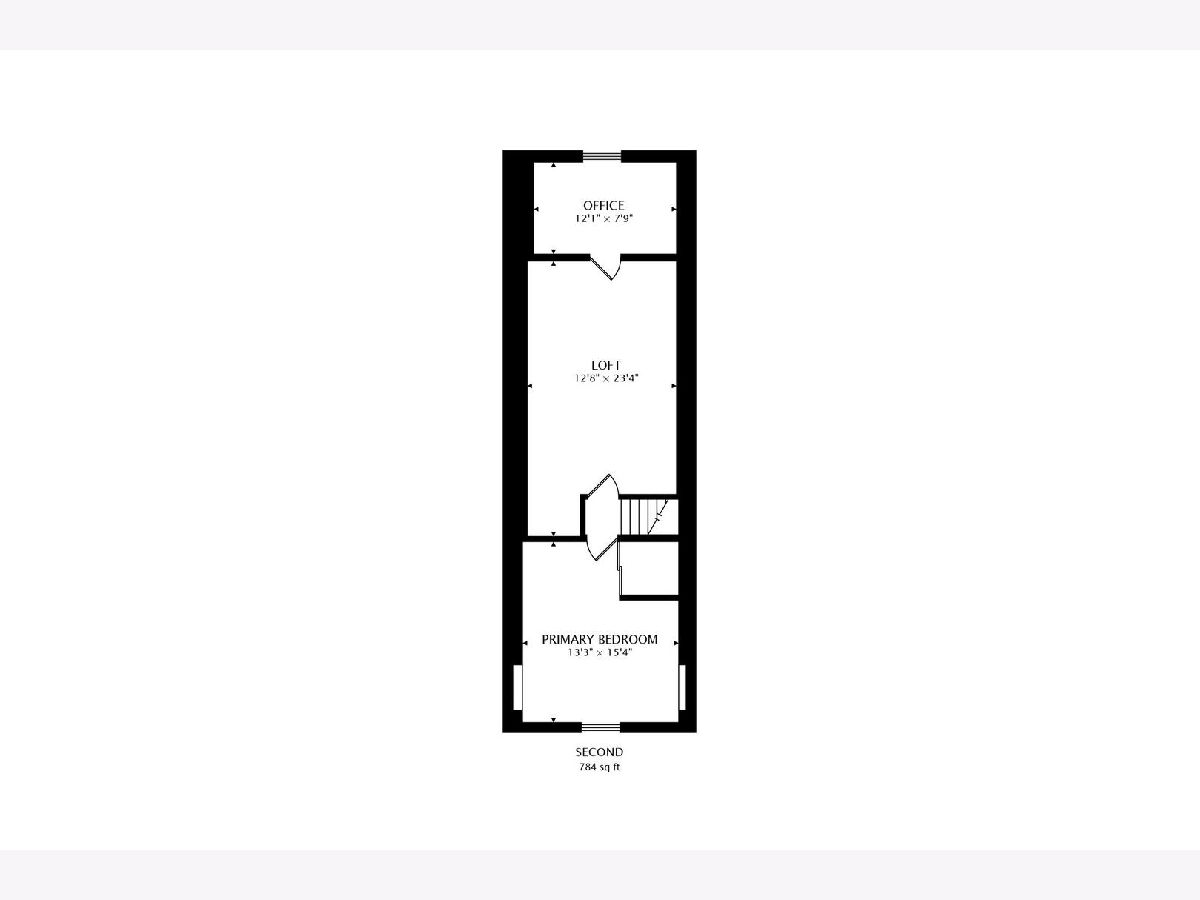
Beautiful Expanded Brick English Updated from Top to Bottom! Located on Perfect Tree-Lined Street steps to Rosedale Park! 3BR+ Office and Cool Attic Loft perfect for Exercise Room, Play Room or Storage PLUS Finished Basement. 2 Full Baths, Recently Updated with Spa Features like Full Body Spray Shower & Deep Soaker Tub. Updates Include: (2021) Brand-New 1st Floor Bath with Kohler Fixtures, Deep Soaker Tub & Custom Vanity and Glass Tilework, (2021) New Garage Door & New Glass Block Rear Windows, (2020) New Attic Loft for 2nd Floor Play Room & Storage, (2020) Raised Bed Vegetable & Flower Gardens (with built-in irrigation system!) & New Front & Side Sidewalks, (2019) 6' Completely-Fenced Backyard with High-Quality Composite Fencing and Gates, (2018) Complete Basement Gut Rehab including New Bathroom with Custom Shower and Tilework, Laundry, Storage Rooms, Family Room & Toy Room with all New Lighting, Flooring & Cabinets, (2016) 2nd Floor Office Added, (2015) 1st Floor Gut Rehab including Gorgeous New Kitchen with Solid White Cabinetry, Upgraded Kitchenaid, GE & Bosch Stainless Appliances, Unique Aspen White Granite Counters and Breakfast Bar, Custom Built-Ins, Open Floorplan Dining Room Added, Bedrooms and Closets Expanded, and New Solid Core Doors & Wide Plank Hardwood Floors, (2015) New RUUD High-Efficiency Furnace & AC with new RUUD Condenser & Honeywell Humidifer with RUUD Programmable Thermostat, (2015) New Rheem Power-Vented Hot Water Heater, (2014) Upgraded to 200 AMP electrical service, (2014) New Front-Loader Kenmore Elite Washer & Dryer with Pedestal Storage, (2013) New Paver Patio and Exterior Doors and Storms, and More! Don't Miss this Beautiful Home Move-in Ready! 2-Car Garage, Fenced Yard and Brick Paver Patio. IDEAL LOCATION IN BOUNDARY FOR TOP-RATED LEVEL 1+ HITCH ELEMENTARY & TAFT HS. 1 BLOCK TO ROSEDALE PARK, 10 MIN. WALK TO METRA & DOWNTOWN NORWOOD PARK. Agent Owned, Seller is Licensed Realtor in Illinois.
Property Specifics
| Single Family | |
| — | |
| English | |
| — | |
| Full | |
| — | |
| No | |
| 0.09 |
| Cook | |
| — | |
| 0 / Not Applicable | |
| None | |
| Lake Michigan | |
| Public Sewer | |
| 11258748 | |
| 13053180130000 |
Nearby Schools
| NAME: | DISTRICT: | DISTANCE: | |
|---|---|---|---|
|
Grade School
Hitch Elementary School |
299 | — | |
|
Middle School
Hitch Elementary School |
299 | Not in DB | |
|
High School
Taft High School |
299 | Not in DB | |
Property History
| DATE: | EVENT: | PRICE: | SOURCE: |
|---|---|---|---|
| 12 May, 2011 | Sold | $250,000 | MRED MLS |
| 28 Mar, 2011 | Under contract | $284,900 | MRED MLS |
| 7 Mar, 2011 | Listed for sale | $284,900 | MRED MLS |
| 10 Dec, 2021 | Sold | $451,000 | MRED MLS |
| 10 Nov, 2021 | Under contract | $444,000 | MRED MLS |
| 2 Nov, 2021 | Listed for sale | $444,000 | MRED MLS |
Room Specifics
Total Bedrooms: 3
Bedrooms Above Ground: 3
Bedrooms Below Ground: 0
Dimensions: —
Floor Type: Hardwood
Dimensions: —
Floor Type: Hardwood
Full Bathrooms: 2
Bathroom Amenities: Soaking Tub
Bathroom in Basement: 1
Rooms: Loft,Office,Workshop
Basement Description: Finished,Exterior Access,Rec/Family Area,Storage Space
Other Specifics
| 2 | |
| Concrete Perimeter | |
| — | |
| Patio, Porch, Brick Paver Patio, Storms/Screens | |
| — | |
| 30X123 | |
| Finished,Interior Stair | |
| None | |
| Hardwood Floors, First Floor Bedroom, First Floor Full Bath, Built-in Features | |
| Range, Microwave, Refrigerator | |
| Not in DB | |
| Park, Sidewalks, Street Lights, Street Paved | |
| — | |
| — | |
| — |
Tax History
| Year | Property Taxes |
|---|---|
| 2011 | $715 |
| 2021 | $4,639 |
Contact Agent
Nearby Similar Homes

Nearby Sold Comparables

Contact Agent
Listing Provided By
@properties
