

578 Fairway View Drive, Wheeling, Illinois 60090
Subdivision > Fairway Greens
Sorry, we are updating photos, please update this page in 15 minutes
$37,000
|
Sold
|
|
| Status: | Closed |
| Sqft: | 679 |
| Cost/Sqft: | $57 |
| Beds: | 1 |
| Baths: | 1 |
| Year Built: | 1973 |
| Property Taxes: | $1,789 |
| Days On Market: | 5618 |
| Lot Size: | 0,00 |
Description
WOW!!!! A TRUE BARGAIN! YOUR BUYER CAN CLOSE ASAP!!!!! PERFECT ONE BEDROOM WITH PLENTY OF SPACE. NEW KITCHEN APPLIANCES, 3RD FLOOR, BALCONY. GREAT LOCATION! WHY HAVE YOU BUYER LOOK AT PROPERTIES THAT CAN'T CLOSE RIGHT AWAY, THIS ONE CAN!!! BUYER CAN GET PERMIT TO RENT PROPERTY.
Property Specifics
| Condos/Townhomes | |
| 3 | |
| — | |
| 1973 | |
| None | |
| 1 BEDROOM | |
| No | |
| — |
| Cook | |
| Fairway Greens | |
| 228 / Monthly | |
| Heat,Water,Gas,Parking,Insurance,Pool,Exterior Maintenance,Lawn Care,Scavenger,Snow Removal | |
| Lake Michigan | |
| Public Sewer | |
| 07816801 | |
| 03042010251099 |
Nearby Schools
| NAME: | DISTRICT: | DISTANCE: | |
|---|---|---|---|
|
Grade School
Joyce Kilmer Elementary School |
21 | — | |
|
Middle School
Cooper Middle School |
21 | Not in DB | |
|
High School
Buffalo Grove High School |
214 | Not in DB | |
Property History
| DATE: | EVENT: | PRICE: | SOURCE: |
|---|---|---|---|
| 28 Sep, 2011 | Sold | $37,000 | MRED MLS |
| 5 Sep, 2011 | Under contract | $39,000 | MRED MLS |
| — | Last price change | $40,000 | MRED MLS |
| 25 May, 2011 | Listed for sale | $47,000 | MRED MLS |
Sorry, we are updating photos, please update this page in 15 minutes
Room Specifics
All Bedroom Info:
Total Bedrooms: 1
Bedrooms Above Ground: 1
Bedrooms Below Ground: 0
Total Bedrooms: 1
Bedrooms Above Ground: 1
Bedrooms Below Ground: 0
Second Bedroom Info:
Dimensions: —
Location: —Dimensions: —
Floor Type: —
First Bedroom Info:
Dimensions: —
Location: —Dimensions: —
Floor Type: —
Bathroom Info:
Full Bathrooms: 1
Partial Bathrooms: 0Full Bathrooms: 1
Bathroom Amenities: —
Bathroom in Basement: 0
Additional Rooms Info:
Rooms: No additional rooms
Basement: NoneRooms: No additional rooms
Basement Description: None
Other Specifics
| — | |
| Concrete Perimeter | |
| Asphalt | |
| — | |
| — | |
| COMMON | |
| — | |
| None | |
| — | |
| Range, Microwave, Dishwasher, Refrigerator, Disposal | |
| Not in DB | |
| — | |
| — | |
| Party Room, Pool | |
| — |
Tax History
| Year | Property Taxes |
|---|---|
| 2011 | $1,789 |
Contact Agent
Nearby Similar Homes
578 Fairway View Drive, Wheeling, Illinois 60090
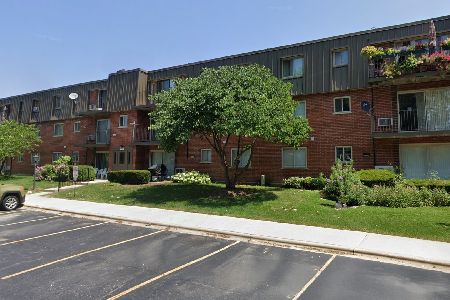
For Sale
$145,900
1 beds / 1.0 baths / 0 ft2
Condos/Townhomes / Built: 1973
53
572 Fairway View Drive, Wheeling, Illinois 60090
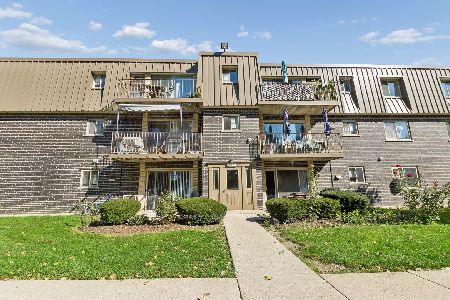
For Sale
$175,000
2 beds / 1.0 baths / 900 ft2
Condos/Townhomes / Built: 1973
2
570 Fairway View Drive, Wheeling, Illinois 60090
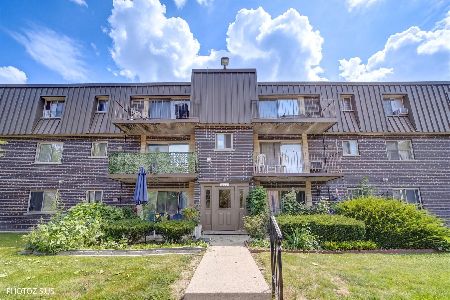
For Sale
$169,000
2 beds / 1.1 baths / 0 ft2
Condos/Townhomes / Built: 1973
32
575 Fairway View Drive, Wheeling, Illinois 60090
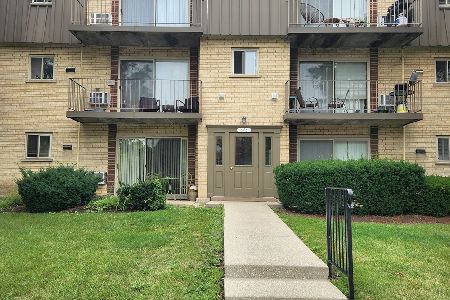
For Sale
$179,900
2 beds / 1.1 baths / 1,000 ft2
Condos/Townhomes / Built: 1973
68
586 Fairway View Drive, Wheeling, Illinois 60090
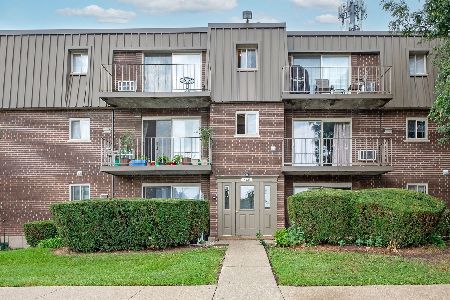
For Sale
$175,000
2 beds / 1.0 baths / 902 ft2
Condos/Townhomes / Built: 1972
19
571 Fairway View Drive, Wheeling, Illinois 60090
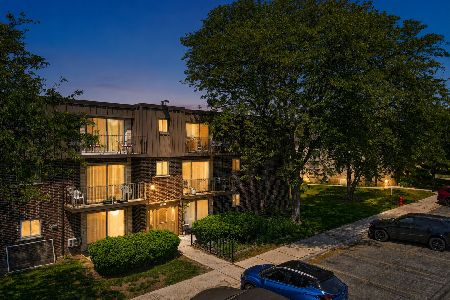
For Sale
$158,000
2 beds / 1.0 baths / 0 ft2
Condos/Townhomes / Built: —
82
Nearby Sold Comparables
578 Fairway View Drive, Wheeling, Illinois 60090

Sold
$157,000
2 beds / 1.0 baths / 0 ft2
Condos/Townhomes / Built: 1973
7107
578 Fairway View Drive, Wheeling, Illinois 60090
Sold
$50,900
1 beds / 1.0 baths / 682 ft2
Condos/Townhomes / Built: 1973
3646
Contact Agent
Listing Provided By
RE/MAX Suburban
