

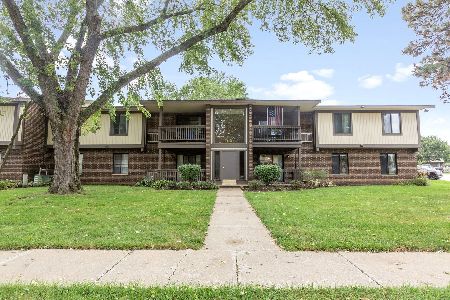
578 Somerset Lane, Crystal Lake, Illinois 60014
Subdivision > Somerset
Sorry, we are updating photos, please update this page in 15 minutes
$100,750
|
Sold
|
|
| Status: | Closed |
| Sqft: | 1,030 |
| Cost/Sqft: | $108 |
| Beds: | 2 |
| Baths: | 2 |
| Year Built: | 1976 |
| Property Taxes: | $1,318 |
| Days On Market: | 2742 |
| Lot Size: | 0,00 |
Description
Perfect for an investor or a home owner. Great priced condo with 2 nice sized bedrooms and 2 full baths. Lots of features including: new floors in bedrooms, fresh paint, washer and dryer, private porch, storage closet across the hall, dishwasher, pool and clubhouse. Unit can be rented.
Property Specifics
| Condos/Townhomes | |
| 2 | |
| — | |
| 1976 | |
| None | |
| Brick, Cedar | |
| Asphalt | |
| — | |
| No | |
| — |
| Mc Henry | |
| Somerset | |
| 310 / Monthly | |
| Water, Insurance, Clubhouse, Pool, Exterior Maintenance, Lawn Care, Scavenger, Snow Removal | |
| Public | |
| Public Sewer | |
| Central Air | |
| Electric | |
| 10350682 | |
| 1908253103 |
Nearby Schools
| NAME: | DISTRICT: | DISTANCE: | |
|---|---|---|---|
|
Grade School
Canterbury Elementary School |
47 | — | |
|
Middle School
Hannah Beardsley Middle School |
47 | Not in DB | |
|
High School
Crystal Lake Central High School |
155 | Not in DB | |
Property History
| DATE: | EVENT: | PRICE: | SOURCE: |
|---|---|---|---|
| 28 Sep, 2009 | Sold | $90,000 | MRED MLS |
| 11 Aug, 2009 | Under contract | $98,000 | MRED MLS |
| — | Last price change | $103,000 | MRED MLS |
| 26 May, 2009 | Listed for sale | $109,000 | MRED MLS |
| 21 Mar, 2018 | Sold | $85,000 | MRED MLS |
| 2 Mar, 2018 | Under contract | $87,900 | MRED MLS |
| 28 Feb, 2018 | Listed for sale | $87,900 | MRED MLS |
| 24 May, 2019 | Sold | $100,750 | MRED MLS |
| 26 Apr, 2019 | Under contract | $110,900 | MRED MLS |
| 20 Apr, 2019 | Listed for sale | $110,900 | MRED MLS |
Sorry, we are updating photos, please update this page in 15 minutes
Room Specifics
All Bedroom Info:
Total Bedrooms: 2
Bedrooms Above Ground: 2
Bedrooms Below Ground: 0
Total Bedrooms: 2
Bedrooms Above Ground: 2
Bedrooms Below Ground: 0
Second Bedroom Info:
Dimensions: —
Location: —Dimensions: —
Floor Type: Carpet
Bathroom Info:
Full Bathrooms: 2
Partial Bathrooms: 0Full Bathrooms: 2
Bathroom Amenities: —
Bathroom in Basement: 0
Dining Room Info:
Dimensions: —
Location: —Dimensions: —
Floor Type: Wood Laminate
Kitchen Info:
Dimensions: —
Location: —Dimensions: —
Floor Type: Wood Laminate
Features: Eating Area-Breakfast Bar
Living Room Info:
Dimensions: —
Location: —Dimensions: —
Floor Type: Wood Laminate
Additional Rooms Info:
Rooms: No additional rooms
Basement: NoneRooms: No additional rooms
Other Specifics
| — | |
| Concrete Perimeter | |
| Space/s | |
| — | |
| — | |
| — | |
| Balcony | |
| Common Grounds | |
| COMMON | |
| — | |
| Full | |
| Laundry Hook-Up in Unit, Storage | |
| Range, Microwave, Dishwasher, Refrigerator, Washer, Dryer, Disposal | |
| Not in DB | |
| — | |
| Storage, Pool | |
| — |
Tax History
| Year | Property Taxes |
|---|---|
| 2009 | $2,013 |
| 2018 | $1,250 |
| 2019 | $1,318 |
Contact Agent
Nearby Similar Homes
164 Berkshire Drive, Crystal Lake, Illinois 60014

For Sale
$399,990
3 beds / 2.1 baths / 2,039 ft2
Condos/Townhomes / Built: 2026
101
168 Berkshire Drive, Crystal Lake, Illinois 60014

For Sale
$359,540
3 beds / 2.1 baths / 1,764 ft2
Condos/Townhomes / Built: 2026
213
187 Berkshire Drive, Crystal Lake, Illinois 60014

For Sale
$444,990
3 beds / 2.1 baths / 2,039 ft2
Condos/Townhomes / Built: 2026
155
191 Berkshire Drive, Crystal Lake, Illinois 60014

For Sale
$454,400
3 beds / 2.1 baths / 2,221 ft2
Condos/Townhomes / Built: 2026
149
189 Berkshire Drive, Crystal Lake, Illinois 60014

For Sale
$399,990
3 beds / 2.1 baths / 1,764 ft2
Condos/Townhomes / Built: 2026
149
Nearby Sold Comparables
580 Somerset Lane, Crystal Lake, Illinois 60014

Sold
$44,900
2 beds / 2.0 baths / 989 ft2
Condos/Townhomes / Built: 1973
5309
580 Somerset Lane, Crystal Lake, Illinois 60014
Sold
$58,000
2 beds / 2.0 baths / 850 ft2
Condos/Townhomes / Built: 1977
3775
Contact Agent
Listing Provided By
Dream Town Realty
