

578 Willowcreek Court, Clarendon Hills, Illinois 60514
Subdivision > Woodcreek
Sorry, we are updating photos, please update this page in 15 minutes
$196,000
|
Sold
|
|
| Status: | Closed |
| Sqft: | 1,161 |
| Cost/Sqft: | $172 |
| Beds: | 3 |
| Baths: | 2 |
| Year Built: | 1981 |
| Property Taxes: | $2,476 |
| Days On Market: | 3727 |
| Lot Size: | 0,00 |
Description
You will enjoy the courtyard view from this tasteful end unit townhome. Many new quality features include; bamboo flooring, lighting throughout, A/C, HWH, Sliding Glass Patio Door, Front Doors and roof. New kitchen includes maple cabinets with chocolate honey glaze, granite counters, tile floor and GE appliances. Powder room with marble floor and pedestal sink. Generous master with walk in closet too!
Property Specifics
| Condos/Townhomes | |
| 2 | |
| — | |
| 1981 | |
| None | |
| Aluminum Siding | |
| Asphalt | |
| — | |
| No | |
| — |
| Du Page | |
| Woodcreek | |
| 277 / Monthly | |
| Insurance, Exterior Maintenance, Lawn Care, Scavenger, Snow Removal | |
| Lake Michigan | |
| Public Sewer | |
| Central Air | |
| Natural Gas, Forced Air | |
| 09331568 | |
| 0914118043 |
Nearby Schools
| NAME: | DISTRICT: | DISTANCE: | |
|---|---|---|---|
|
High School
Hinsdale Central High School |
86 | Not in DB | |
Property History
| DATE: | EVENT: | PRICE: | SOURCE: |
|---|---|---|---|
| 14 Oct, 2016 | Sold | $196,000 | MRED MLS |
| 9 Sep, 2016 | Under contract | $199,900 | MRED MLS |
| 1 Sep, 2016 | Listed for sale | $199,900 | MRED MLS |
| 31 Mar, 2022 | Sold | $262,000 | MRED MLS |
| 7 Feb, 2022 | Under contract | $259,000 | MRED MLS |
| 5 Feb, 2022 | Listed for sale | $259,000 | MRED MLS |
Sorry, we are updating photos, please update this page in 15 minutes
Room Specifics
All Bedroom Info:
Total Bedrooms: 3
Bedrooms Above Ground: 3
Bedrooms Below Ground: 0
Total Bedrooms: 3
Bedrooms Above Ground: 3
Bedrooms Below Ground: 0
Second Bedroom Info:
Dimensions: —
Location: —Dimensions: —
Floor Type: Carpet
Third Bedroom Info:
Dimensions: —
Location: —Dimensions: —
Floor Type: Carpet
Bathroom Info:
Full Bathrooms: 2
Partial Bathrooms: 1Full Bathrooms: 2
Bathroom Amenities: —
Bathroom in Basement: 0
Dining Room Info:
Dimensions: —
Location: —Dimensions: —
Floor Type: Other
Kitchen Info:
Dimensions: —
Location: —Dimensions: —
Floor Type: Ceramic Tile
Features: Galley
Laundry Room Info:
Dimensions: —
Location: —Dimensions: —
Floor Type: Ceramic Tile
Living Room Info:
Dimensions: —
Location: —Dimensions: —
Floor Type: Other
Additional Rooms Info:
Rooms: No additional rooms
Basement: NoneRooms: No additional rooms
Other Specifics
| 1 | |
| Concrete Perimeter | |
| Garage | |
| — | |
| — | |
| — | |
| Patio | |
| — | |
| COMMON | |
| — | |
| None | |
| Hardwood Floors, First Floor Laundry | |
| Range, Microwave, Dishwasher, Refrigerator, Washer, Dryer, Disposal | |
| Not in DB | |
| — | |
| — | |
| Gas Log |
Tax History
| Year | Property Taxes |
|---|---|
| 2016 | $2,476 |
| 2022 | $3,755 |
Contact Agent
Nearby Similar Homes
5740 Concord Lane, Clarendon Hills, Illinois 60514
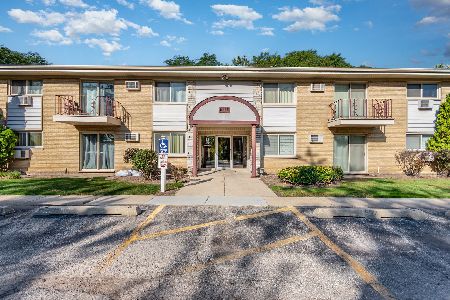
Short Sale
$160,000
2 beds / 1.1 baths / 1,100 ft2
Condos/Townhomes / Built: 1966
230
5740 Concord Lane, Clarendon Hills, Illinois 60514
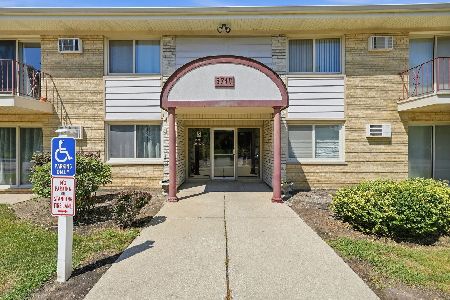
For Sale
$169,000
1 beds / 1.0 baths / 970 ft2
Condos/Townhomes / Built: 1966
9
5730 Concord Lane, Clarendon Hills, Illinois 60514
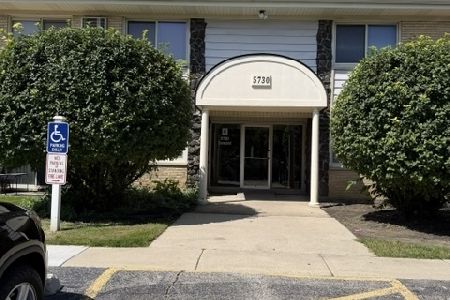
For Sale
$209,000
2 beds / 1.1 baths / 1,050 ft2
Condos/Townhomes / Built: 1966
86
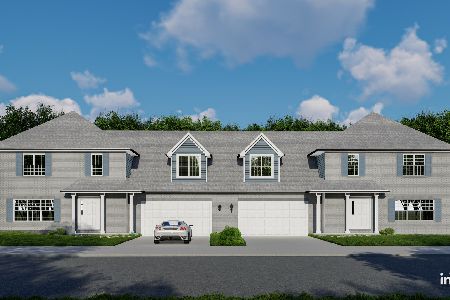
5804 58th Street, Clarendon Hills, Illinois 60514
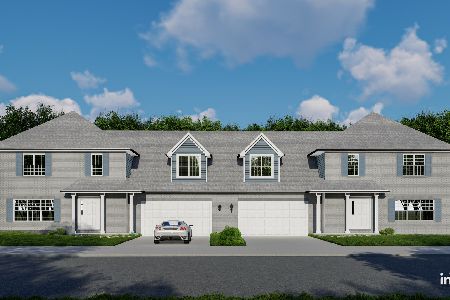
For Sale
$603,486
3 beds / 2.1 baths / 1,770 ft2
Condos/Townhomes / Built: 2026
380
5806 58th Street, Clarendon Hills, Illinois 60514
For Sale
$613,496
3 beds / 2.1 baths / 1,770 ft2
Condos/Townhomes / Built: 2026
380
9s220 Frontage Road, Willowbrook, Illinois 60527
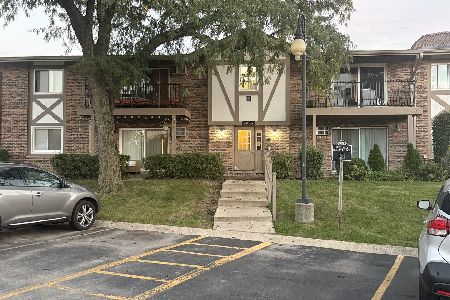
For Sale
$145,000
1 beds / 1.0 baths / 680 ft2
Condos/Townhomes / Built: 1970
33
Nearby Sold Comparables




Contact Agent
Listing Provided By
Coldwell Banker Residential
