

5800 105th Street, Oak Lawn, Illinois 60453
Subdivision > Regency Towers
Sorry, we are updating photos, please update this page in 15 minutes
$115,000
|
Sold
|
|
| Status: | Closed |
| Sqft: | 1,100 |
| Cost/Sqft: | $114 |
| Beds: | 2 |
| Baths: | 2 |
| Year Built: | 1978 |
| Property Taxes: | $955 |
| Days On Market: | 2981 |
| Lot Size: | 0,00 |
Description
Elevator building. 2 car garage in building so you do not have to go out side. 5x5 storage area. You will love the Full size washer & drier in unit with cabinets above. Excellent location in walking distance to golf club, park & gymnastic center. Bright flexicoe building close to grade schools w large 9x4 deck over looking mature trees to give you a secluded feeling, shade & privacy. Water and garbage is included in HOA. No carpet! Newer Bamboo floors. 2 nice size bedrooms with master I having a 1/2 bath. Both bedrooms have double closets. Very quiet building. No smoking in common areas. 2 cat limit on pets no dogs.
Property Specifics
| Condos/Townhomes | |
| 4 | |
| — | |
| 1978 | |
| None | |
| Brick | |
| — | |
| — | |
| No | |
| — |
| Cook | |
| Regency Towers | |
| 200 / Monthly | |
| Water, Parking, Insurance, Security, Exterior Maintenance, Lawn Care, Scavenger, Snow Removal | |
| Lake Michigan | |
| Public Sewer | |
| Central Air | |
| Natural Gas, Forced Air | |
| 10068222 | |
| 24172170181013 |
Property History
| DATE: | EVENT: | PRICE: | SOURCE: |
|---|---|---|---|
| 19 Nov, 2018 | Sold | $115,000 | MRED MLS |
| 17 Oct, 2018 | Under contract | $125,000 | MRED MLS |
| — | Last price change | $129,000 | MRED MLS |
| 30 Aug, 2018 | Listed for sale | $129,000 | MRED MLS |
Some photos of this home have been virtually staged.
Sorry, we are updating photos, please update this page in 15 minutesRoom Specifics
All Bedroom Info:
Total Bedrooms: 2
Bedrooms Above Ground: 2
Bedrooms Below Ground: 0
Total Bedrooms: 2
Bedrooms Above Ground: 2
Bedrooms Below Ground: 0
Second Bedroom Info:
Dimensions: —
Location: —Dimensions: —
Floor Type: Hardwood
Bathroom Info:
Full Bathrooms: 2
Partial Bathrooms: 1Full Bathrooms: 2
Bathroom Amenities: —
Bathroom in Basement: 0
Dining Room Info:
Dimensions: —
Location: —Dimensions: —
Floor Type: Hardwood
Kitchen Info:
Dimensions: —
Location: —Dimensions: —
Floor Type: Ceramic Tile
Features: Eating Area-Table Space
Laundry Room Info:
Dimensions: —
Location: —Dimensions: —
Floor Type: Vinyl
Living Room Info:
Dimensions: —
Location: —Dimensions: —
Floor Type: Hardwood
Additional Rooms Info:
Rooms: Foyer, Balcony/Porch/Lanai
Basement: NoneRooms: Foyer, Balcony/Porch/Lanai
Other Specifics
| 2 | |
| — | |
| Garage, Space/s | |
| — | |
| — | |
| — | |
| Balcony, End Unit, Cable Access | |
| Corner Lot, Nature Preserve Adjacent, Landscaped | |
| COMMON | |
| — | |
| Half | |
| Elevator, Hardwood Floors, Laundry Hook-Up in Unit, Storage, Flexicore | |
| Range, Dishwasher, Refrigerator, Washer, Dryer, Disposal | |
| Not in DB | |
| — | |
| Elevator(s), Storage | |
| — |
Tax History
| Year | Property Taxes |
|---|---|
| 2018 | $955 |
Contact Agent
Nearby Similar Homes
5800 105th Street, Oak Lawn, Illinois 60453

For Sale
$210,000
2 beds / 1.1 baths / 1,100 ft2
Condos/Townhomes / Built: 1978
49
5840 104th Street, Oak Lawn, Illinois 60453

For Sale
$184,900
2 beds / 2.0 baths / 1,200 ft2
Condos/Townhomes / Built: 1973
112
10420 Circle Drive, Oak Lawn, Illinois 60453
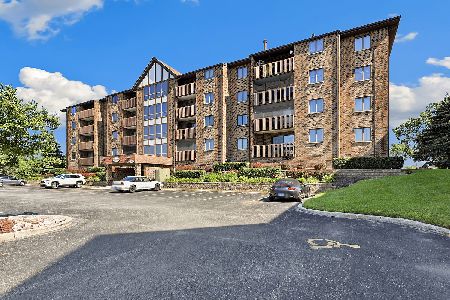
For Sale
$199,990
2 beds / 2.0 baths / 1,400 ft2
Condos/Townhomes / Built: 1986
40
5721 Circle Drive, Oak Lawn, Illinois 60453
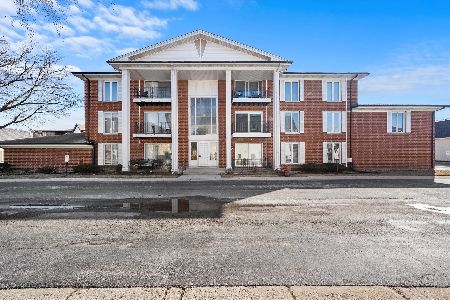
For Sale
$175,000
2 beds / 2.0 baths / 1,100 ft2
Condos/Townhomes / Built: —
15
10360 Parkside Avenue, Oak Lawn, Illinois 60453
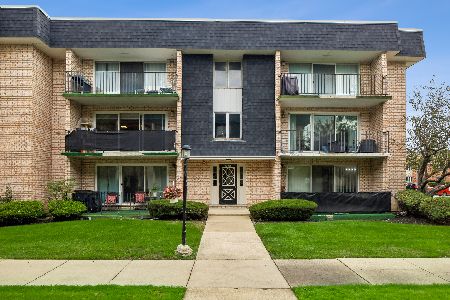
For Sale
$195,000
2 beds / 1.1 baths / 0 ft2
Condos/Townhomes / Built: —
18
10355 Parkside Avenue, Oak Lawn, Illinois 60453
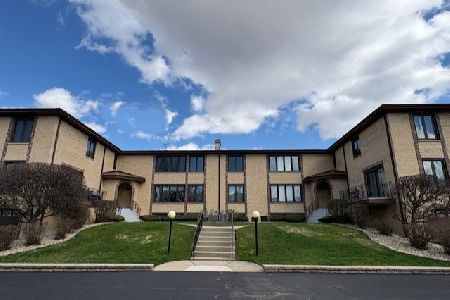
For Sale
$0
3 beds / 2.0 baths / 0 ft2
Condos/Townhomes / Built: 1976
196
Nearby Sold Comparables
5800 105th Street, Oak Lawn, Illinois 60453

Sold
$110,000
2 beds / 1.1 baths / 1,100 ft2
Condos/Townhomes / Built: 1978
2963
5800 105th Street, Oak Lawn, Illinois 60453
Sold
$156,000
2 beds / 2.0 baths / 1,100 ft2
Condos/Townhomes / Built: 1978
2749
5800 105th Street, Oak Lawn, Illinois 60453
Sold
$159,900
2 beds / 1.1 baths / 0 ft2
Condos/Townhomes / Built: —
7194
5800 105th Street, Oak Lawn, Illinois 60453
Sold
$119,900
2 beds / 1.1 baths / 0 ft2
Condos/Townhomes / Built: 1978
6462
5800 105th Street, Oak Lawn, Illinois 60453
Sold
$59,900
2 beds / 1.1 baths / 750 ft2
Condos/Townhomes / Built: 1979
5707
Contact Agent
Listing Provided By
Coldwell Banker The Real Estate Group
