

5800 Spaulding Avenue, North Park, Chicago, Illinois 60659
Sorry, we are updating photos, please update this page in 15 minutes
$620,000
|
Sold
|
|
| Status: | Closed |
| Sqft: | 3,156 |
| Cost/Sqft: | $202 |
| Beds: | 5 |
| Baths: | 3 |
| Year Built: | 1937 |
| Property Taxes: | $8,766 |
| Days On Market: | 4993 |
| Lot Size: | 0,00 |
Description
Old world charm meets modern renovation. This gorgeous home has been refurbished with impeccable detail and finishes. EVERYTHING is NEW. Dining room designed/featured on HGTV's "Design on a Dime". Spacious open floor plan, 4 large bedrooms on top flr w/5th bedroom on finished lower level with office and rec room. Over 4000 sf of living space on a double lot. Walk to excellent schools, river-walk and parks.
Property Specifics
| Single Family | |
| — | |
| Tudor | |
| 1937 | |
| Full | |
| Brick | |
| Asphalt, Metal | |
| — | |
| No | |
| — |
| Cook | |
| — | |
| 0 / Not Applicable | |
| None | |
| Lake Michigan | |
| Public Sewer | |
| Central Air | |
| Natural Gas | |
| 08282912 | |
| 13024140340000 |
Nearby Schools
| NAME: | DISTRICT: | DISTANCE: | |
|---|---|---|---|
|
Grade School
Peterson Elementary School |
299 | — | |
|
Middle School
Peterson Elementary School |
299 | Not in DB | |
|
Alternate High School
Northside College Preparatory Se |
— | Not in DB | |
Property History
| DATE: | EVENT: | PRICE: | SOURCE: |
|---|---|---|---|
| 3 Jun, 2013 | Sold | $620,000 | MRED MLS |
| 1 May, 2013 | Under contract | $639,000 | MRED MLS |
| 3 Mar, 2013 | Listed for sale | $639,000 | MRED MLS |
Sorry, we are updating photos, please update this page in 15 minutes
Room Specifics
All Bedroom Info:
Total Bedrooms: 5
Bedrooms Above Ground: 5
Bedrooms Below Ground: 0
Total Bedrooms: 5
Bedrooms Above Ground: 5
Bedrooms Below Ground: 0
Second Bedroom Info:
Dimensions: —
Location: —Dimensions: —
Floor Type: Hardwood
Third Bedroom Info:
Dimensions: —
Location: —Dimensions: —
Floor Type: Hardwood
Fourth Bedroom Info:
Dimensions: —
Location: —Dimensions: —
Floor Type: Hardwood
Bathroom Info:
Full Bathrooms: 3
Partial Bathrooms: 0Full Bathrooms: 3
Bathroom Amenities: Double Sink
Bathroom in Basement: 1
Dining Room Info:
Dimensions: —
Location: —Dimensions: —
Floor Type: Hardwood
Kitchen Info:
Dimensions: —
Location: —Dimensions: —
Floor Type: Hardwood
Features: Eating Area-Breakfast Bar, Island, Pantry-Closet
Laundry Room Info:
Dimensions: —
Location: —Dimensions: —
Floor Type: Stone
Living Room Info:
Dimensions: —
Location: —Dimensions: —
Floor Type: Hardwood
Family Room Info:
Dimensions: —
Location: —Dimensions: —
Floor Type: Hardwood
Additional Rooms Info:
Rooms: Bedroom 5, Foyer, Recreation Room, Study
Basement: FullRooms: Bedroom 5, Foyer, Recreation Room, Study
Other Specifics
| 2.5 | |
| Concrete Perimeter | |
| Garage | |
| — | |
| — | |
| — | |
| Deck, Brick Paver Patio, Storms/Screens, Outdoor Fireplace | |
| Fenced Yard | |
| 60X125 | |
| Unfinished | |
| None | |
| Hardwood Floors, In-Law Arrangement, First Floor Full Bath | |
| Range, Microwave, Dishwasher, High End Refrigerator, Washer, Dryer, Stainless Steel Appliance(s) | |
| Not in DB | |
| Sidewalks, Street Lights, Street Paved | |
| — | |
| Wood Burning, Gas Log |
Tax History
| Year | Property Taxes |
|---|---|
| 2013 | $8,766 |
Contact Agent
Nearby Similar Homes
6027 Jersey Avenue, Chicago, Illinois 60659
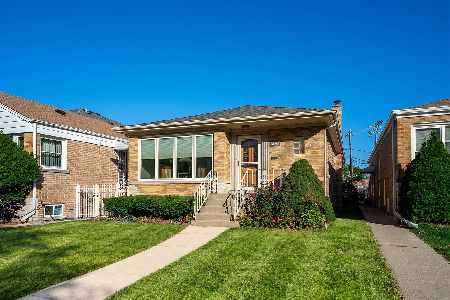
For Sale
$625,000
3 beds / 2.0 baths / 2,558 ft2
Single Family / Built: 1955
40
5837 Virginia Avenue, Chicago, Illinois 60659
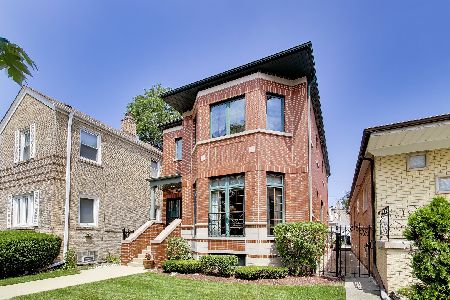
For Sale
$875,000
4 beds / 2.2 baths / 3,900 ft2
Single Family / Built: 2000
82
3045 Ardmore Avenue, Chicago, Illinois 60659
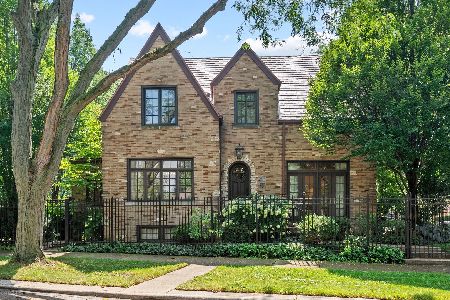
For Sale
$1,375,000
5 beds / 3.1 baths / 3,500 ft2
Single Family / Built: 1926
70
6118 Kimball Avenue, Chicago, Illinois 60659
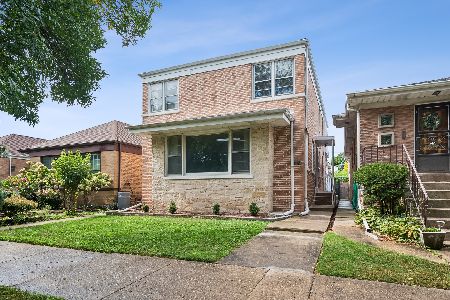
For Sale
$649,000
4 beds / 2.1 baths / 0 ft2
Single Family / Built: 1952
42
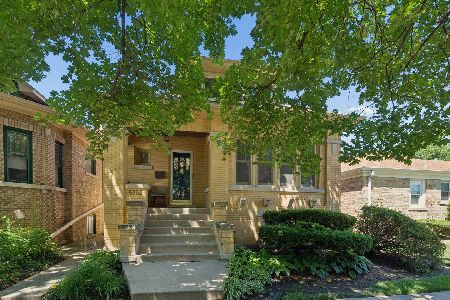
Nearby Sold Comparables
3252 Ardmore Avenue, Chicago, Illinois 60659

Sold
$399,999
3 beds / 3.1 baths / 3,500 ft2
Single Family / Built: 1937
4401
3320 Ardmore Avenue, Chicago, Illinois 60659
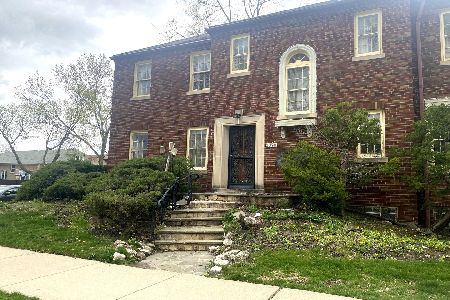
Sold
$699,000
4 beds / 3.1 baths / 3,600 ft2
Single Family / Built: 1938
204
5815 Christiana Avenue, Chicago, Illinois 60659
Sold
$292,900
3 beds / 2.0 baths / 0 ft2
Single Family / Built: 1965
6300
5817 Spaulding Avenue, Chicago, Illinois 60659
Sold
$430,000
4 beds / 2.1 baths / 0 ft2
Single Family / Built: 1947
6558
5819 Spaulding Avenue, Chicago, Illinois 60659
Sold
$236,000
4 beds / 2.1 baths / 0 ft2
Single Family / Built: 1926
5115
5825 Spaulding Avenue, Chicago, Illinois 60659
Sold
$259,999
3 beds / 2.1 baths / 1,392 ft2
Single Family / Built: 1954
4516
Contact Agent
Listing Provided By
d'aprile properties
