

5804 Wolf Road, Western Springs, Illinois 60558
Sorry, we are updating photos, please update this page in 15 minutes
$183,500
|
Sold
|
|
| Status: | Closed |
| Sqft: | 0 |
| Cost/Sqft: | — |
| Beds: | 2 |
| Baths: | 2 |
| Year Built: | 1978 |
| Property Taxes: | $3,156 |
| Days On Market: | 3735 |
| Lot Size: | 0,00 |
Description
You have not seen any unit like this in the Ridgewood Oaks Area. Very nicely done. Almost completely new....New open kitchen with Stainless Steel appliances and great breakfast bar! Wonderful fireplace in the living room. Wood flooring in Living Room, Dining Room, Hall, and Kitchen. Fantastic master with all new bath and large walk in closet. Great storage, new mechanicals, and an in unit laundry room with a sink! So bright from the Southern exposure, higher ceilings and lots of recessed lights! Great area with everything nearby!
Property Specifics
| Condos/Townhomes | |
| 2 | |
| — | |
| 1978 | |
| None | |
| Brick, Cedar | |
| — | |
| — | |
| No | |
| — |
| Cook | |
| — | |
| 342 / Monthly | |
| Water, Insurance, Exterior Maintenance, Lawn Care, Scavenger, Snow Removal | |
| Lake Michigan | |
| Public Sewer | |
| Central Air | |
| Natural Gas, Forced Air | |
| 09308608 | |
| 18182010861008 |
Nearby Schools
| NAME: | DISTRICT: | DISTANCE: | |
|---|---|---|---|
|
Grade School
Highlands Elementary School |
106 | — | |
|
Middle School
Highlands Middle School |
106 | Not in DB | |
|
High School
Lyons Twp High School |
204 | Not in DB | |
Property History
| DATE: | EVENT: | PRICE: | SOURCE: |
|---|---|---|---|
| 20 Sep, 2016 | Sold | $183,500 | MRED MLS |
| 11 Aug, 2016 | Under contract | $184,900 | MRED MLS |
| 5 Aug, 2016 | Listed for sale | $184,900 | MRED MLS |
| 23 Aug, 2024 | Sold | $285,000 | MRED MLS |
| 30 Jul, 2024 | Under contract | $285,000 | MRED MLS |
| 26 Jun, 2024 | Listed for sale | $285,000 | MRED MLS |
Sorry, we are updating photos, please update this page in 15 minutes
Room Specifics
All Bedroom Info:
Total Bedrooms: 2
Bedrooms Above Ground: 2
Bedrooms Below Ground: 0
Total Bedrooms: 2
Bedrooms Above Ground: 2
Bedrooms Below Ground: 0
Second Bedroom Info:
Dimensions: —
Location: —Dimensions: —
Floor Type: Carpet
Bathroom Info:
Full Bathrooms: 2
Partial Bathrooms: 0Full Bathrooms: 2
Bathroom Amenities: Separate Shower
Bathroom in Basement: 0
Dining Room Info:
Dimensions: —
Location: —Dimensions: —
Floor Type: Hardwood
Kitchen Info:
Dimensions: —
Location: —Dimensions: —
Floor Type: Hardwood
Features: Eating Area-Breakfast Bar
Laundry Room Info:
Dimensions: —
Location: —Dimensions: —
Floor Type: Vinyl
Living Room Info:
Dimensions: —
Location: —Dimensions: —
Floor Type: Hardwood
Additional Rooms Info:
Rooms: Foyer
Basement: NoneRooms: Foyer
Other Specifics
| 1 | |
| — | |
| Garage, Space/s | |
| — | |
| — | |
| — | |
| — | |
| Landscaped | |
| COMMON | |
| — | |
| Full | |
| Wood Laminate Floors, Laundry Hook-Up in Unit, Storage, Flexicore | |
| Range, Microwave, Dishwasher, Refrigerator, Washer, Dryer, Stainless Steel Appliance(s) | |
| Not in DB | |
| — | |
| — | |
| Gas Log |
Tax History
| Year | Property Taxes |
|---|---|
| 2016 | $3,156 |
| 2024 | $3,255 |
Contact Agent
Nearby Similar Homes
1039 Hickory Drive, Western Springs, Illinois 60558
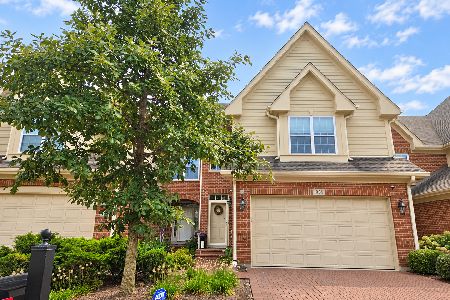
For Sale
$799,900
3 beds / 3.1 baths / 2,220 ft2
Condos/Townhomes / Built: 2013
35
11005 Edgebrook Lane, Indian Head Park, Illinois 60525

For Sale
$597,000
2 beds / 2.1 baths / 1,997 ft2
Condos/Townhomes / Built: 1998
49
Nearby Sold Comparables
5812 Wolf, Western Springs, Illinois 60558

Sold
$279,900
3 beds / 2.0 baths / 0 ft2
Condos/Townhomes / Built: 1979
7302
5806 Wolf Road, Western Springs, Illinois 60558
Sold
$172,500
3 beds / 2.0 baths / 1,200 ft2
Condos/Townhomes / Built: 1976
4521
Contact Agent
Listing Provided By
Realty Executives Premiere
