

5805 Wild Plum Road, Crystal Lake, Illinois 60014
Subdivision > Prairie Ridge
Sorry, we are updating photos, please update this page in 15 minutes
$176,000
|
Sold
|
|
| Status: | Closed |
| Sqft: | 3,200 |
| Cost/Sqft: | $56 |
| Beds: | 4 |
| Baths: | 3 |
| Year Built: | 1987 |
| Property Taxes: | $7,523 |
| Days On Market: | 4949 |
| Lot Size: | 0,09 |
Description
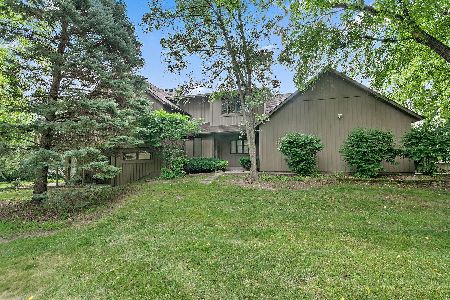
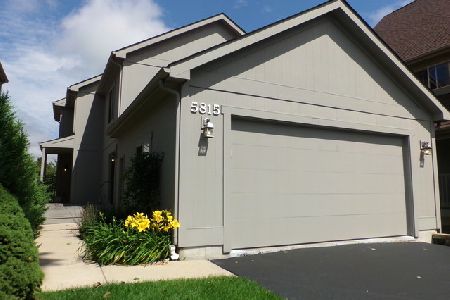
LOOK AT ALL THIS SPACE! THE solution for an extended living arrangement tucked away in a tranquil nature setting featuring 2 levels of living in move-in cond. Each level consists of a fully equipped eat-in kitchn, a master suite, living rm w/fireplace and dining rm. Grand foyer entrance, 3 c garage, vaulted ceilings, skylights, whirlpool tub, huge laundry room, PLUS a rec room in the sub-bsmt! HOME WARRANTY INCLUDED
Property Specifics
| Single Family | |
| — | |
| Bi-Level | |
| 1987 | |
| Full | |
| Cedar | |
| Asphalt | |
| — | |
| No | |
| 0.09 |
| Mc Henry | |
| Prairie Ridge | |
| 233 / Monthly | |
| Water, Exterior Maintenance, Lawn Care, Scavenger, Snow Removal | |
| Community Well | |
| Septic Shared | |
| Central Air, Zoned | |
| Natural Gas, Forced Air, Zoned | |
| 08312574 | |
| 1434426077 |
Nearby Schools
| NAME: | DISTRICT: | DISTANCE: | |
|---|---|---|---|
|
Grade School
Prairie Grove Elementary School |
46 | — | |
|
Middle School
Prairie Grove Junior High School |
46 | Not in DB | |
|
High School
Prairie Ridge High School |
155 | Not in DB | |
Property History
| DATE: | EVENT: | PRICE: | SOURCE: |
|---|---|---|---|
| 14 Jun, 2013 | Sold | $176,000 | MRED MLS |
| 6 May, 2013 | Under contract | $179,900 | MRED MLS |
| 9 Apr, 2013 | Listed for sale | $179,900 | MRED MLS |
| 3 Nov, 2025 | Sold | $455,000 | MRED MLS |
| 22 Sep, 2025 | Under contract | $460,000 | MRED MLS |
| — | Last price change | $475,000 | MRED MLS |
| 25 Jul, 2025 | Listed for sale | $475,000 | MRED MLS |
Sorry, we are updating photos, please update this page in 15 minutes
Room Specifics
All Bedroom Info:
Total Bedrooms: 4
Bedrooms Above Ground: 4
Bedrooms Below Ground: 0
Total Bedrooms: 4
Bedrooms Above Ground: 4
Bedrooms Below Ground: 0
Second Bedroom Info:
Dimensions: —
Location: —Dimensions: —
Floor Type: Carpet
Third Bedroom Info:
Dimensions: —
Location: —Dimensions: —
Floor Type: Carpet
Fourth Bedroom Info:
Dimensions: —
Location: —Dimensions: —
Floor Type: Carpet
Bathroom Info:
Full Bathrooms: 3
Partial Bathrooms: 1Full Bathrooms: 3
Bathroom Amenities: Whirlpool, Separate Shower
Bathroom in Basement: 0
Dining Room Info:
Dimensions: —
Location: —Dimensions: —
Floor Type: Carpet
Kitchen Info:
Dimensions: —
Location: —Dimensions: —
Floor Type: Vinyl
Features: Eating Area-Table Space, Pantry-Closet
Laundry Room Info:
Dimensions: —
Location: —Dimensions: —
Floor Type: Vinyl
Living Room Info:
Dimensions: —
Location: —Dimensions: —
Floor Type: Carpet
Family Room Info:
Dimensions: —
Location: —Dimensions: —
Floor Type: Carpet
Additional Rooms Info:
Rooms: Kitchen, Deck, Loft, Recreation Room
Basement: FullRooms: Kitchen, Deck, Loft, Recreation Room
Other Specifics
| 3 | |
| Concrete Perimeter | |
| Garage | |
| — | |
| — | |
| — | |
| Deck, Patio, Porch, Storms/Screens | |
| Common Grounds, Landscaped | |
| 40X100 | |
| — | |
| Full | |
| Vaulted/Cathedral Ceilings, Skylight(s), First Floor Bedroom, In-Law Arrangement, First Floor Full Bath | |
| Double Oven, Range, Microwave, Dishwasher, Refrigerator, Washer, Dryer, Stainless Steel Appliance(s) | |
| Not in DB | |
| Tennis Courts, Street Lights, Street Paved | |
| — | |
| Wood Burning, Gas Log |
Tax History
| Year | Property Taxes |
|---|---|
| 2013 | $7,523 |
| 2025 | $9,301 |
Contact Agent
Nearby Similar Homes
6121 Sands Road, Crystal Lake, Illinois 60014

For Sale
$415,000
4 beds / 2.1 baths / 2,288 ft2
Single Family / Built: 1972
18

Nearby Sold Comparables

Contact Agent
Listing Provided By
Keller Williams Platinum Partners
