

5809 Oakwood Drive, Lisle, Illinois 60532


$244,900
|
Sold
|
|
| Status: | Closed |
| Sqft: | 1,000 |
| Cost/Sqft: | $245 |
| Beds: | 2 |
| Baths: | 1 |
| Year Built: | 1974 |
| Property Taxes: | $4,474 |
| Days On Market: | 25 |
| Lot Size: | 0,00 |
Description
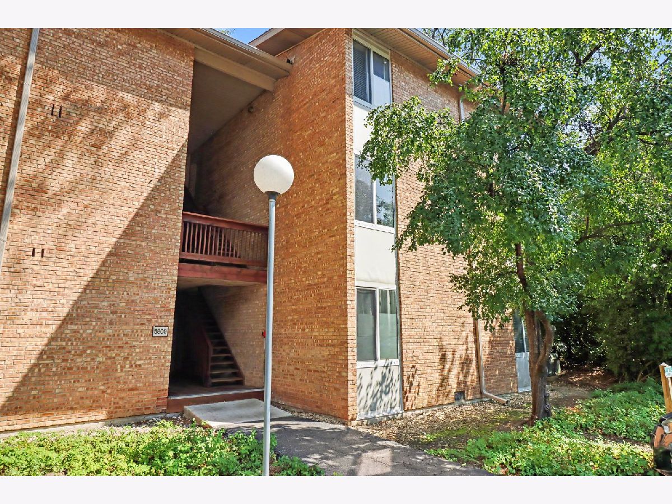
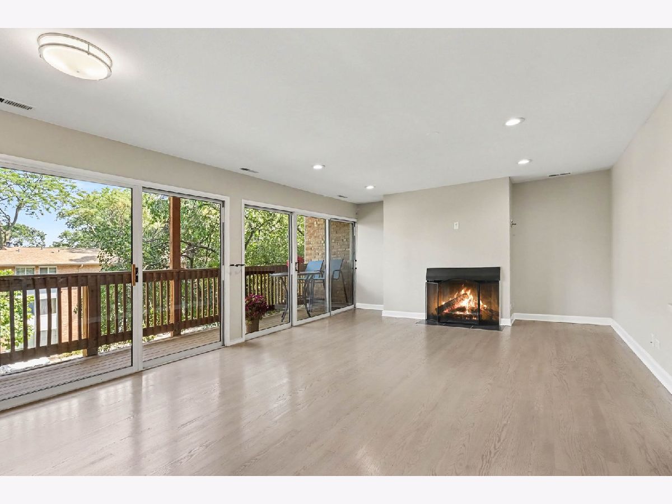
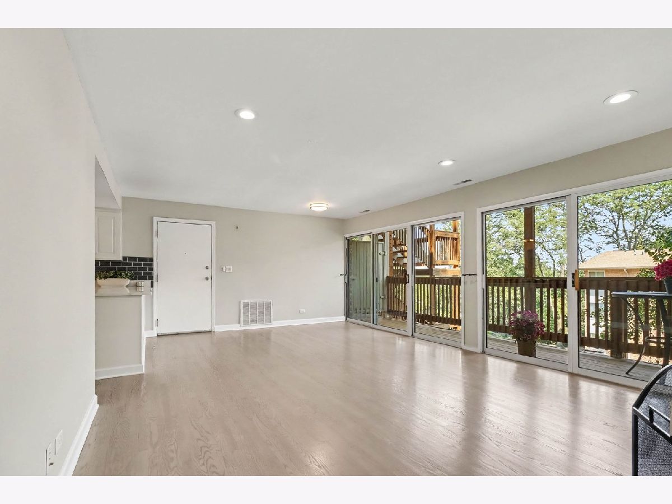
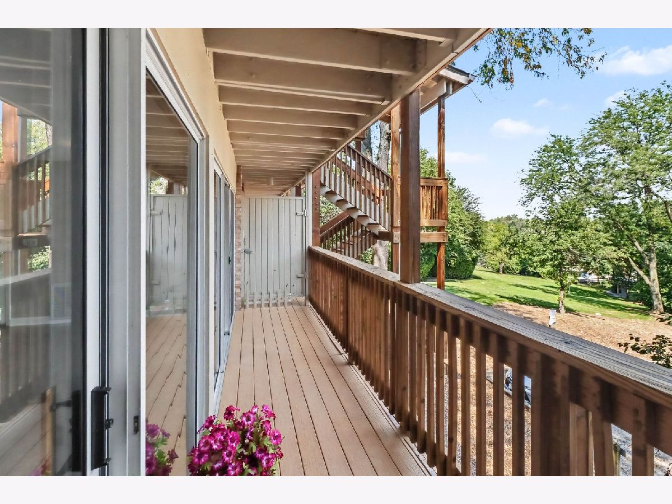
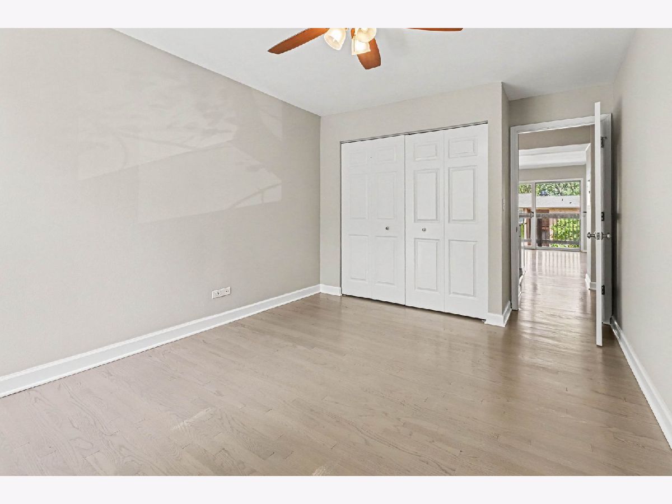
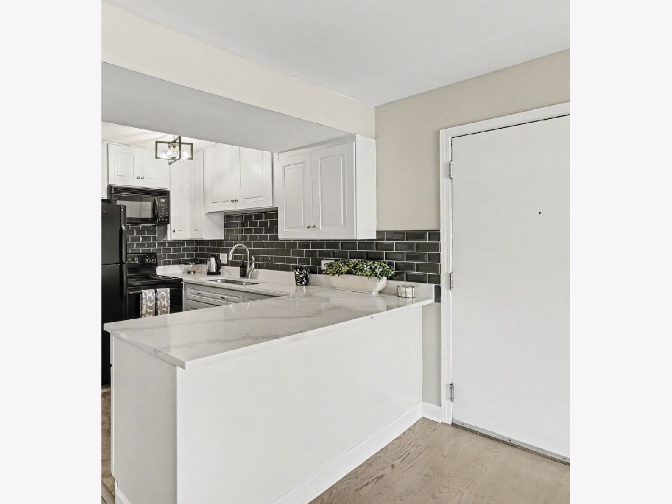
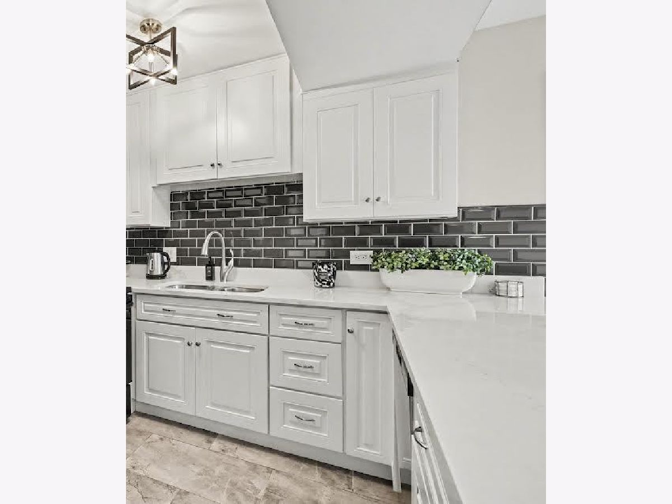
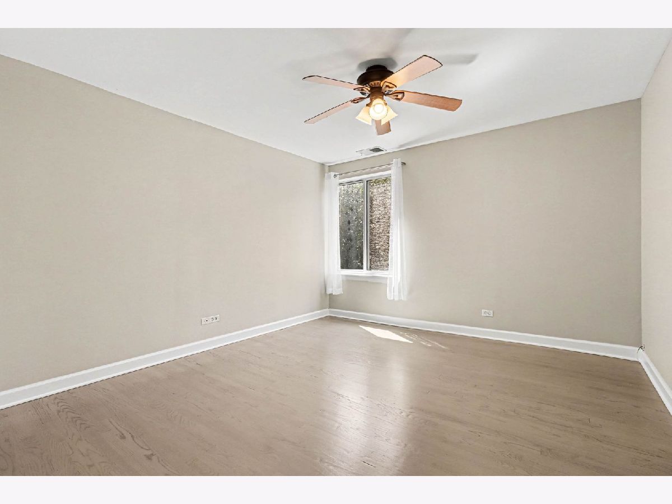
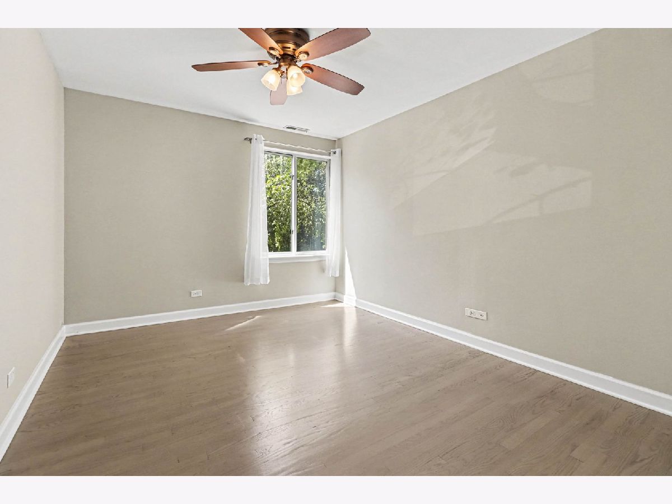
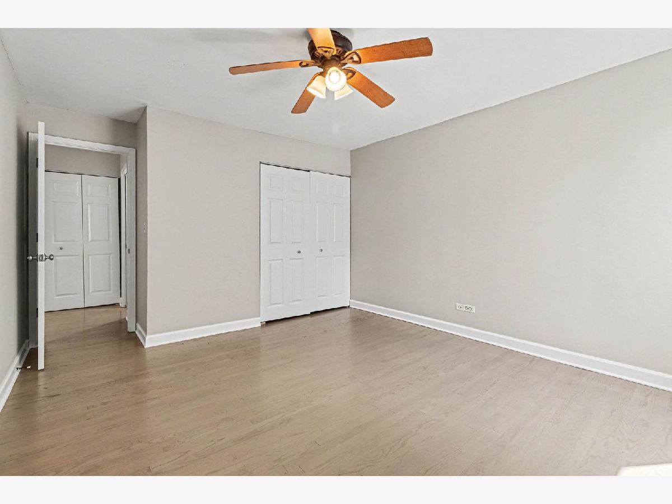
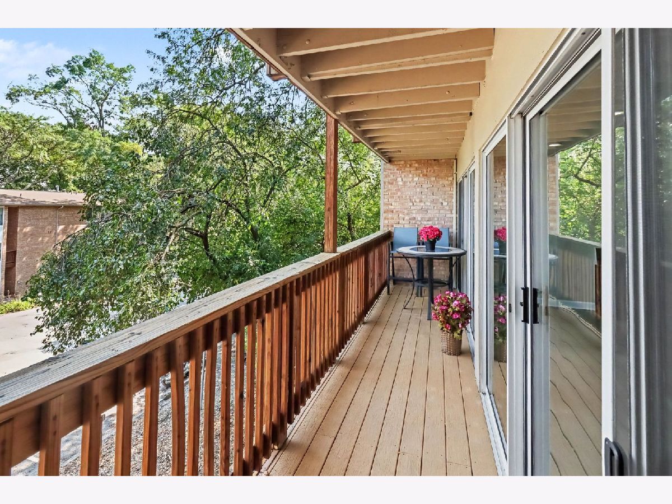
Newly Remodeled 2 Bedroom Condo in Four Lakes. Welcome to your dream home in the serene and sought-after neighborhood of Four Lakes. Open-plan living and dining area with NEW HARDWOOD FLOOR, perfect for entertaining and relaxation. IN UNIT LOUNDRY. Oversized Balcony with Gorgeous View, and NEW UPGRATED SLIDING GLASS DOORS. FRESH PAINT throughout the condo. Updating flooring and light fixtures. Crown Molding in the spacious family room with a Black wood burning fireplace. New Kitchen has QUARTZ COUNTER TOPS, CUSTOM CABINETS and storage space. Enjoy resort style living with swimming pools, tennis courts, ski hill, volleyball courts, bar & restaurant, walking & jogging trails, frisbee golf course, convenient store and gym on the site. Located near 1-88, 355 & Commuter Train.
Property Specifics
| Condos/Townhomes | |
| 2 | |
| — | |
| 1974 | |
| None | |
| Brick | |
| — | |
| — | |
| No | |
| — |
| — | |
| Four Lakes | |
| 387 / Monthly | |
| Heat, Water, Gas, Parking, Insurance, Clubhouse, Exterior Maintenance, Snow Removal | |
| Lake Michigan | |
| Public Sewer | |
| Central Air | |
| Gas | |
| 12779306 | |
| 0815109028 |
Nearby Schools
| NAME: | DISTRICT: | DISTANCE: | |
|---|---|---|---|
|
Middle School
Thomas Jefferson Junior High Sch |
68 | Not in DB | |
|
High School
North High School |
99 | Not in DB | |
Room Specifics
Total Bedrooms: 2
Bedrooms Above Ground: 2
Bedrooms Below Ground: 0
Dimensions: 12X15
Floor Type: Hardwood
Dimensions: 11X15
Floor Type: Hardwood
Full Bathrooms: 1
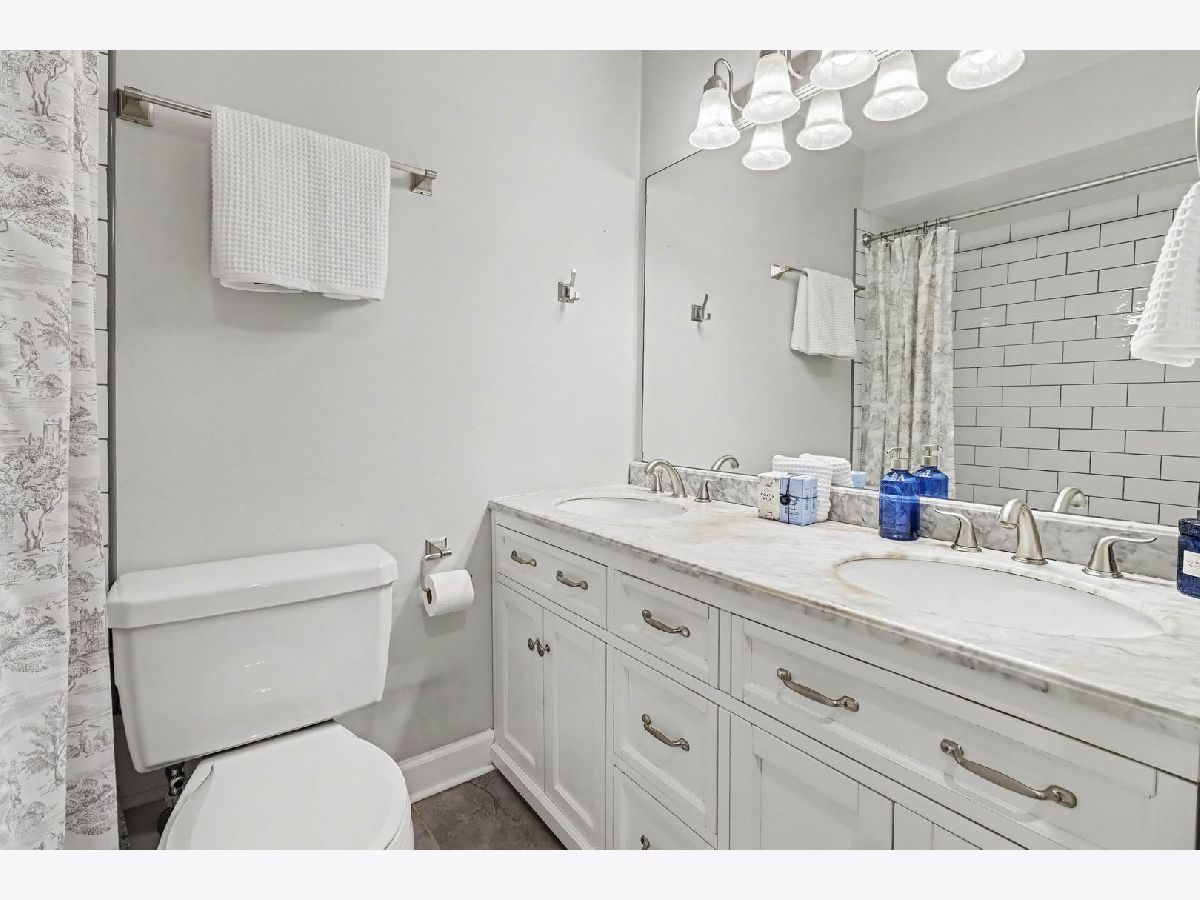
Bathroom Amenities: Double Sink, European Shower, Soaking Tub
Bathroom in Basement: —
Dimensions: 12X15
Floor Type: Hardwood
Dimensions: 9X9
Floor Type: Porcelain Tile
Dimensions: 4X4
Floor Type: Hardwood
Dimensions: 12X15
Floor Type: Hardwood
Rooms: Balcony/Porch/Lanai
Name: Balcony/Porch/Lanai
Dimensions: 5X20
Floor Type: —
Other Specifics
| — | |
| — | |
| Owned | |
| Washer Hookup, In Unit | |
| — | |
| — | |
| — | |
| — | |
| common | |
| — | |
| Full | |
| Storage, Built-in Features, Open Floorplan, Quartz Counters | |
| — | |
| Not in DB | |
| — | |
| — | |
| Wood Burning |
Contact Agent
Nearby Similar Homes
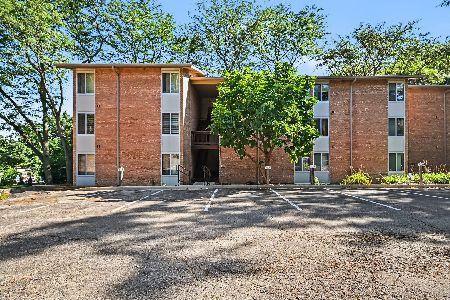
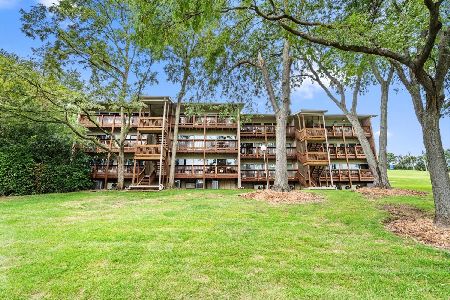
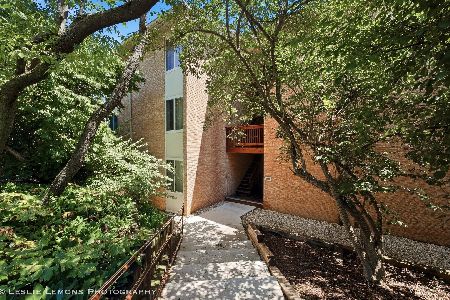
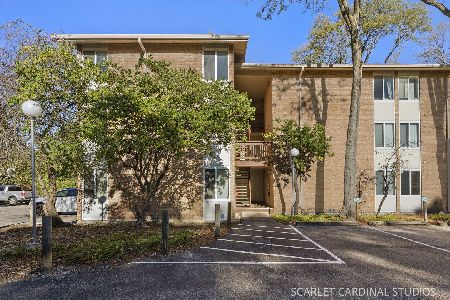
Nearby Sold Comparables


Contact Agent
Listing Provided By
KRG Real Estate
