

5811 Oakwood Drive, Lisle, Illinois 60532
Subdivision > Four Lakes
Sorry, we are updating photos, please update this page in 15 minutes
$96,000
|
Sold
|
|
| Status: | Closed |
| Sqft: | 0 |
| Cost/Sqft: | — |
| Beds: | 1 |
| Baths: | 1 |
| Year Built: | 1974 |
| Property Taxes: | $2,202 |
| Days On Market: | 3636 |
| Lot Size: | 0,00 |
Description
*BRAND NEW FLOORS* and PAINT! Shows like a model unit!! **Attention investors, Unit can be rented! No Cap / No waiting period** Easy access into this first floor unit with updated kitchen and bath and large deck overlooking professionally landscaped yard. Separate dining area, large family room with exposed brick and fireplace, 42" kitchen cabinets, updated bathroom, ELFA closet system. Parking space included. Steps from Four Lakes entertainment, skiing, trails, volleyball courts, highways, etc.
Property Specifics
| Condos/Townhomes | |
| 1 | |
| — | |
| 1974 | |
| None | |
| Brick | |
| — | |
| — | |
| No | |
| — |
| Du Page | |
| Four Lakes | |
| 312 / Monthly | |
| Water, Parking, Insurance, Pool, Exterior Maintenance, Lawn Care, Snow Removal | |
| Lake Michigan | |
| Public Sewer | |
| Central Air | |
| Natural Gas, Forced Air | |
| 09390548 | |
| 0815109032 |
Property History
| DATE: | EVENT: | PRICE: | SOURCE: |
|---|---|---|---|
| 30 Aug, 2007 | Sold | $145,000 | MRED MLS |
| 26 Jul, 2007 | Under contract | $139,000 | MRED MLS |
| 6 Jul, 2007 | Listed for sale | $139,000 | MRED MLS |
| 1 Feb, 2017 | Sold | $96,000 | MRED MLS |
| 27 Dec, 2016 | Under contract | $96,000 | MRED MLS |
| — | Last price change | $99,990 | MRED MLS |
| 17 Nov, 2016 | Listed for sale | $99,990 | MRED MLS |
| 8 Apr, 2025 | Sold | $187,500 | MRED MLS |
| 9 Mar, 2025 | Under contract | $190,000 | MRED MLS |
| 28 Feb, 2025 | Listed for sale | $190,000 | MRED MLS |
| 20 Oct, 2026 | Under contract | $182,000 | MRED MLS |
| — | Last price change | $189,000 | MRED MLS |
| 15 Sep, 2026 | Listed for sale | $189,000 | MRED MLS |
Sorry, we are updating photos, please update this page in 15 minutes
Room Specifics
All Bedroom Info:
Total Bedrooms: 1
Bedrooms Above Ground: 1
Bedrooms Below Ground: 0
Total Bedrooms: 1
Bedrooms Above Ground: 1
Bedrooms Below Ground: 0
Bathroom Info:
Full Bathrooms: 1
Partial Bathrooms: 0Full Bathrooms: 1
Bathroom Amenities: —
Bathroom in Basement: 0
Dining Room Info:
Dimensions: —
Location: —Dimensions: —
Floor Type: Wood Laminate
Kitchen Info:
Dimensions: —
Location: —Dimensions: —
Floor Type: Ceramic Tile
Features: Eating Area-Breakfast Bar, Pantry-Closet
Living Room Info:
Dimensions: —
Location: —Dimensions: —
Floor Type: Wood Laminate
Additional Rooms Info:
Rooms: Storage
Basement: NoneRooms: Storage
Other Specifics
| — | |
| — | |
| Space/s | |
| — | |
| — | |
| — | |
| Balcony, Deck | |
| Wooded | |
| COMMON | |
| — | |
| None | |
| First Floor Bedroom, Laundry Hook-Up in Unit, Storage | |
| Range, Microwave, Dishwasher, Refrigerator, Washer, Dryer | |
| Not in DB | |
| — | |
| Bike Room/Bike Trails, Boat Dock, Pool, Tennis Court(s) | |
| Wood Burning |
Tax History
| Year | Property Taxes |
|---|---|
| 2007 | $2,828 |
| 2017 | $2,202 |
| 2025 | $3,552 |
| 2026 | $3,692 |
Contact Agent
Nearby Similar Homes
5811 Oakwood Drive, Lisle, Illinois 60532
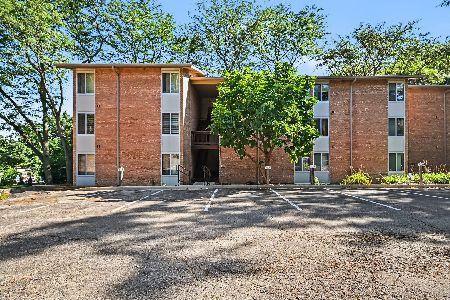
For Sale
$182,000
1 beds / 1.0 baths / 640 ft2
Condos/Townhomes / Built: 1974
47
5803 Oakwood Drive, Lisle, Illinois 60532
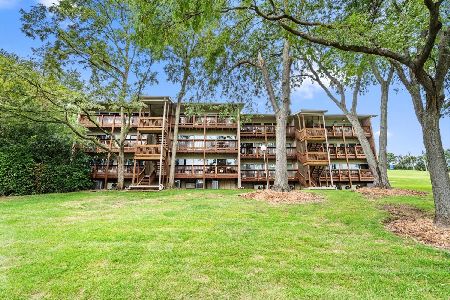
For Sale
$190,000
1 beds / 1.0 baths / 640 ft2
Condos/Townhomes / Built: 1974
34
5801 Oakwood Drive, Lisle, Illinois 60532
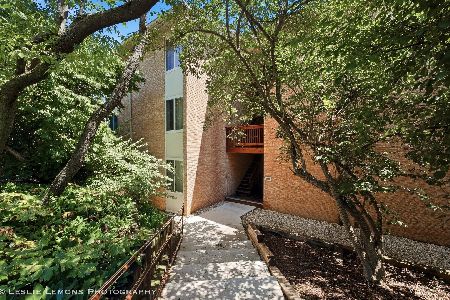
For Sale
$189,900
1 beds / 1.0 baths / 640 ft2
Condos/Townhomes / Built: 1974
118
5805 Oakwood Drive, Lisle, Illinois 60532
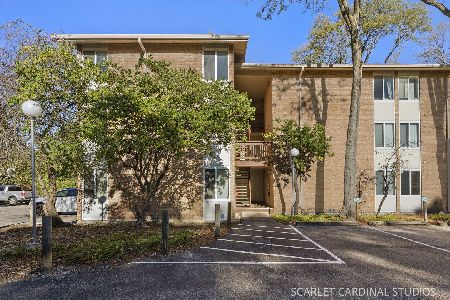
For Sale
$235,000
2 beds / 1.0 baths / 850 ft2
Condos/Townhomes / Built: 1974
11
5900 Oakwood Drive, Lisle, Illinois 60532
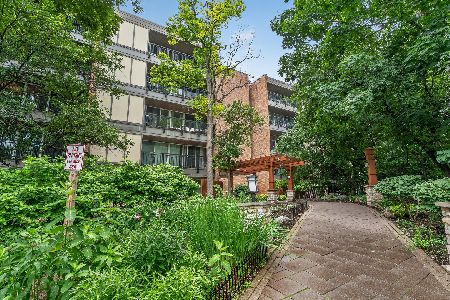
For Sale
$234,900
2 beds / 1.1 baths / 1,020 ft2
Condos/Townhomes / Built: 2005
76
5900 Oakwood Drive, Lisle, Illinois 60532
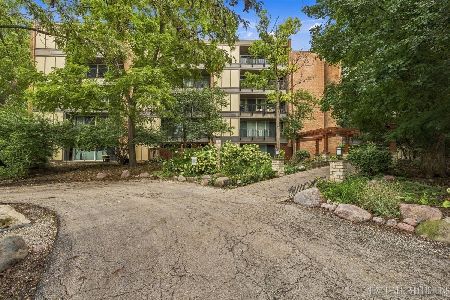
For Sale
$220,000
1 beds / 1.0 baths / 750 ft2
Condos/Townhomes / Built: 2005
39
Nearby Sold Comparables


Contact Agent
Listing Provided By
d'aprile properties
