

5811 Wild Ash Lane, Crystal Lake, Illinois 60012


$371,250
|
Sold
|
|
| Status: | Closed |
| Sqft: | 2,416 |
| Cost/Sqft: | $157 |
| Beds: | 4 |
| Baths: | 4 |
| Year Built: | 1987 |
| Property Taxes: | $9,771 |
| Days On Market: | 1863 |
| Lot Size: | 2,04 |
Description
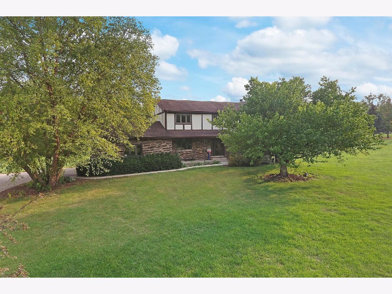
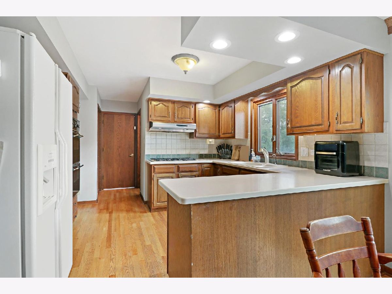
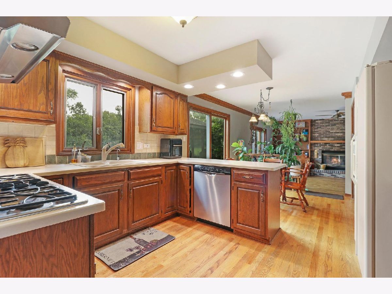
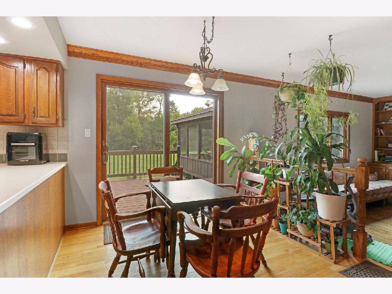
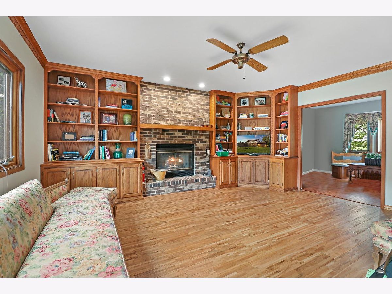
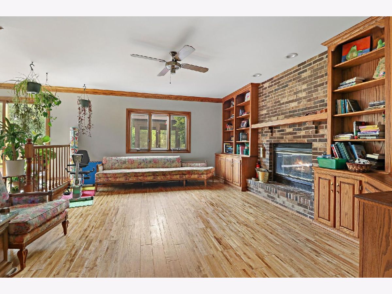
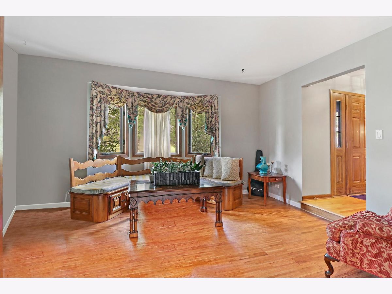
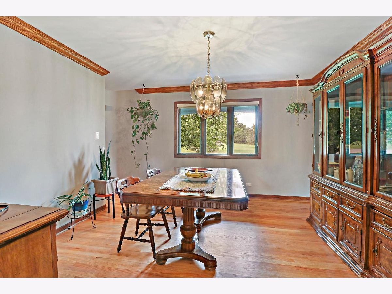
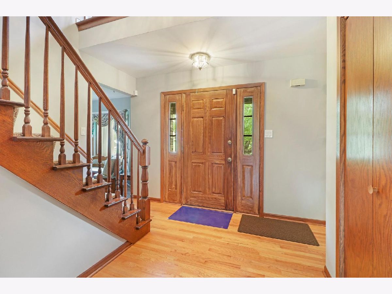
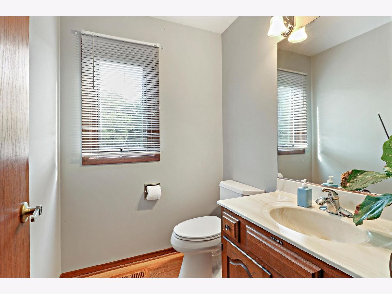
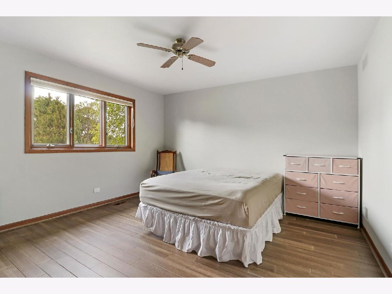
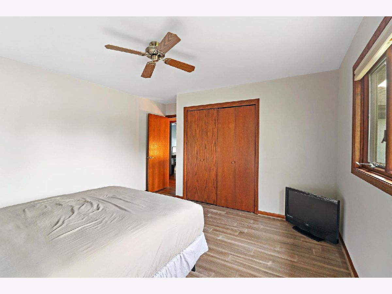
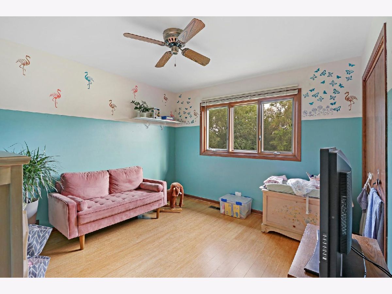
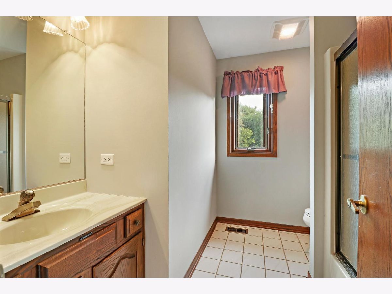
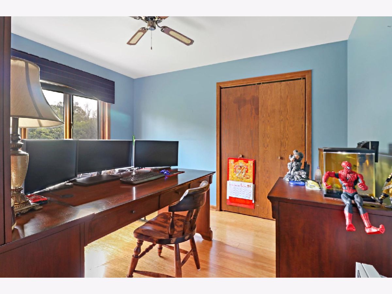
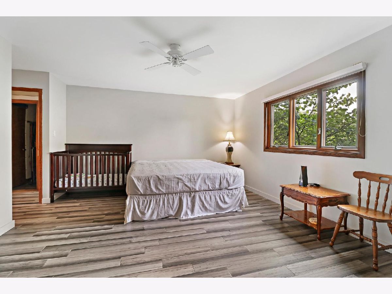
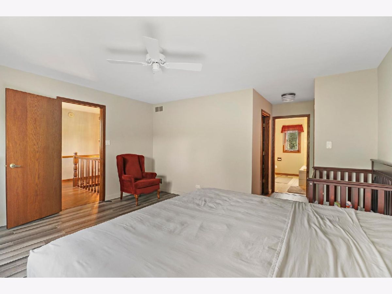
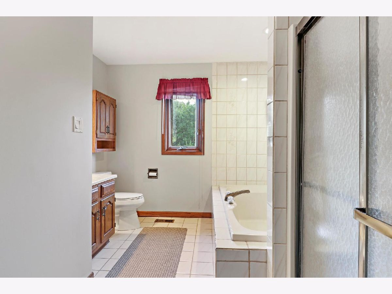
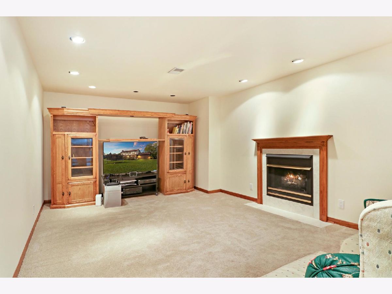
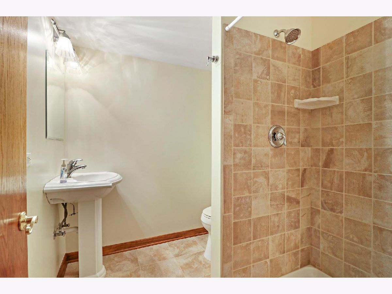
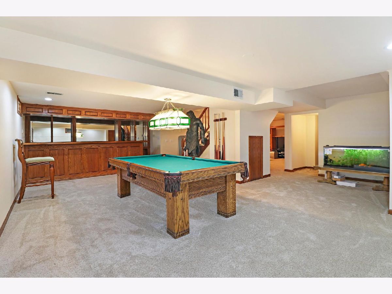
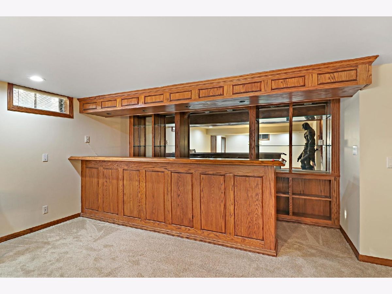
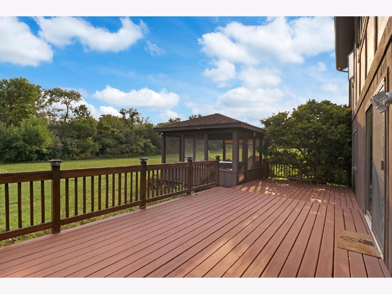
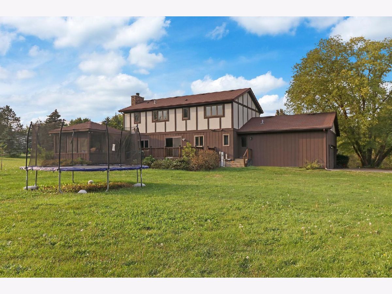
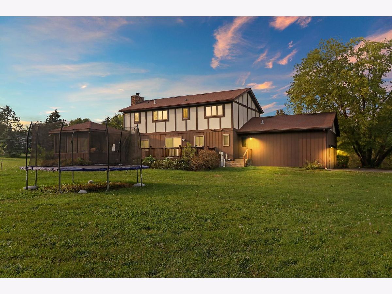
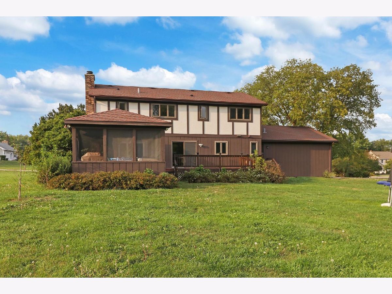
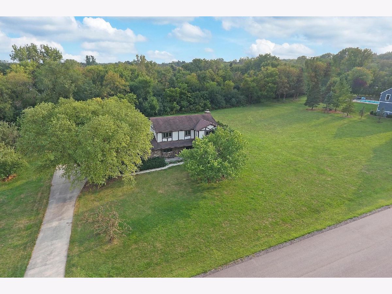
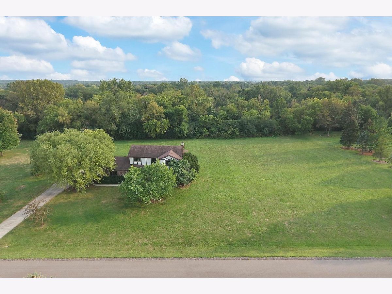
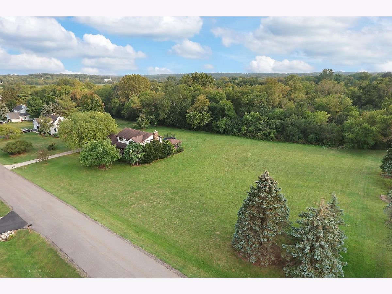
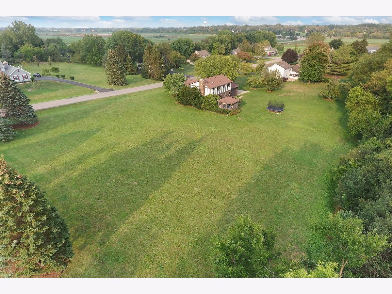
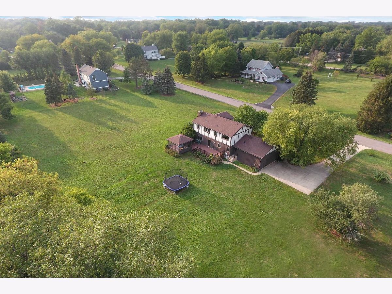
Set on two acres of lush land in unincorporated Crystal Lake is this beautiful abode offering relaxed living. The layout is bright and elegant with an open-concept design and an abundance of space for those who need to move, play and entertain. Fresh paint ensures a contemporary feel throughout this spacious four-bedroom, 3.5-bathroom home. In the living room, there is a cozy brick fireplace and built-in bookshelves paired with wood floors, feature lighting fixtures, and large windows for a leafy outlook. The kitchen is well-equipped with a gas range, lots of storage, and a dishwasher. When it's time to entertain, you can gather in the formal dining room, step out to the rear deck or enjoy your coffee in the screened gazebo as you take in the peaceful views. A family room with a fireplace is set within the basement and there is also a wonderful game room with a bar as well as an attached garage to complete the layout.
Property Specifics
| Single Family | |
| — | |
| Traditional | |
| 1987 | |
| Full | |
| Cedar | |
| Asphalt | |
| CUSTOM | |
| No | |
| 2.04 |
| Mc Henry | |
| The Springs | |
| 150 / Annual | |
| Other | |
| Private Well | |
| Septic-Private | |
| Central Air | |
| Natural Gas | |
| 11220567 | |
| 1421103004 |
Nearby Schools
| NAME: | DISTRICT: | DISTANCE: | |
|---|---|---|---|
|
High School
Prairie Ridge High School |
155 | Not in DB | |
Property History
| DATE: | EVENT: | PRICE: | SOURCE: |
|---|---|---|---|
| 6 Dec, 2021 | Sold | $371,250 | MRED MLS |
| 28 Oct, 2021 | Under contract | $379,000 | MRED MLS |
| — | Last price change | $390,000 | MRED MLS |
| 16 Sep, 2021 | Listed for sale | $390,000 | MRED MLS |
Room Specifics
Total Bedrooms: 4
Bedrooms Above Ground: 4
Bedrooms Below Ground: 0
Dimensions: —
Floor Type: Carpet
Dimensions: —
Floor Type: Carpet
Dimensions: —
Floor Type: Carpet
Full Bathrooms: 4
Bathroom Amenities: Separate Shower
Bathroom in Basement: 1
Dimensions: —
Floor Type: Hardwood
Dimensions: —
Floor Type: Hardwood
Features: Eating Area-Table Space, Pantry-Closet
Dimensions: —
Floor Type: Hardwood
Dimensions: —
Floor Type: Carpet
Dimensions: —
Floor Type: Carpet
Rooms: Game Room, Screened Porch
Other Specifics
| 2.5 | |
| Concrete Perimeter | |
| Garage | |
| — | |
| — | |
| — | |
| Deck | |
| Wooded, Rear of Lot | |
| 330X270 | |
| Unfinished | |
| Full | |
| Bar-Dry, Hardwood Floors, First Floor Laundry | |
| Dishwasher, Refrigerator, Washer, Dryer, Disposal, Cooktop, Built-In Oven, Range Hood | |
| Not in DB | |
| Street Paved | |
| — | |
| Gas Log, Gas Starter |
Tax History
| Year | Property Taxes |
|---|---|
| 2021 | $9,771 |
Contact Agent
Nearby Similar Homes
Nearby Sold Comparables


Contact Agent
Listing Provided By
eXp Realty, LLC
