

5812 Wolf Road, Western Springs, Illinois 60558
Subdivision > Ridgewood Oaks
Sorry, we are updating photos, please update this page in 15 minutes
$141,000
|
Sold
|
|
| Status: | Closed |
| Sqft: | 0 |
| Cost/Sqft: | — |
| Beds: | 3 |
| Baths: | 2 |
| Year Built: | 1978 |
| Property Taxes: | $1,411 |
| Days On Market: | 5337 |
| Lot Size: | 0,00 |
Description
Comfortable First Floor Unit,3 Bdrms,2 Baths in Western Springs-Spacious Living Rm & Formal Dining Rm w/Sliding Doors to the Patio,Fully Applianced Eat-in Kitchen,Master Suite w/Walk-in Closet,Dressing Area,Vanity w/Makeup Mirror, & Shower w/Grab Bar,In-Unit Laundry/Utility Rm,& an Attached Garage w/Storage Area. Located in Ridgewood Oaks,This Unit is Convenient to Town,Train,Shopping, Expressways & Airports.
Property Specifics
| Condos/Townhomes | |
| 2 | |
| — | |
| 1978 | |
| None | |
| Brick, Frame | |
| — | |
| — | |
| No | |
| — |
| Cook | |
| Ridgewood Oaks | |
| 314 / Monthly | |
| Water, Insurance, Exterior Maintenance, Lawn Care, Scavenger, Snow Removal | |
| Lake Michigan | |
| Public Sewer | |
| Central Air | |
| Natural Gas, Forced Air | |
| 08023007 | |
| 18182010861034 |
Nearby Schools
| NAME: | DISTRICT: | DISTANCE: | |
|---|---|---|---|
|
Grade School
Highlands Elementary School |
106 | — | |
|
Middle School
Highlands Middle School |
106 | Not in DB | |
|
High School
Lyons Twp High School |
204 | Not in DB | |
Property History
| DATE: | EVENT: | PRICE: | SOURCE: |
|---|---|---|---|
| 28 Jun, 2012 | Sold | $141,000 | MRED MLS |
| 4 Apr, 2012 | Under contract | $149,900 | MRED MLS |
| 17 Mar, 2012 | Listed for sale | $149,900 | MRED MLS |
| 23 Jun, 2025 | Sold | $299,000 | MRED MLS |
| 6 Jun, 2025 | Under contract | $299,000 | MRED MLS |
| 3 Jun, 2025 | Listed for sale | $299,000 | MRED MLS |
Sorry, we are updating photos, please update this page in 15 minutes
Room Specifics
All Bedroom Info:
Total Bedrooms: 3
Bedrooms Above Ground: 3
Bedrooms Below Ground: 0
Total Bedrooms: 3
Bedrooms Above Ground: 3
Bedrooms Below Ground: 0
Second Bedroom Info:
Dimensions: —
Location: —Dimensions: —
Floor Type: Carpet
Third Bedroom Info:
Dimensions: —
Location: —Dimensions: —
Floor Type: Carpet
Bathroom Info:
Full Bathrooms: 2
Partial Bathrooms: 0Full Bathrooms: 2
Bathroom Amenities: —
Bathroom in Basement: —
Dining Room Info:
Dimensions: —
Location: —Dimensions: —
Floor Type: Carpet
Kitchen Info:
Dimensions: —
Location: —Dimensions: —
Floor Type: Ceramic Tile
Features: Eating Area-Table Space
Laundry Room Info:
Dimensions: —
Location: —Dimensions: —
Floor Type: Ceramic Tile
Living Room Info:
Dimensions: —
Location: —Dimensions: —
Floor Type: Carpet
Additional Rooms Info:
Rooms: No additional rooms
Basement: NoneRooms: No additional rooms
Other Specifics
| 1 | |
| — | |
| Garage | |
| — | |
| — | |
| — | |
| — | |
| — | |
| COMMON | |
| — | |
| Full | |
| First Floor Bedroom, First Floor Laundry, First Floor Full Bath, Storage | |
| Range, Microwave, Dishwasher, Refrigerator, Washer, Dryer, Disposal | |
| Not in DB | |
| — | |
| Storage | |
| — |
Tax History
| Year | Property Taxes |
|---|---|
| 2012 | $1,411 |
| 2025 | $850 |
Contact Agent
Nearby Similar Homes
1039 Hickory Drive, Western Springs, Illinois 60558
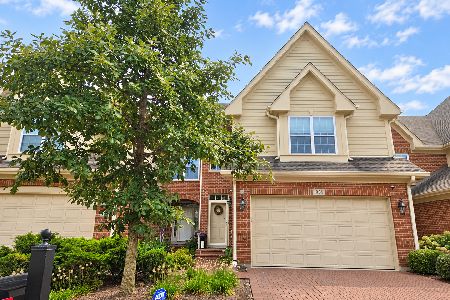
For Sale
$799,900
3 beds / 3.1 baths / 2,220 ft2
Condos/Townhomes / Built: 2013
35
11005 Edgebrook Lane, Indian Head Park, Illinois 60525

For Sale
$597,000
2 beds / 2.1 baths / 1,997 ft2
Condos/Townhomes / Built: 1998
49
Nearby Sold Comparables
5812 Wolf Road, Western Springs, Illinois 60558

Sold
$299,000
3 beds / 2.0 baths / 1,250 ft2
Condos/Townhomes / Built: 1980
511
Western Springs, Illinois 60558

Sold
$259,900
3 beds / 2.0 baths / 0 ft2
Condos/Townhomes / Built: 1979
1765


Contact Agent
Listing Provided By
RE/MAX Properties
