

5817 Wild Plum Road, Crystal Lake, Illinois 60014
Subdivision > Prairie Ridge
Sorry, we are updating photos, please update this page in 15 minutes
$191,000
|
Sold
|
|
| Status: | Closed |
| Sqft: | 2,700 |
| Cost/Sqft: | $70 |
| Beds: | 4 |
| Baths: | 4 |
| Year Built: | 2000 |
| Property Taxes: | $7,603 |
| Days On Market: | 5494 |
| Lot Size: | 0,09 |
Description
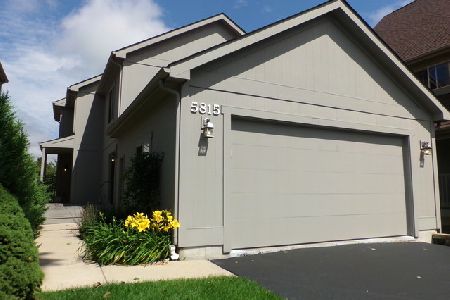
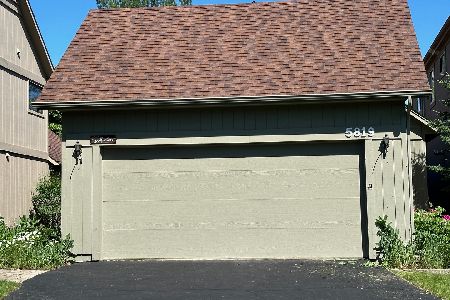
ABSOLUTELY STUNNING PROPERTY! CUSTOM BUILT 2 STORY HOME WITH HUGE FINISHED ENGLISH BASEMENT AND 3 CAR GARAGE! GOURMET KITCHEN WITH 42" CHERRY CABINETS, BREAKFAST BAR AREA, CERAMIC FLOORS AND WALK IN PANTRY, SPACIOUS LIVING ROOM WITH A BEAUTIFUL FIREPLACE, MASTER SUITE WITH WHIRLPOOL TUB, FINISHED LOWER LEVEL REC ROOM WITH 2 MORE BEDROOMS, AND HUGE DECK OVERLOOKING THE COUNTRYSIDE! THIS IS A MUST SEE!! PRICE APPROVED!
Property Specifics
| Single Family | |
| — | |
| — | |
| 2000 | |
| English | |
| Cedar | |
| — | |
| — | |
| No | |
| 0.09 |
| Mc Henry | |
| Prairie Ridge | |
| 233 / Monthly | |
| Exterior Maintenance, Lawn Care, Scavenger, Snow Removal | |
| Private Well | |
| Septic-Private | |
| Central Air | |
| Natural Gas, Forced Air | |
| 07922973 | |
| 1434426073 |
Property History
| DATE: | EVENT: | PRICE: | SOURCE: |
|---|---|---|---|
| 27 Jan, 2012 | Sold | $191,000 | MRED MLS |
| 28 Nov, 2011 | Under contract | $190,000 | MRED MLS |
| — | Last price change | $199,000 | MRED MLS |
| 12 Oct, 2011 | Listed for sale | $199,000 | MRED MLS |
| 23 May, 2023 | Sold | $420,000 | MRED MLS |
| 23 Apr, 2023 | Under contract | $399,900 | MRED MLS |
| 22 Apr, 2023 | Listed for sale | $399,900 | MRED MLS |
Sorry, we are updating photos, please update this page in 15 minutes
Room Specifics
All Bedroom Info:
Total Bedrooms: 4
Bedrooms Above Ground: 4
Bedrooms Below Ground: 0
Total Bedrooms: 4
Bedrooms Above Ground: 4
Bedrooms Below Ground: 0
Second Bedroom Info:
Dimensions: —
Location: —Dimensions: —
Floor Type: Carpet
Third Bedroom Info:
Dimensions: —
Location: —Dimensions: —
Floor Type: Carpet
Fourth Bedroom Info:
Dimensions: —
Location: —Dimensions: —
Floor Type: Carpet
Bathroom Info:
Full Bathrooms: 4
Partial Bathrooms: 1Full Bathrooms: 4
Bathroom Amenities: —
Bathroom in Basement: 1
Dining Room Info:
Dimensions: —
Location: —Dimensions: —
Floor Type: Ceramic Tile
Kitchen Info:
Dimensions: —
Location: —Dimensions: —
Floor Type: Ceramic Tile
Features: Eating Area-Breakfast Bar, Eating Area-Table Space, Pantry-Walk-in
Living Room Info:
Dimensions: —
Location: —Dimensions: —
Floor Type: Hardwood
Family Room Info:
Dimensions: —
Location: —Dimensions: —
Floor Type: Carpet
Additional Rooms Info:
Rooms: Office
Basement: EnglishRooms: Office
Other Specifics
| 3 | |
| — | |
| Garage | |
| — | |
| — | |
| — | |
| Deck | |
| — | |
| 40X100 | |
| — | |
| Full | |
| In-Law Arrangement | |
| Range, Microwave, Dishwasher, Washer, Dryer | |
| Not in DB | |
| Tennis Courts | |
| — | |
| — |
Tax History
| Year | Property Taxes |
|---|---|
| 2012 | $7,603 |
| 2023 | $8,536 |
Contact Agent
Nearby Similar Homes
6121 Sands Road, Crystal Lake, Illinois 60014

For Sale
$415,000
4 beds / 2.1 baths / 2,288 ft2
Single Family / Built: 1972
18
Nearby Sold Comparables
5817 Wild Plum Road, Crystal Lake, Illinois 60014

Sold
$399,900
5 beds / 3.1 baths / 2,728 ft2
Single Family / Built: 1999
1284

Contact Agent
Listing Provided By
RE/MAX Unlimited Northwest
