

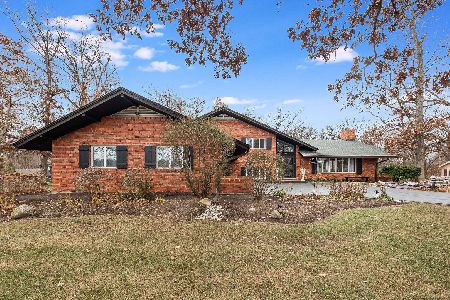
582 Aberdeen Road, Frankfort, Illinois 60423
Subdivision > Prestwick Country Club
Sorry, we are updating photos, please update this page in 15 minutes
$343,000
|
Sold
|
|
| Status: | Closed |
| Sqft: | 3,122 |
| Cost/Sqft: | $118 |
| Beds: | 4 |
| Baths: | 4 |
| Year Built: | 1971 |
| Property Taxes: | $11,290 |
| Days On Market: | 5072 |
| Lot Size: | 2,45 |
Description
SPECTACULAR CUSTOM HOME NESTLED ON SECLUDED, WOODED 2+ ACRES ON WINDING, TREE-LINED ROAD IN GOLF COURSE COMMUNITY. HOME BOASTS OPEN KITCHEN W GRANITE COUNTERS & 42" CABINETS; 3 FIREPLACES; LL FAMILY ROOM W LOTS OF WINDOWS OFFERING PICTURESQUE VIEWS; MASTER SUITE W PRIVATE BATH & BALCONY OVERLOOKING YARD; FINISHED BASEMENT; HUGE YARD W INGROUND POOL FOR SUMMER ENJOYMENT; RADIANT HEAT IN LOWER LEVELS; OPEN FLOOR PLAN!!
Property Specifics
| Single Family | |
| — | |
| — | |
| 1971 | |
| Partial | |
| Brick, Frame | |
| Asphalt | |
| — | |
| No | |
| 2.45 |
| Will | |
| Prestwick Country Club | |
| 80 / Annual | |
| None | |
| Community Well | |
| Public Sewer | |
| Central Air | |
| Natural Gas, Forced Air, Radiant, Sep Heating Systems - 2+, Zoned | |
| 08232081 | |
| 1909262050190000 |
Nearby Schools
| NAME: | DISTRICT: | DISTANCE: | |
|---|---|---|---|
|
High School
Lincoln-way East High School |
210 | Not in DB | |
Property History
| DATE: | EVENT: | PRICE: | SOURCE: |
|---|---|---|---|
| 18 Apr, 2013 | Sold | $343,000 | MRED MLS |
| 23 Jan, 2013 | Under contract | $369,900 | MRED MLS |
| 7 Dec, 2012 | Listed for sale | $369,900 | MRED MLS |
Sorry, we are updating photos, please update this page in 15 minutes
Room Specifics
All Bedroom Info:
Total Bedrooms: 4
Bedrooms Above Ground: 4
Bedrooms Below Ground: 0
Total Bedrooms: 4
Bedrooms Above Ground: 4
Bedrooms Below Ground: 0
Second Bedroom Info:
Dimensions: —
Location: —Dimensions: —
Floor Type: Carpet
Third Bedroom Info:
Dimensions: —
Location: —Dimensions: —
Floor Type: Carpet
Fourth Bedroom Info:
Dimensions: —
Location: —Dimensions: —
Floor Type: Carpet
Bathroom Info:
Full Bathrooms: 4
Partial Bathrooms: 2Full Bathrooms: 4
Bathroom Amenities: Whirlpool, Separate Shower, Double Sink, Bidet
Bathroom in Basement: 1
Dining Room Info:
Dimensions: —
Location: —Dimensions: —
Floor Type: Carpet
Kitchen Info:
Dimensions: —
Location: —Dimensions: —
Floor Type: Wood Laminate
Features: Eating Area-Table Space, Pantry-Closet
Laundry Room Info:
Dimensions: —
Location: —Dimensions: —
Floor Type: Vinyl
Living Room Info:
Dimensions: —
Location: —Dimensions: —
Floor Type: Carpet
Family Room Info:
Dimensions: —
Location: —Dimensions: —
Floor Type: Vinyl
Additional Rooms Info:
Rooms: Foyer, Recreation Room
Basement: PartialRooms: Foyer, Recreation Room
Other Specifics
| 2 | |
| Concrete Perimeter | |
| Garage | |
| — | |
| — | |
| — | |
| Balcony, Deck, In Ground Pool | |
| Fenced Yard, Forest Preserve Adjacent, Nature Preserve Adjacent, Irregular Lot, Landscaped, Wooded | |
| 2.45 ACRES | |
| — | |
| Full | |
| Vaulted/Cathedral Ceilings, Skylight(s), Heated Floors | |
| Range, Microwave, Dishwasher, Refrigerator, Disposal | |
| Not in DB | |
| Clubhouse, Pool, Street Lights, Street Paved | |
| — | |
| Double Sided, Wood Burning, Gas Log, Gas Starter |
Tax History
| Year | Property Taxes |
|---|---|
| 2013 | $11,290 |
Contact Agent
Nearby Similar Homes
Nearby Sold Comparables
584 Aberdeen Road, Frankfort, Illinois 60423

Sold
$415,000
4 beds / 3.2 baths / 3,700 ft2
Single Family / Built: 1978
5962
584 Aberdeen Road, Frankfort, Illinois 60423
Sold
$329,000
4 beds / 3.2 baths / 3,700 ft2
Single Family / Built: 1977
4955
584 Aberdeen Road, Frankfort, Illinois 60423
Sold
$419,000
4 beds / 3.2 baths / 3,700 ft2
Single Family / Built: 1977
2904
588 Timber Lane, Frankfort, Illinois 60423
Sold
$290,000
4 beds / 3.0 baths / 2,804 ft2
Single Family / Built: 1975
5077
588 Timber Lane, Frankfort, Illinois 60423
Sold
$499,900
4 beds / 3.0 baths / 2,804 ft2
Single Family / Built: 1975
1749
Contact Agent
Listing Provided By
VILLAGE Realty Shoppe
