

582 Park Street, Elgin, Illinois 60120
Sorry, we are updating photos, please update this page in 15 minutes
$96,820
|
Sold
|
|
| Status: | Closed |
| Sqft: | 2,000 |
| Cost/Sqft: | $57 |
| Beds: | 3 |
| Baths: | 3 |
| Year Built: | 1901 |
| Property Taxes: | $4,910 |
| Days On Market: | 4717 |
| Lot Size: | 0,00 |
Description
What A Find~Queen Anne Home~Located In The Historical District~Built In Hard Wood Carved Dining Room Cabinet~Hardwood Floors~Unbelievable Natural Hardwood Throughout the Home Including Staircase~2 Enclosed Porches~Large Bedroom Sizes~Tray Ceilings~Fireplace~Much More~It's Beauty~This is a Fannie Mae Home Path Property. Approved for Home Path Mortgage Financing & Reno Fin. Purchase for as little as 5% down!
Property Specifics
| Single Family | |
| — | |
| Queen Anne | |
| 1901 | |
| Full, Walkout | |
| Frame | |
| Shake | |
| — | |
| No | |
| — |
| Kane | |
| — | |
| 0 / Not Applicable | |
| None | |
| Public | |
| Public Sewer | |
| None | |
| Natural Gas, Forced Air | |
| 08494687 | |
| 0613211018 |
Nearby Schools
| NAME: | DISTRICT: | DISTANCE: | |
|---|---|---|---|
|
Middle School
Larsen Middle School |
46 | Not in DB | |
|
High School
Elgin High School |
46 | Not in DB | |
Property History
| DATE: | EVENT: | PRICE: | SOURCE: |
|---|---|---|---|
| 29 Aug, 2014 | Sold | $96,820 | MRED MLS |
| 12 Jul, 2014 | Under contract | $114,900 | MRED MLS |
| — | Last price change | $129,900 | MRED MLS |
| 25 Nov, 2013 | Listed for sale | $170,500 | MRED MLS |
| 8 Oct, 2026 | Under contract | $319,000 | MRED MLS |
| 30 Sep, 2026 | Listed for sale | $319,000 | MRED MLS |
Sorry, we are updating photos, please update this page in 15 minutes
Room Specifics
All Bedroom Info:
Total Bedrooms: 3
Bedrooms Above Ground: 3
Bedrooms Below Ground: 0
Total Bedrooms: 3
Bedrooms Above Ground: 3
Bedrooms Below Ground: 0
Second Bedroom Info:
Dimensions: —
Location: —Dimensions: —
Floor Type: Hardwood
Third Bedroom Info:
Dimensions: —
Location: —Dimensions: —
Floor Type: Hardwood
Bathroom Info:
Full Bathrooms: 3
Partial Bathrooms: 1Full Bathrooms: 3
Bathroom Amenities: —
Bathroom in Basement: 1
Dining Room Info:
Dimensions: —
Location: —Dimensions: —
Floor Type: Hardwood
Kitchen Info:
Dimensions: —
Location: —Dimensions: —
Floor Type: Ceramic Tile
Living Room Info:
Dimensions: —
Location: —Dimensions: —
Floor Type: Hardwood
Family Room Info:
Dimensions: —
Location: —Dimensions: —
Floor Type: Hardwood
Additional Rooms Info:
Rooms: Enclosed Balcony, Enclosed Porch, Foyer, Tandem Room
Basement: Full, WalkoutRooms: Enclosed Balcony, Enclosed Porch, Foyer, Tandem Room
Other Specifics
| 1.5 | |
| Stone | |
| Garage | |
| — | |
| — | |
| — | |
| Porch | |
| Corner Lot | |
| 132 X 66 | |
| Interior Stair,Unfinished | |
| None | |
| Hardwood Floors, Wood Laminate Floors | |
| — | |
| Not in DB | |
| Sidewalks, Street Lights | |
| — | |
| — |
Tax History
| Year | Property Taxes |
|---|---|
| 2014 | $4,910 |
| 2026 | $6,570 |
Contact Agent
Nearby Similar Homes
582 Park Street, Elgin, Illinois 60120
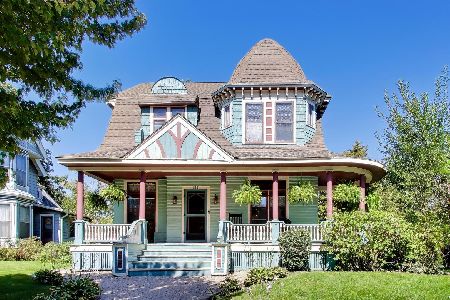
For Sale
$319,000
4 beds / 1.1 baths / 2,000 ft2
Single Family / Built: 1901
25
461 Franklin Boulevard, Elgin, Illinois 60120
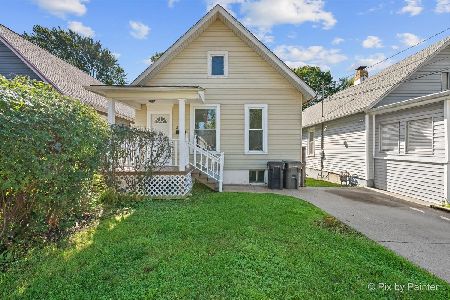
For Sale
$219,900
2 beds / 1.0 baths / 858 ft2
Single Family / Built: 1900
20
515 Preston Avenue, Elgin, Illinois 60120
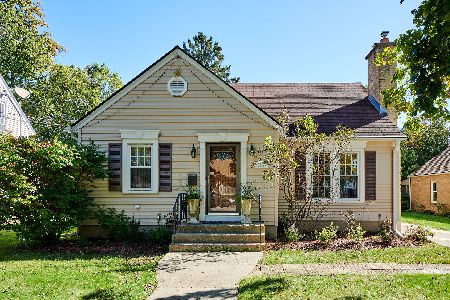
For Sale
$399,000
3 beds / 2.0 baths / 2,275 ft2
Single Family / Built: 1940
16
693 Enterprise Street, Elgin, Illinois 60120
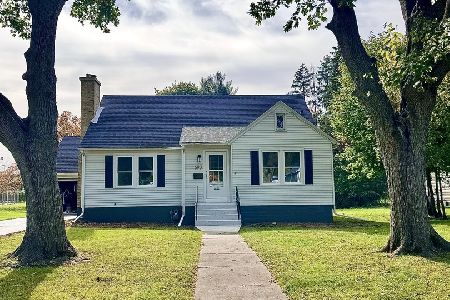
For Sale
$355,000
3 beds / 1.0 baths / 1,659 ft2
Single Family / Built: 1940
0
519 Laurel Street, Elgin, Illinois 60120
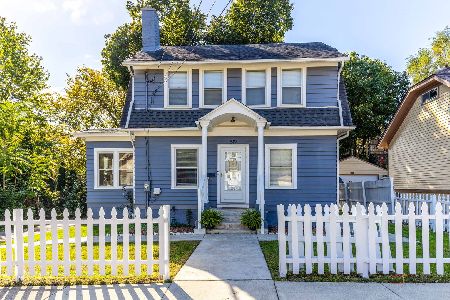
For Sale
$325,000
4 beds / 2.0 baths / 1,284 ft2
Single Family / Built: 1925
10
422 Summit Street, Elgin, Illinois 60120
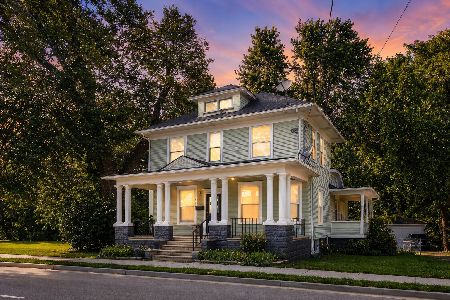
For Sale
$309,900
3 beds / 1.1 baths / 1,998 ft2
Single Family / Built: 1900
99
Nearby Sold Comparables
576 Park Street, Elgin, Illinois 60120

Sold
$120,750
3 beds / 2.0 baths / 1,870 ft2
Single Family / Built: 1885
5509
585 Park Street, Elgin, Illinois 60120
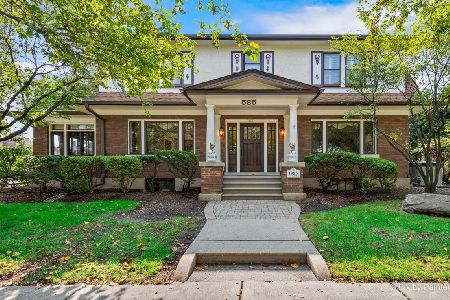
Sold
$415,000
4 beds / 2.1 baths / 3,187 ft2
Single Family / Built: 1925
212
585 Park Street, Elgin, Illinois 60120
Sold
$287,000
4 beds / 2.1 baths / 3,187 ft2
Single Family / Built: 1925
3060
222 Liberty Street, Elgin, Illinois 60120
Sold
$95,000
3 beds / 2.0 baths / 1,362 ft2
Single Family / Built: 1900
5176
162 Liberty Street, Elgin, Illinois 60120
Sold
$129,900
3 beds / 1.1 baths / 0 ft2
Single Family / Built: 1925
5260
228 Liberty Street, Elgin, Illinois 60120
Sold
$169,900
4 beds / 1.1 baths / 2,311 ft2
Single Family / Built: —
4139
Contact Agent
Listing Provided By
GMC Realty LTD
