

5828 Mulligan Avenue, Norwood Park, Chicago, Illinois 60646


$629,000
|
Sold
|
|
| Status: | Closed |
| Sqft: | 3,550 |
| Cost/Sqft: | $180 |
| Beds: | 4 |
| Baths: | 4 |
| Year Built: | 2003 |
| Property Taxes: | $10,935 |
| Days On Market: | 1602 |
| Lot Size: | 0,08 |
Description
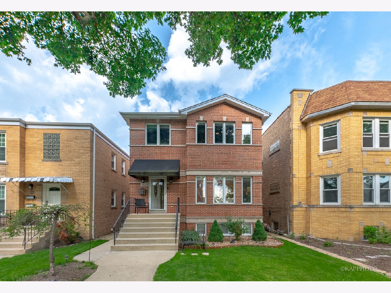
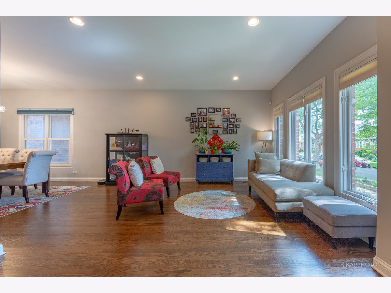
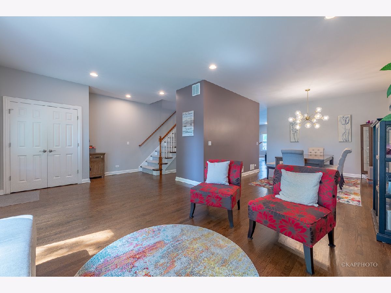
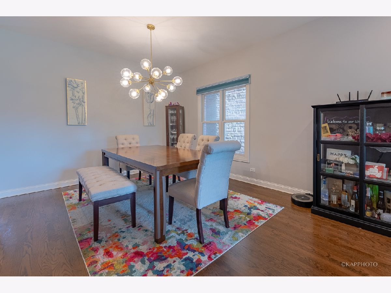
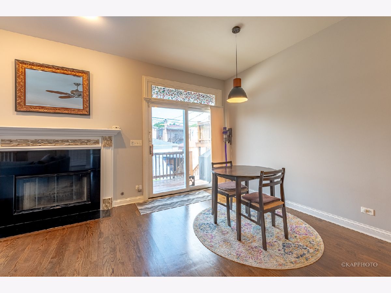
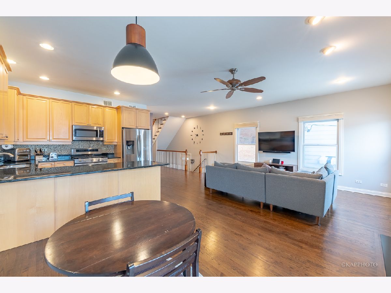
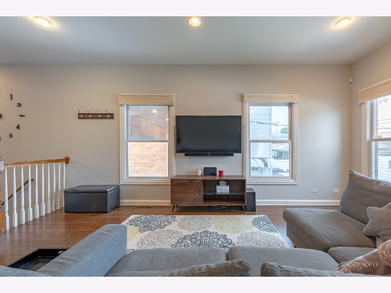
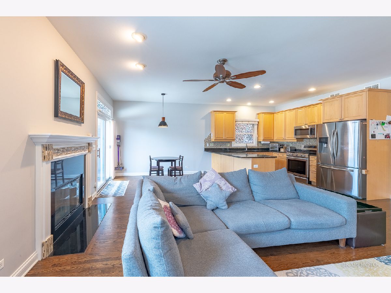
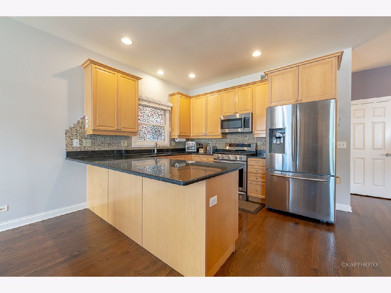
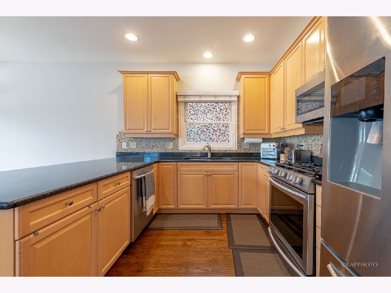
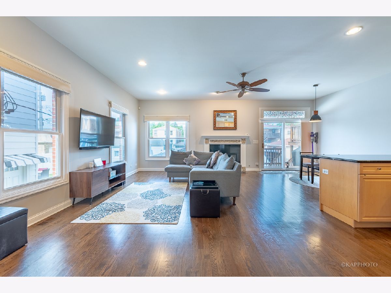
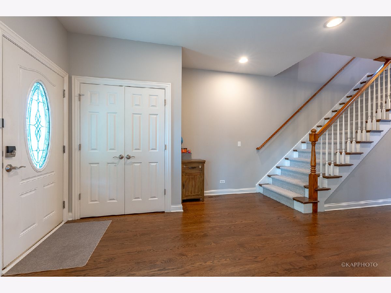
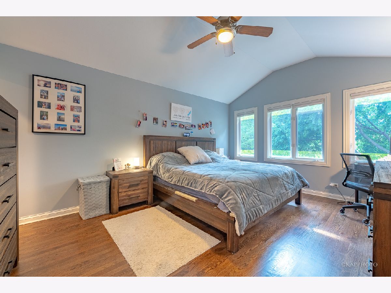
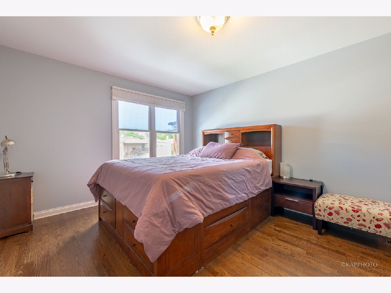
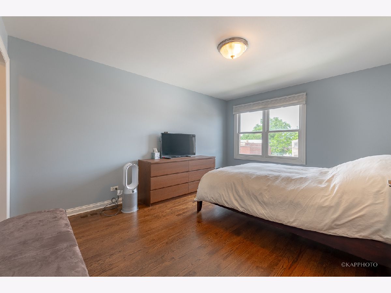
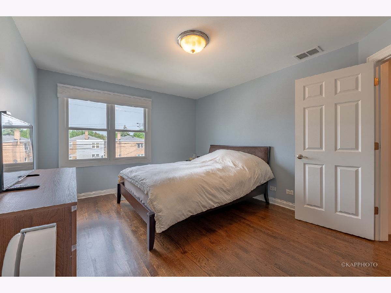
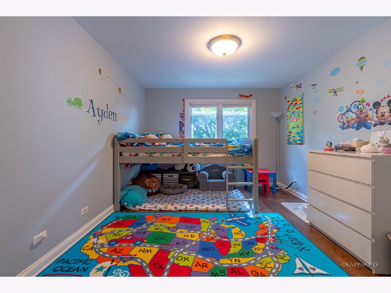
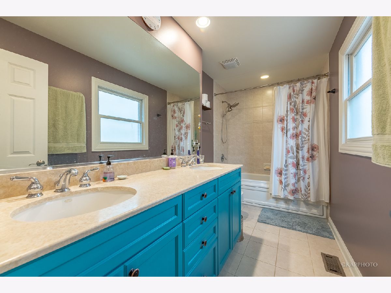
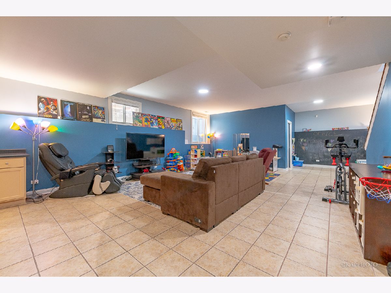
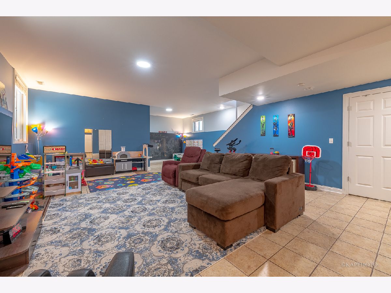
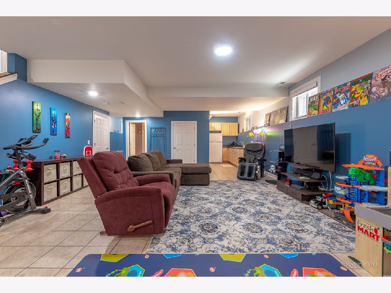
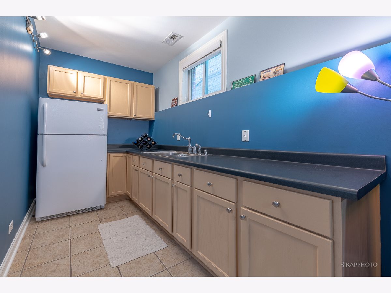
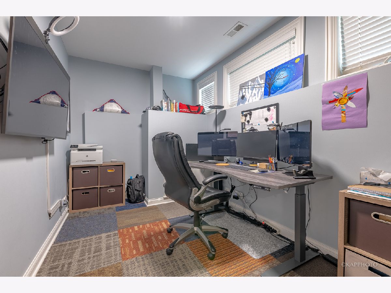
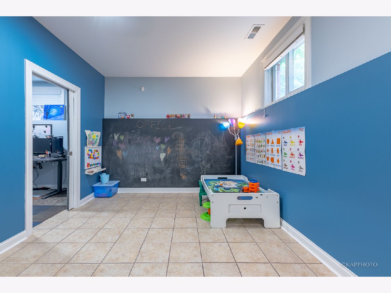
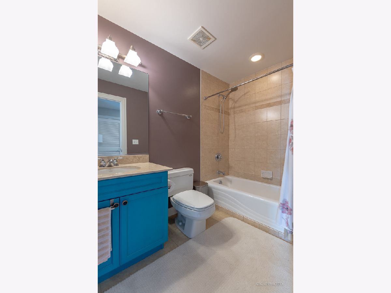
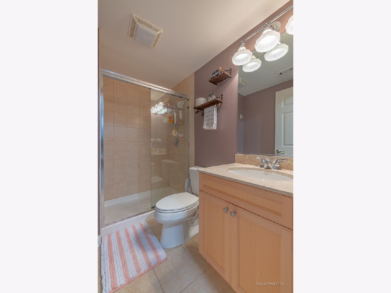
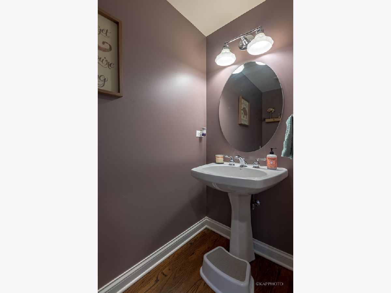
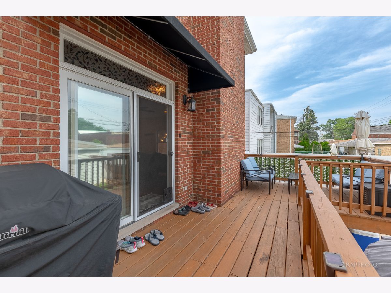
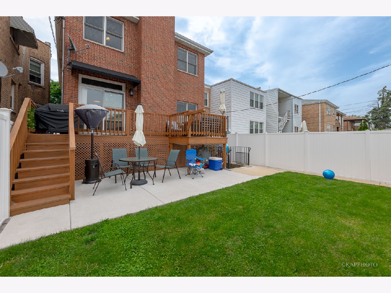
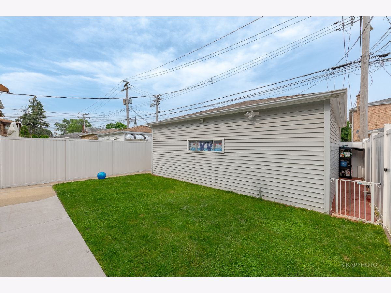
Terrific opportunity to own this beautiful newer construction all-brick 4 bed/3.1 bath home in desirable Norwood Park. Located on a perfect tree-lined street, close to Rosedale Park. Enter into a sunny formal living room & dining room. Eat-in kitchen with breakfast bar & table area, granite countertops, backsplash tiles, maple cabinets, & stainless steel appliances. Spacious family room with fireplace. Recently refinished hardwood flooring throughout. Second level has 4 great-sized bedrooms & ample closets. Master suite features Elfa walk-in closet, plus en suite bathroom with double vanity & whirlpool tub. Finished high ceiling basement with massive rec room, 2nd kitchen, private office, full bathroom, storage room, & laundry/mechanical room. 2 separate heat/AC systems. Detached insulated 2.5 car garage. Newly recoated deck, new fenced yard, & new concrete patio area, perfect for outdoor entertaining. Ideal location in boundary for top-rated schools. 1 block to Rosedale Park, 10 minutes to CTA & Metra, close to I-90/94, forest preserve, golf course, shops, & restaurants. *** CHECK OUT THE VIRTUAL TOUR 3D MATTERPORT***
Property Specifics
| Single Family | |
| — | |
| — | |
| 2003 | |
| — | |
| — | |
| No | |
| 0.08 |
| Cook | |
| — | |
| — / Not Applicable | |
| — | |
| — | |
| — | |
| 11421003 | |
| 13053090310000 |
Property History
| DATE: | EVENT: | PRICE: | SOURCE: |
|---|---|---|---|
| 14 Mar, 2019 | Sold | $530,000 | MRED MLS |
| 25 Feb, 2019 | Under contract | $559,000 | MRED MLS |
| 13 Feb, 2019 | Listed for sale | $559,000 | MRED MLS |
| 8 Jul, 2022 | Sold | $629,000 | MRED MLS |
| 5 Jun, 2022 | Under contract | $639,000 | MRED MLS |
| 1 Jun, 2022 | Listed for sale | $639,000 | MRED MLS |
Room Specifics
Total Bedrooms: 4
Bedrooms Above Ground: 4
Bedrooms Below Ground: 0
Dimensions: —
Floor Type: —
Dimensions: —
Floor Type: —
Dimensions: —
Floor Type: —
Full Bathrooms: 4
Bathroom Amenities: Whirlpool,Double Sink
Bathroom in Basement: 1
Rooms: —
Basement Description: Finished,Exterior Access
Other Specifics
| 2.5 | |
| — | |
| Off Alley | |
| — | |
| — | |
| 30 X 125 | |
| — | |
| — | |
| — | |
| — | |
| Not in DB | |
| — | |
| — | |
| — | |
| — |
Tax History
| Year | Property Taxes |
|---|---|
| 2019 | $8,048 |
| 2022 | $10,935 |
Contact Agent
Nearby Similar Homes

Nearby Sold Comparables

Contact Agent
Listing Provided By
Century 21 S.G.R., Inc.
