

583 Wynbrooke Road, Romeoville, Illinois 60446
Subdivision > Preserve At Fieldstone
Sorry, we are updating photos, please update this page in 15 minutes
$235,000
|
Sold
|
|
| Status: | Closed |
| Sqft: | 2,209 |
| Cost/Sqft: | $113 |
| Beds: | 4 |
| Baths: | 3 |
| Year Built: | 2005 |
| Property Taxes: | $6,521 |
| Days On Market: | 4183 |
| Lot Size: | 0,22 |
Description
Pasquinelli White Pine model.Great two story home with four bedrooms, 2.1 baths, 9 foot ceilings on the main level with an eat-in kitchen with 42" cabinets. Stainless steel appliances in the kitchen stay with the home. Sliding glass door off the eating area leads to the large, fenced in yard with a paver brick patio. Main floor laundry. Family room off kitchen. Separate living and dining rooms. Four nice sized bedrooms. The master has a walk in closet and luxury master bath. The bath has a soaker tub and separate shower. Gorgeous two story foyer with plant shelves. Plainfield Schools.
Property Specifics
| Single Family | |
| — | |
| — | |
| 2005 | |
| Partial | |
| Vinyl Siding, Brick | |
| Asphalt | |
| WHITE PINE | |
| No | |
| 0.22 |
| Will | |
| Preserve At Fieldstone | |
| 276 / Annual | |
| None | |
| Public | |
| Public Sewer | |
| Central Air | |
| Natural Gas, Forced Air | |
| 08924933 | |
| 0603131080200000 |
Property History
| DATE: | EVENT: | PRICE: | SOURCE: |
|---|---|---|---|
| 30 Sep, 2015 | Sold | $235,000 | MRED MLS |
| 14 Aug, 2015 | Under contract | $250,000 | MRED MLS |
| 15 May, 2015 | Listed for sale | $250,000 | MRED MLS |
Sorry, we are updating photos, please update this page in 15 minutes
Room Specifics
All Bedroom Info:
Total Bedrooms: 4
Bedrooms Above Ground: 4
Bedrooms Below Ground: 0
Total Bedrooms: 4
Bedrooms Above Ground: 4
Bedrooms Below Ground: 0
Second Bedroom Info:
Dimensions: —
Location: —Dimensions: —
Floor Type: Carpet
Third Bedroom Info:
Dimensions: —
Location: —Dimensions: —
Floor Type: Carpet
Fourth Bedroom Info:
Dimensions: —
Location: —Dimensions: —
Floor Type: Carpet
Bathroom Info:
Full Bathrooms: 3
Partial Bathrooms: 1Full Bathrooms: 3
Bathroom Amenities: Whirlpool, Separate Shower, Double Sink
Bathroom in Basement: 0
Dining Room Info:
Dimensions: —
Location: —Dimensions: —
Floor Type: Carpet
Kitchen Info:
Dimensions: —
Location: —Dimensions: —
Floor Type: Hardwood
Features: Eating Area-Table Space, Island, Pantry-Closet
Laundry Room Info:
Dimensions: —
Location: —Dimensions: —
Floor Type: Hardwood
Living Room Info:
Dimensions: —
Location: —Dimensions: —
Floor Type: Carpet
Family Room Info:
Dimensions: —
Location: —Dimensions: —
Floor Type: Carpet
Additional Rooms Info:
Rooms: No additional rooms
Basement: PartialRooms: No additional rooms
Other Specifics
| 2 | |
| Concrete Perimeter | |
| Garage | |
| — | |
| — | |
| — | |
| Porch, Brick Paver Patio, Storms/Screens | |
| Corner Lot | |
| 86X115 | |
| — | |
| Full | |
| Vaulted/Cathedral Ceilings, Skylight(s), Hardwood Floors, First Floor Laundry | |
| Range, Dishwasher, Washer, Dryer | |
| Not in DB | |
| Sidewalks, Street Lights, Street Paved | |
| — | |
| Wood Burning, Gas Log |
Tax History
| Year | Property Taxes |
|---|---|
| 2015 | $6,521 |
Contact Agent
Nearby Similar Homes
1945 Helen Drive, Romeoville, Illinois 60446
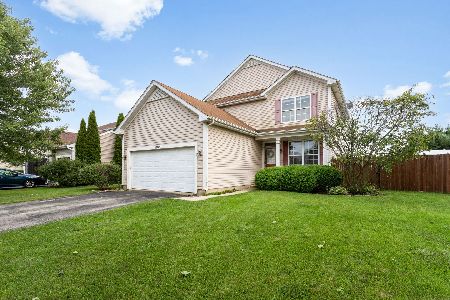
For Sale
$414,900
4 beds / 2.1 baths / 2,176 ft2
Single Family / Built: 2004
96
1986 Wedgewood Circle, Romeoville, Illinois 60446
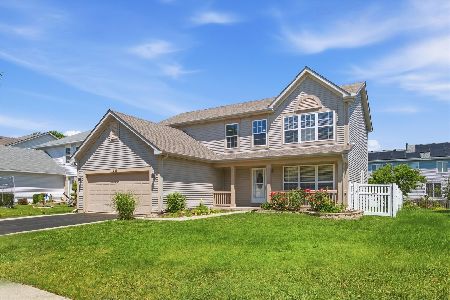
For Sale
$419,900
4 beds / 2.1 baths / 2,112 ft2
Single Family / Built: 2001
85
2032 Wedgewood Circle, Romeoville, Illinois 60446
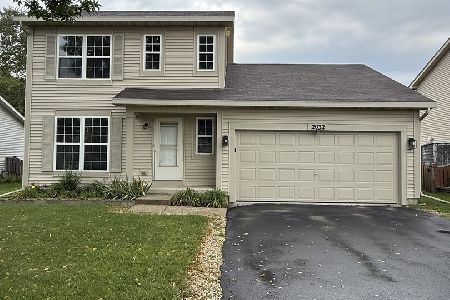
For Sale
$350,000
3 beds / 1.1 baths / 1,452 ft2
Single Family / Built: 2001
56
Nearby Sold Comparables
577 Wynbrooke Road, Romeoville, Illinois 60446

Sold
$284,000
3 beds / 2.1 baths / 2,412 ft2
Single Family / Built: 2005
2850
571 Wynbrooke Road, Romeoville, Illinois 60446
Sold
$164,500
4 beds / 2.1 baths / 2,436 ft2
Single Family / Built: 2005
5496
571 Wynbrooke Road, Romeoville, Illinois 60446
Sold
$219,900
4 beds / 2.1 baths / 2,436 ft2
Single Family / Built: 2005
5074
571 Wynbrooke Road, Romeoville, Illinois 60446
Sold
$214,900
4 beds / 2.1 baths / 2,436 ft2
Single Family / Built: 2005
4778
571 Wynbrooke Road, Romeoville, Illinois 60446

Sold
$395,500
4 beds / 2.1 baths / 2,436 ft2
Single Family / Built: 2005
1292
571 Wynbrooke Road, Romeoville, Illinois 60446
Sold
$259,900
4 beds / 2.1 baths / 2,436 ft2
Single Family / Built: 2005
3381
Contact Agent
Listing Provided By
Baird & Warner Real Estate
