

5833 Magnolia Avenue, Edgewater, Chicago, Illinois 60660


$1,715,883
|
Sold
|
|
| Status: | Closed |
| Sqft: | 2,500 |
| Cost/Sqft: | $530 |
| Beds: | 4 |
| Baths: | 3 |
| Year Built: | 1953 |
| Property Taxes: | $13,530 |
| Days On Market: | 107 |
| Lot Size: | 0,11 |
Description
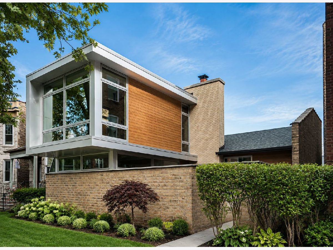
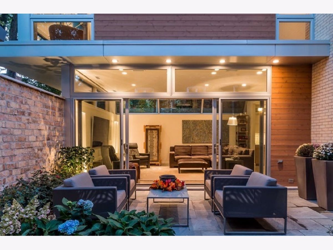
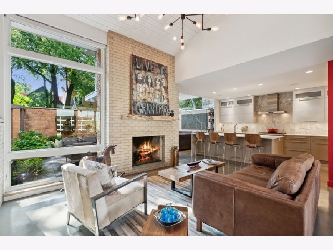
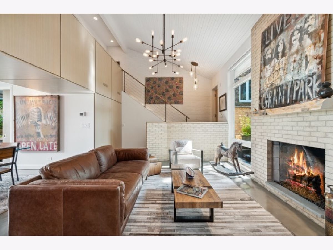
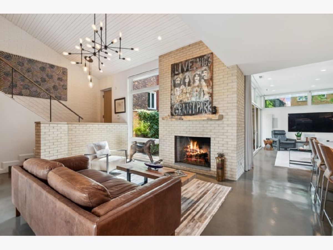
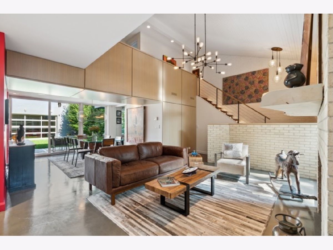
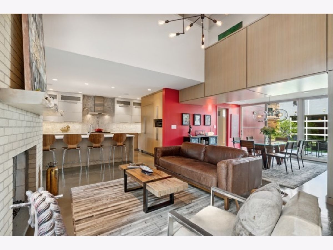
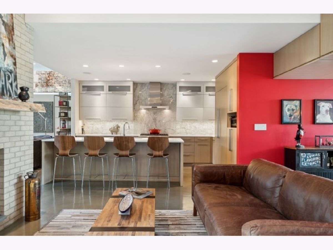
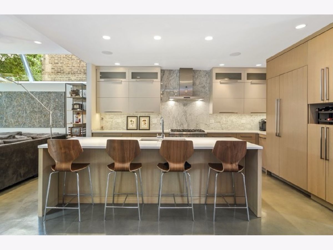
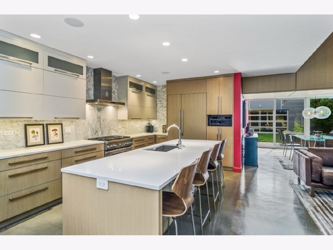
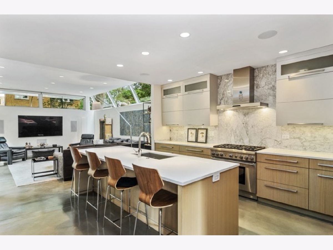
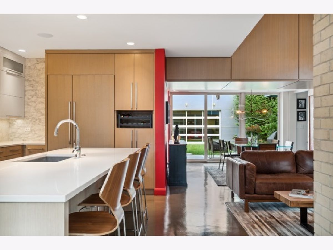
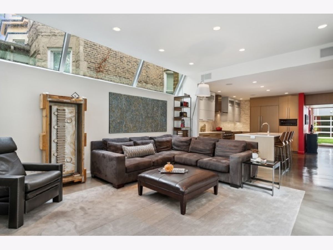
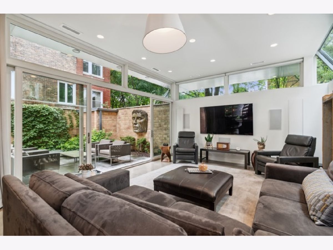
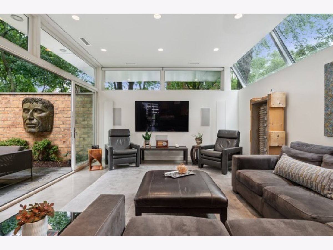
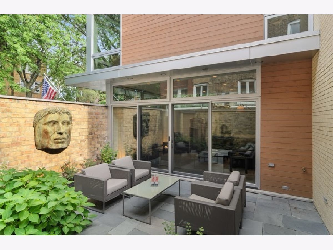
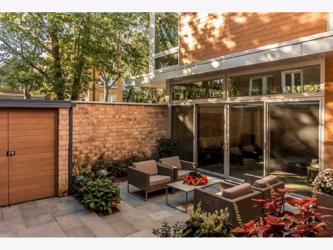
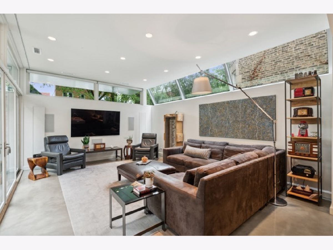
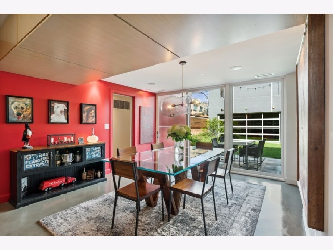
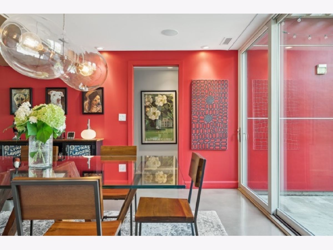
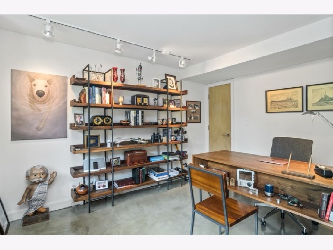
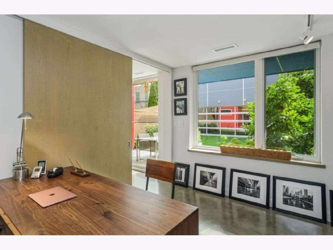
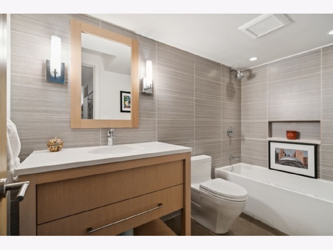
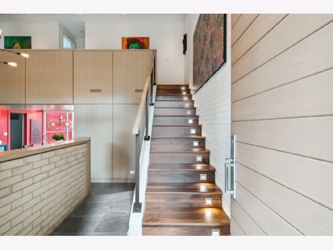
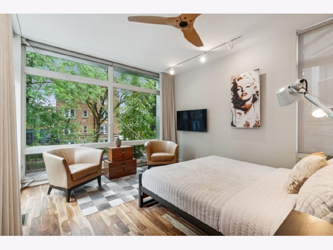
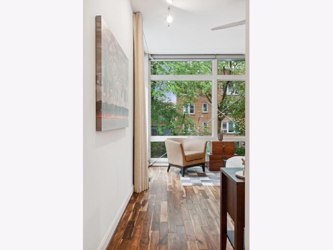
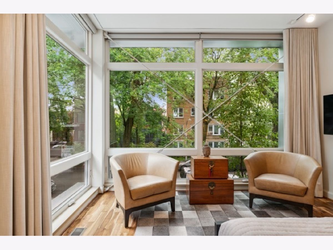
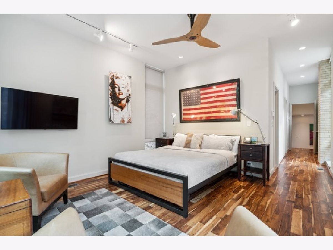
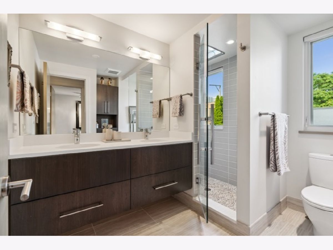
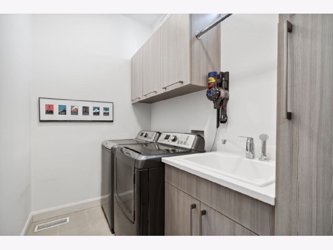
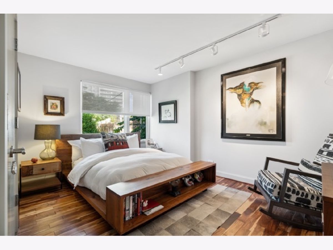
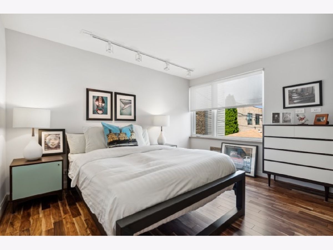
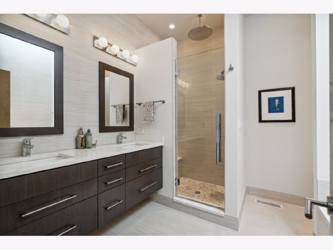
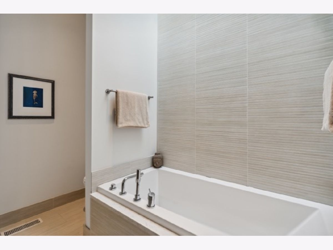
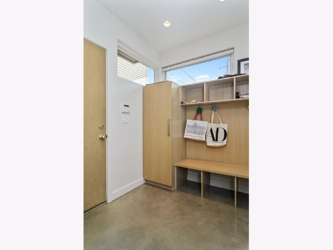
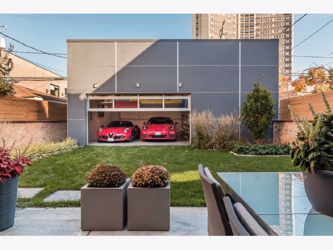
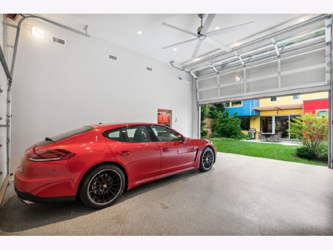
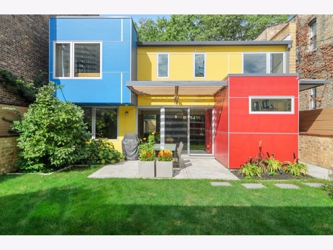
Thoughtfully reimagined by architect Peter Nicholas, Edgewater's renowned "Periscope House" is a truly extraordinary residence. This award-winning home seamlessly blends architectural character with contemporary design and is oriented on an extra-wide 37.5' x 125' lot in the heart of Magnolia Glen. Designed to maximize light, space, and livability, the home offers exceptional scale, abundant natural light, and a floor plan ideal for everyday living, family gathering and entertaining. Upon entry, a dramatic foyer opens to a soaring living space featuring an intimate seating area anchored by a handsome brick fireplace. Located in the heart of the home, the fireplace serves as a focal point and gathering space, visible from multiple rooms. The expansive main level features a light and airy aesthetic, open-concept living and dining areas, and a chef's kitchen with a 9-foot island, prep sink, and generous seating for casual dining. The living room opens directly to a private courtyard, creating seamless indoor-outdoor living, while the dining area commands a view of the beautifully landscaped rear patio and lush backyard. Upstairs, you'll find three generously sized bedrooms, including a stunning primary suite, two full baths and a laundry room. The finished main level offers exceptional flexibility, featuring a family room, home office, gym, guest suite, and a full bath. Heated concrete floors on main level, zoned heat and AC, smart features, motorized window treatments, many more conveniences, and features. Architecturally significant yet effortlessly livable, the home also includes a heated and air conditioned three-car garage with mezzanine storage. A striking 16' glass and aluminum "extra" garage door blur the line between indoors and out, transforming the backyard into a private oasis. From the intimate courtyard to the new multi-function garage, and back yard, every space has been thoughtfully designed to maximize the site while embracing modern living, sustainability, and efficient use of space. A rare opportunity to own one of Magnolia Glen's most distinctive homes.
Property Specifics
| Single Family | |
| — | |
| — | |
| 1953 | |
| — | |
| CONTEMPORARY | |
| No | |
| 0.11 |
| Cook | |
| Magnolia Glen | |
| 0 / Not Applicable | |
| — | |
| — | |
| — | |
| 12667920 | |
| 14053150130000 |
Property History
| DATE: | EVENT: | PRICE: | SOURCE: |
|---|---|---|---|
| 4 Aug, 2014 | Sold | $925,000 | MRED MLS |
| 5 Aug, 2014 | Under contract | $925,000 | MRED MLS |
| 4 Aug, 2014 | Listed for sale | $925,000 | MRED MLS |
| 10 Jul, 2026 | Sold | $1,715,883 | MRED MLS |
| 11 Jun, 2026 | Under contract | $1,325,000 | MRED MLS |
| 3 Jun, 2026 | Listed for sale | $1,325,000 | MRED MLS |
Room Specifics
Total Bedrooms: 4
Bedrooms Above Ground: 4
Bedrooms Below Ground: 0
Dimensions: —
Floor Type: —
Dimensions: —
Floor Type: —
Dimensions: —
Floor Type: —
Full Bathrooms: 3
Bathroom Amenities: —
Bathroom in Basement: 0
Rooms: —
Basement Description: —
Other Specifics
| 3 | |
| — | |
| — | |
| — | |
| — | |
| 37.5X125 | |
| — | |
| — | |
| — | |
| — | |
| Not in DB | |
| — | |
| — | |
| — | |
| — |
Tax History
| Year | Property Taxes |
|---|---|
| 2014 | $9,784 |
| 2026 | $13,530 |
Contact Agent
Nearby Similar Homes
Nearby Sold Comparables

Contact Agent
Listing Provided By
Berkshire Hathaway HomeServices Chicago
