

5841 Elaine Drive, Rockford, Illinois 61108


$197,000
|
Sold
|
|
| Status: | Closed |
| Sqft: | 2,222 |
| Cost/Sqft: | $85 |
| Beds: | 2 |
| Baths: | 2 |
| Year Built: | 1986 |
| Property Taxes: | $2,283 |
| Days On Market: | 911 |
| Lot Size: | 0,00 |
Description
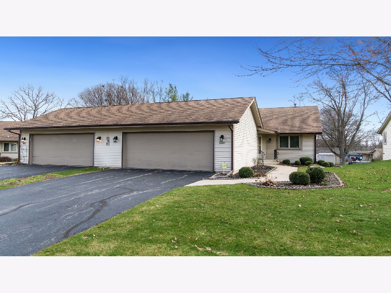
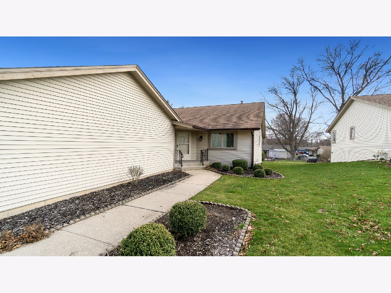
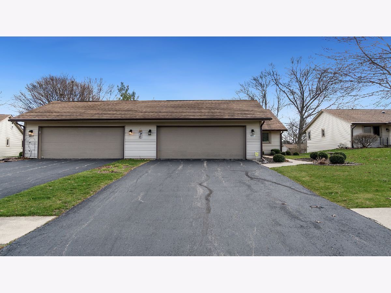
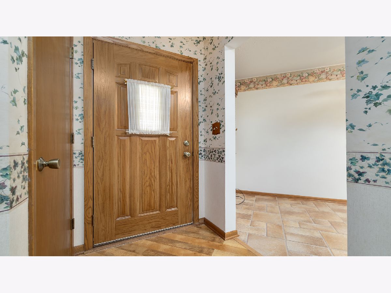
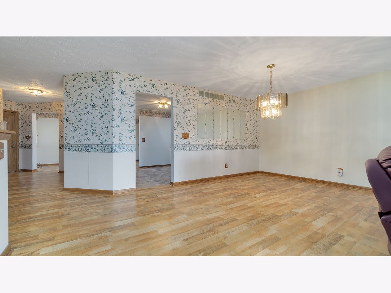
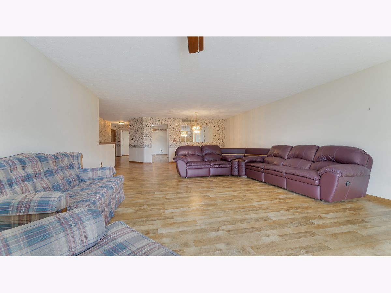
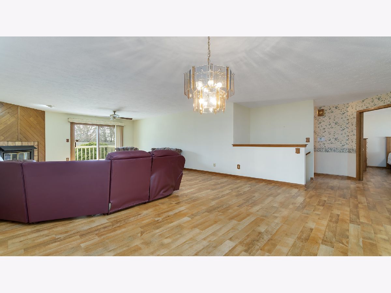
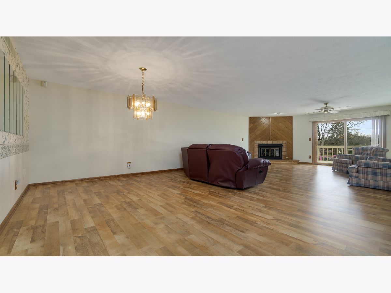
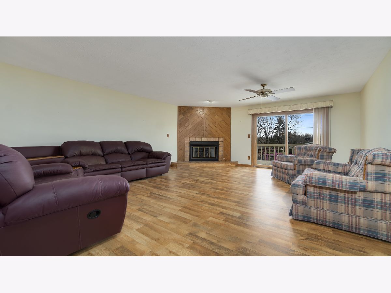
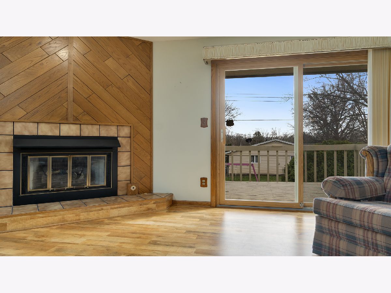
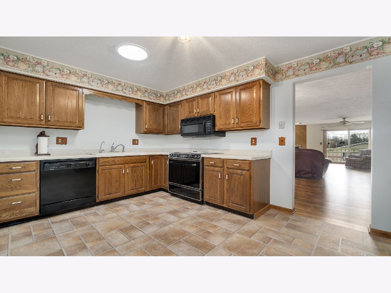
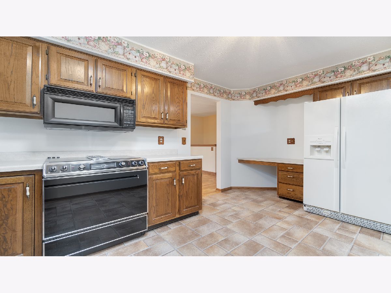
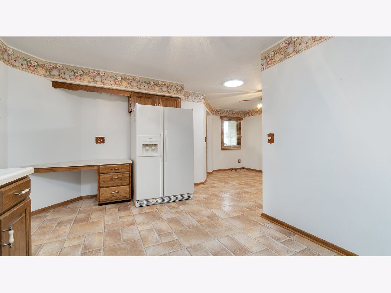
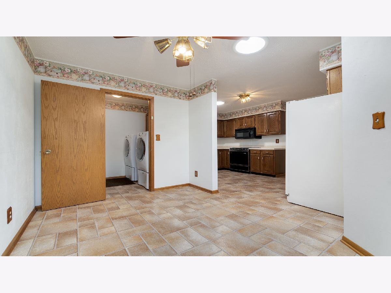
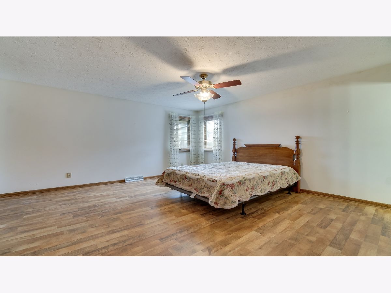
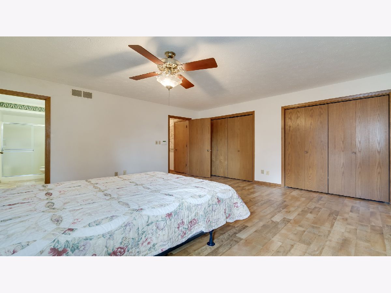
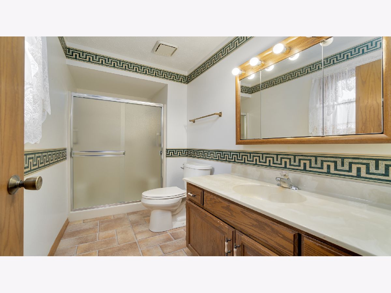
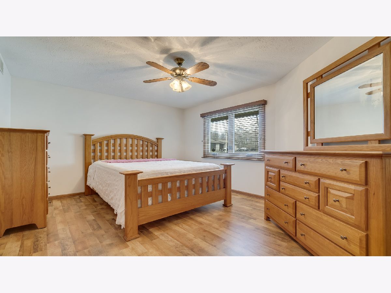
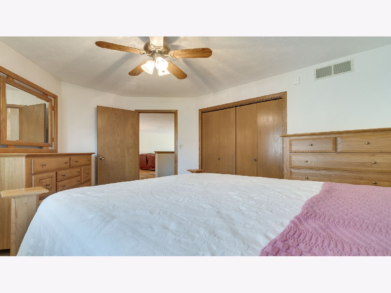
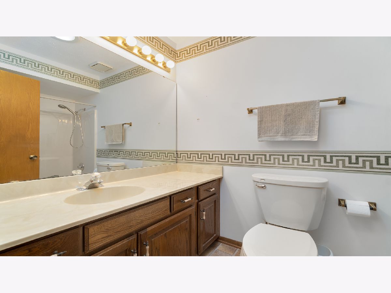
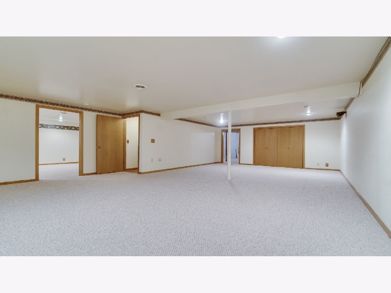
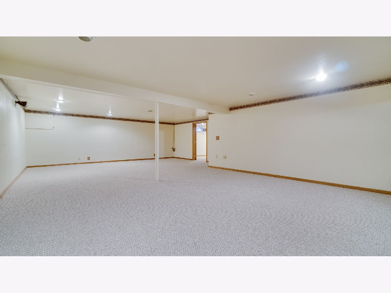
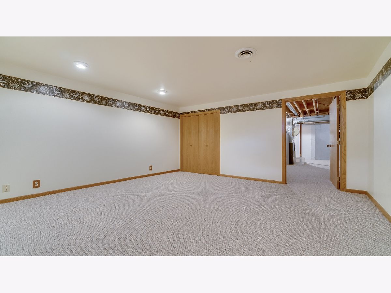
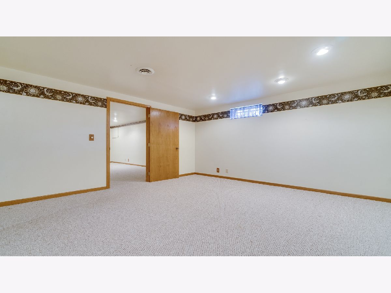
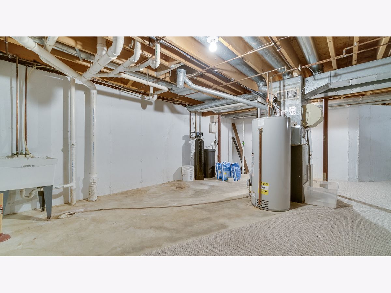
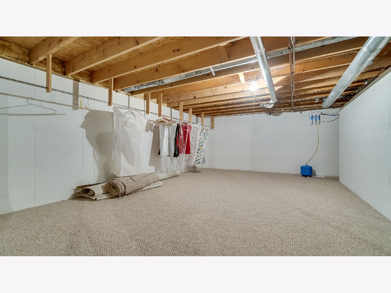
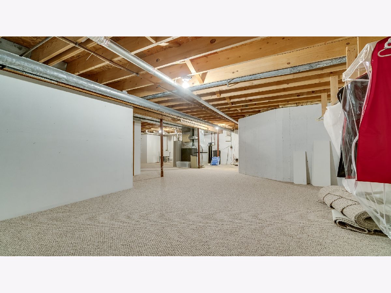
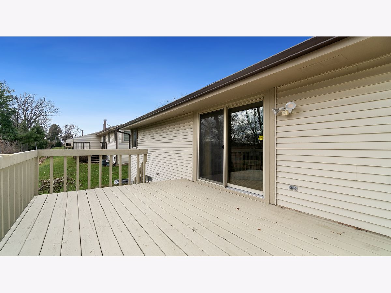
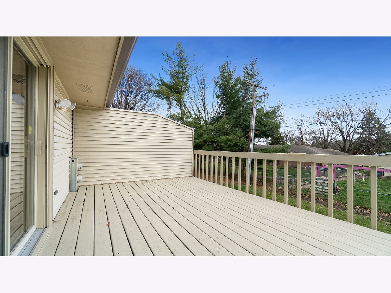
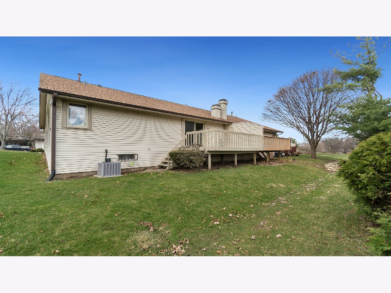
This ranch-style condo offers effortless living with its inviting features. Step into a welcoming entryway leading to a spacious living room, highlighted by a corner gas fireplace embraced by a floor-to-ceiling wood surround. Hardwood floors and sliding doors beckon to the deck, inviting indoor-outdoor flow. The kitchen boasts plenty of cupboard and counter space along with a desk space, room for a table, and convenient functionality. Two bedrooms and two full bathrooms provide comfortable accommodation, with the master suite boasting a private en-suite. The lower level of this home is a treasure trove of space and versatility, featuring a sprawling family room perfect for gatherings, a bonus room ideal for various purposes, and ample storage for organizational ease. The convenience continues with a 2-car attached garage ensuring hassle-free parking and storage. Enjoy the benefits of a homeowner's association (HOA) fee, covering essential services such as lawn care, snow removal, exterior maintenance, and landscaping, freeing you from mundane tasks and allowing more time to savor the comforts of home. This condo presents a harmonious blend of convenience, style, and ease of living, promising a delightful lifestyle for its fortunate residents. Ac - 3 yrs, WH 2021 Fur 2013.
Property Specifics
| Condos/Townhomes | |
| 1 | |
| — | |
| 1986 | |
| — | |
| — | |
| No | |
| — |
| Winnebago | |
| — | |
| 210 / Monthly | |
| — | |
| — | |
| — | |
| 12015723 | |
| 1228276008 |
Nearby Schools
| NAME: | DISTRICT: | DISTANCE: | |
|---|---|---|---|
|
Grade School
Gregory Elementary School |
205 | — | |
|
Middle School
Eisenhower Middle School |
205 | Not in DB | |
|
High School
Guilford High School |
205 | Not in DB | |
Property History
| DATE: | EVENT: | PRICE: | SOURCE: |
|---|---|---|---|
| 9 May, 2024 | Sold | $197,000 | MRED MLS |
| 1 Apr, 2024 | Under contract | $189,000 | MRED MLS |
| 29 Mar, 2024 | Listed for sale | $189,000 | MRED MLS |
Room Specifics
Total Bedrooms: 2
Bedrooms Above Ground: 2
Bedrooms Below Ground: 0
Dimensions: —
Floor Type: —
Full Bathrooms: 2
Bathroom Amenities: —
Bathroom in Basement: 0
Rooms: —
Basement Description: Finished
Other Specifics
| 2 | |
| — | |
| — | |
| — | |
| — | |
| 0X0X0X0 | |
| — | |
| — | |
| — | |
| — | |
| Not in DB | |
| — | |
| — | |
| — | |
| — |
Tax History
| Year | Property Taxes |
|---|---|
| 2024 | $2,283 |
Contact Agent
Nearby Similar Homes


Nearby Sold Comparables
Contact Agent
Listing Provided By
Keller Williams Realty Signature
