

5841 Hoylake Drive, Rockford, Illinois 61107


$295,000
|
Sold
|
|
| Status: | Closed |
| Sqft: | 2,074 |
| Cost/Sqft: | $145 |
| Beds: | 4 |
| Baths: | 3 |
| Year Built: | 1975 |
| Property Taxes: | $5,725 |
| Lot Size: | 0,22 |
Description
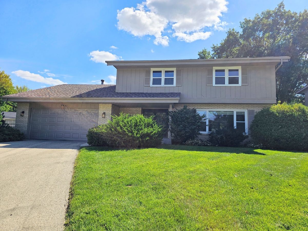
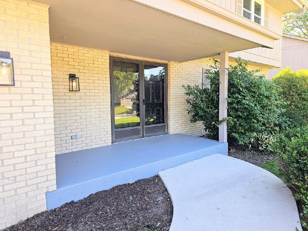
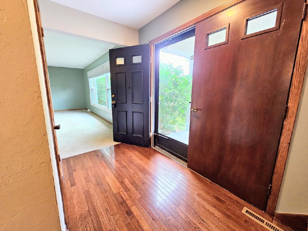
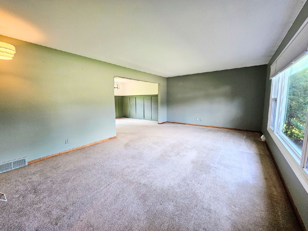
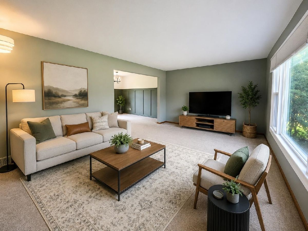
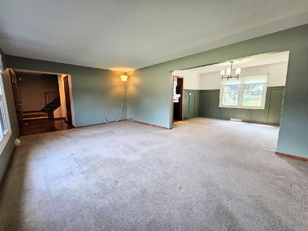
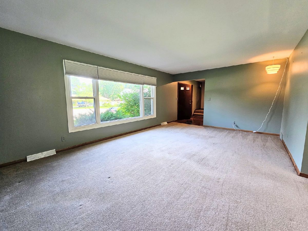
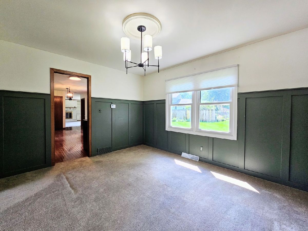
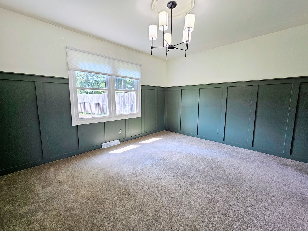
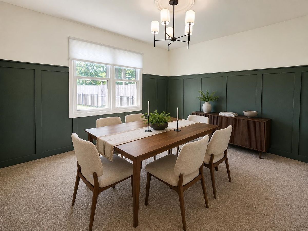
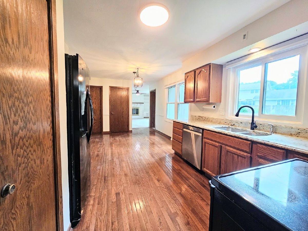
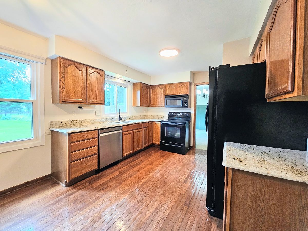
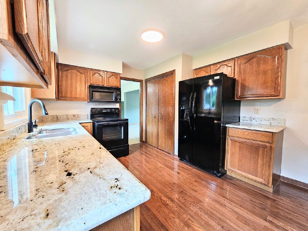
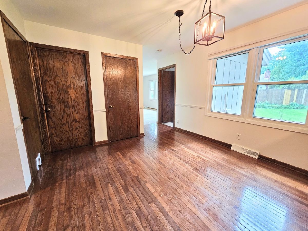
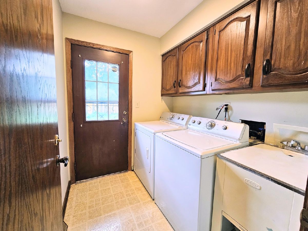
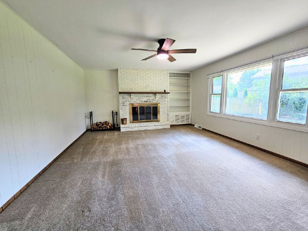
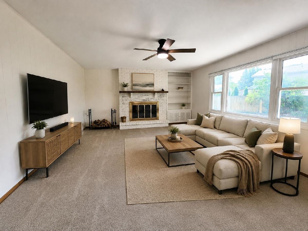
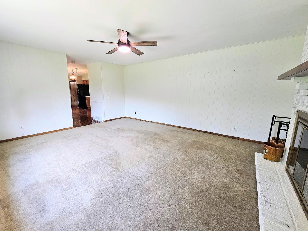
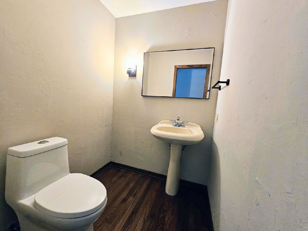
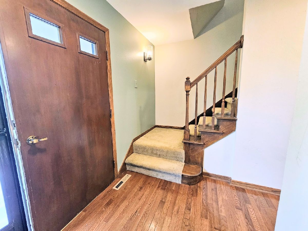
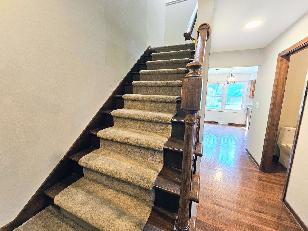
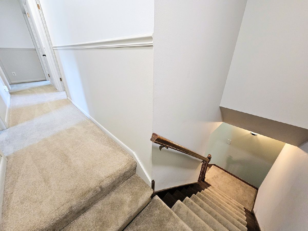
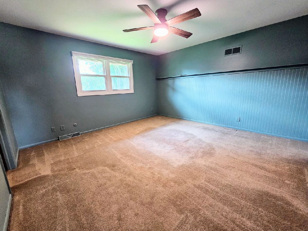
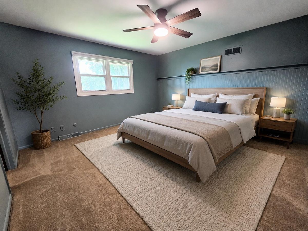
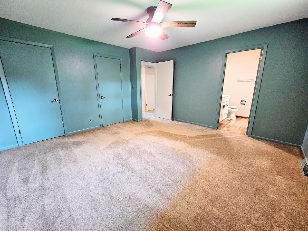
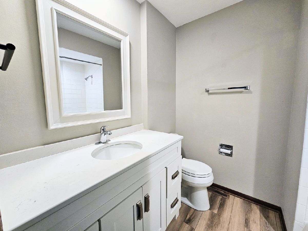
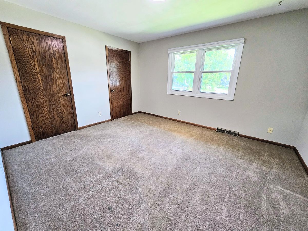
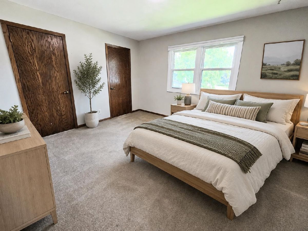
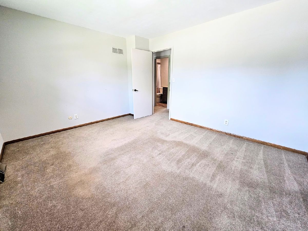
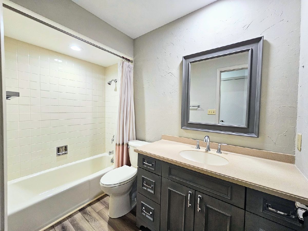
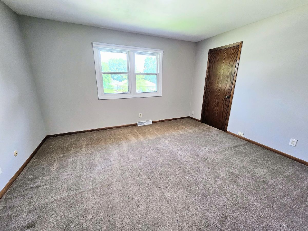
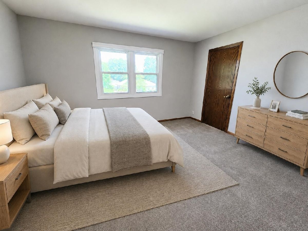
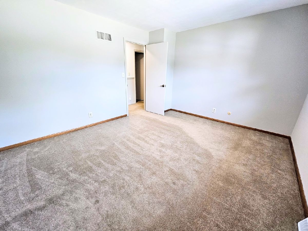
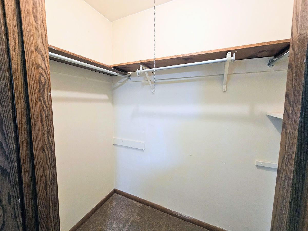
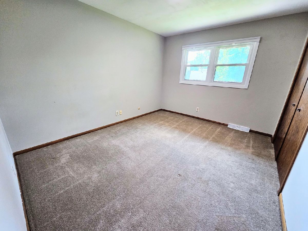
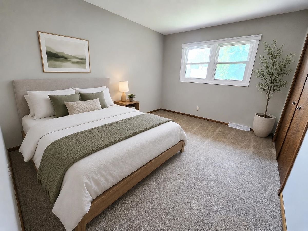
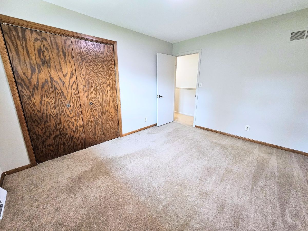
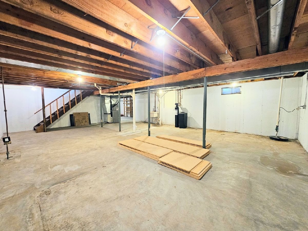
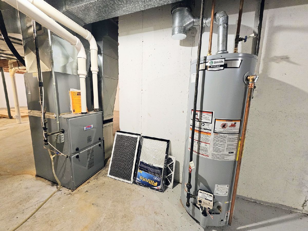
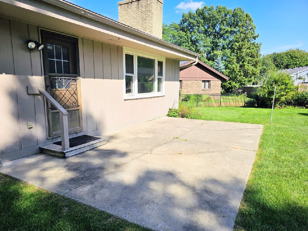
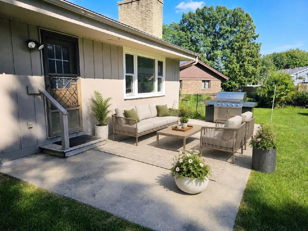
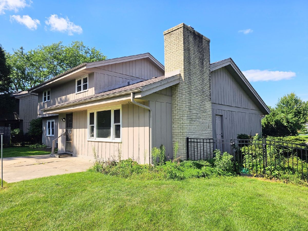
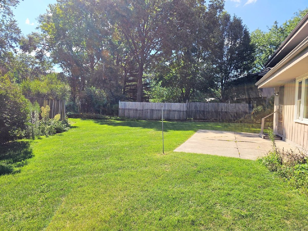
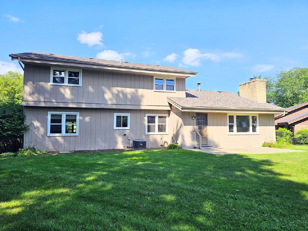
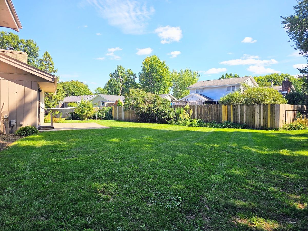
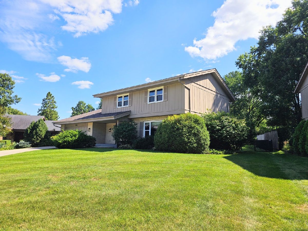
Home Sweet Home! Looking for a True 4 Bedroom Home...look no further! This nicely updated 2 Story in Scenic Guildford Country Club Estates is move-in ready! Main Floor offers spacious Living Room and Dining Room along with a Great Room which includes the Family Room with cozy wood burning fireplace and updated Kitchen. You'll love the real hardwood floors, granite counters and newer appliances! The main floor laundry and half bath are great for your busy lifestyle. Enjoy your Master Bedroom with updated dedicated bath. The 2nd Full Bath is also updated nicely and the other bedrooms are spacious with good closet space. You will also enjoy your large yard, nice patio and mature landscaping. New roof, new furnace & A/C, and new water heater in 2023. Updates in 2024 include all new windows, a new fence, new dishwasher, and new sidewalk leading up to the front door. Great central Rockford location, close to shopping, many restaurants, and ease interstate access! Schedule a showing today! **Some photos are virtually generated by AI for virtual staging purposes. Every effort is taken to ensure AI generated photos are as accurate as possible, but accuracy of AI generated staging photos cannot be guaranteed**
Property Specifics
| Single Family | |
| — | |
| — | |
| 1975 | |
| — | |
| — | |
| No | |
| 0.22 |
| Winnebago | |
| — | |
| 0 / Not Applicable | |
| — | |
| — | |
| — | |
| 12746225 | |
| 1221277010 |
Nearby Schools
| NAME: | DISTRICT: | DISTANCE: | |
|---|---|---|---|
|
Grade School
Brookview Elementary School |
205 | — | |
|
Middle School
Eisenhower Middle School |
205 | Not in DB | |
|
High School
Guilford High School |
205 | Not in DB | |
Room Specifics
Total Bedrooms: 4
Bedrooms Above Ground: 4
Bedrooms Below Ground: 0
Dimensions: —
Floor Type: —
Dimensions: —
Floor Type: —
Dimensions: —
Floor Type: —
Full Bathrooms: 3
Bathroom Amenities: —
Bathroom in Basement: 0
Rooms: —
Basement Description: —
Other Specifics
| 2.5 | |
| — | |
| — | |
| — | |
| — | |
| 100x130x85x59x33 | |
| — | |
| — | |
| — | |
| — | |
| Not in DB | |
| — | |
| — | |
| — | |
| — |
Contact Agent
Contact Agent
Listing Provided By
Keller Williams Realty Signature
