

5844 126th Place, Alsip, Illinois 60803


$400,000
|
Sold
|
|
| Status: | Closed |
| Sqft: | 2,488 |
| Cost/Sqft: | $157 |
| Beds: | 3 |
| Baths: | 3 |
| Year Built: | 1977 |
| Property Taxes: | $7,529 |
| Days On Market: | 809 |
| Lot Size: | 0,00 |
Description
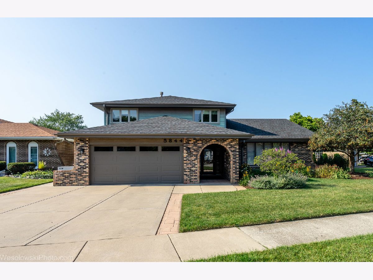
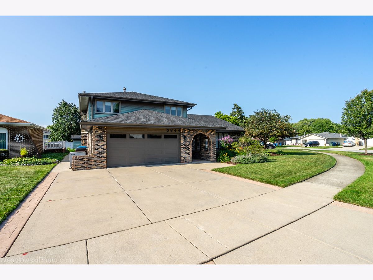
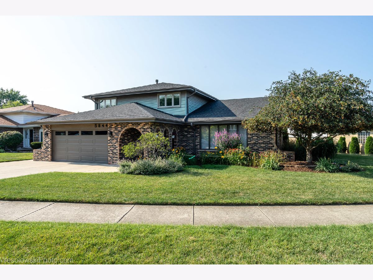
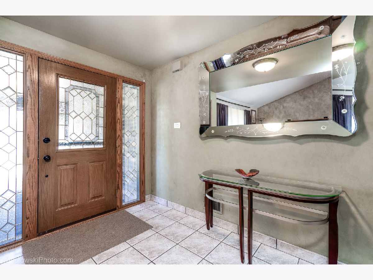
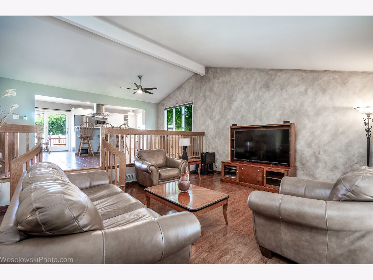
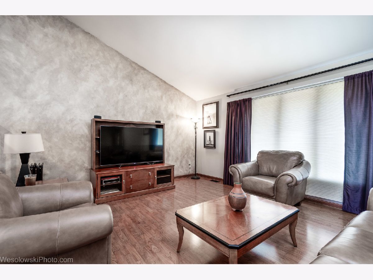
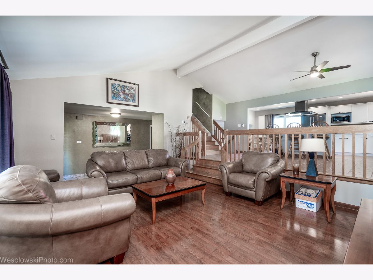
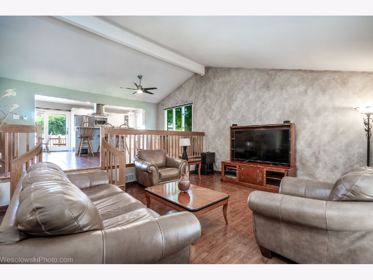
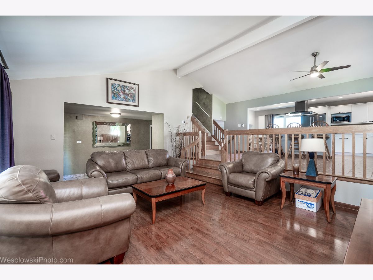
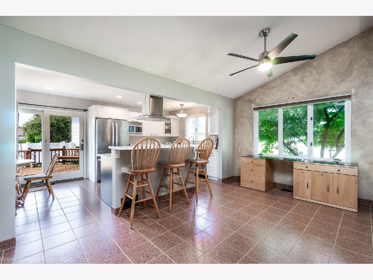
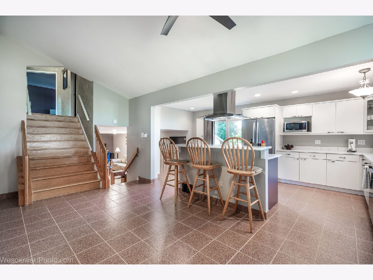
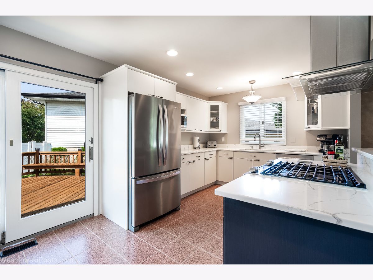
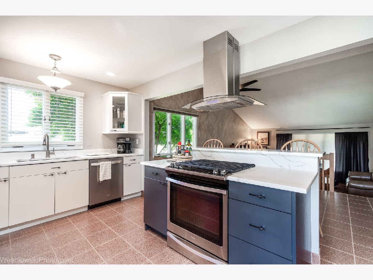
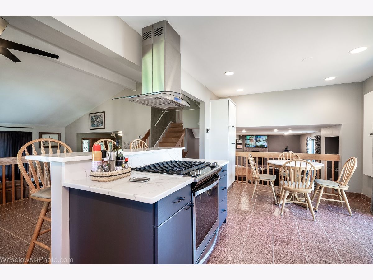
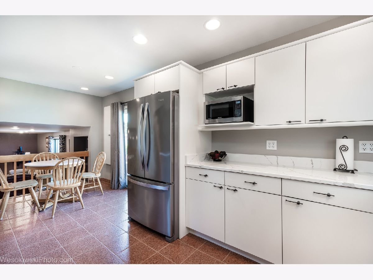
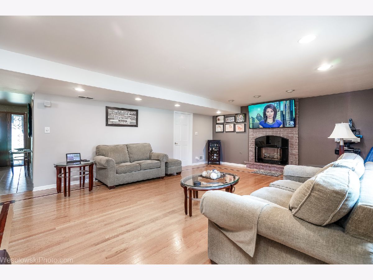
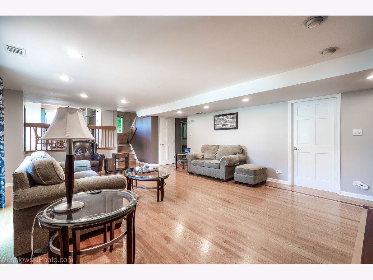
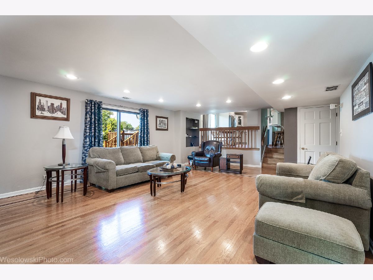
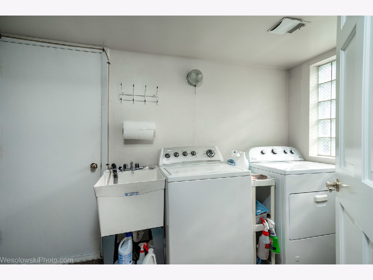
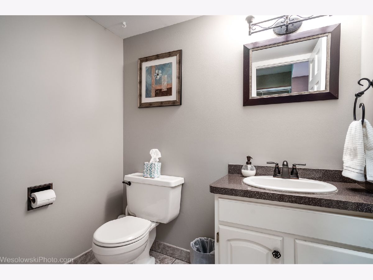
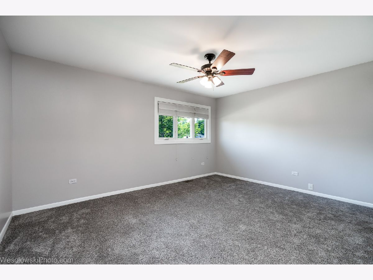
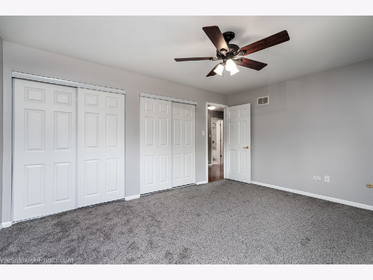
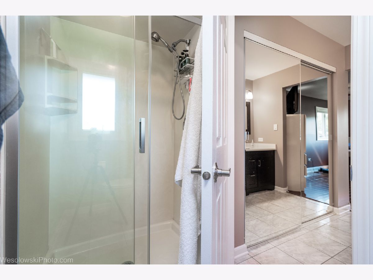
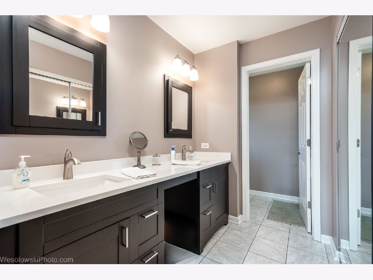
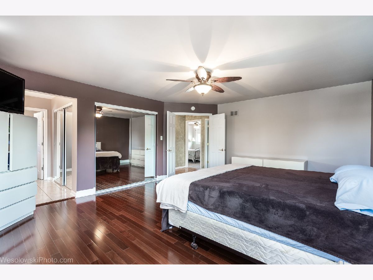
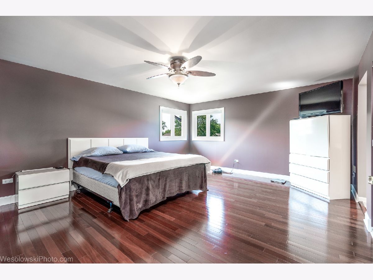
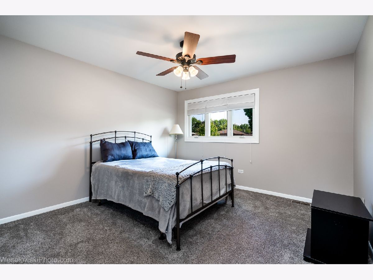
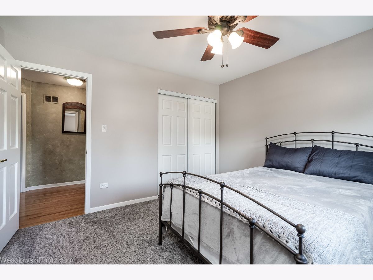
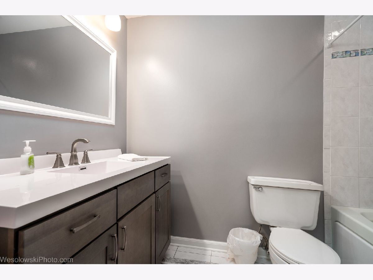
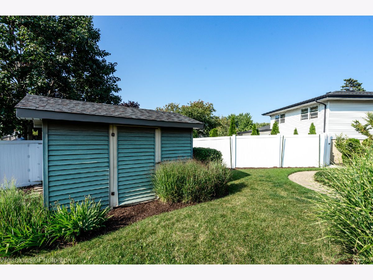
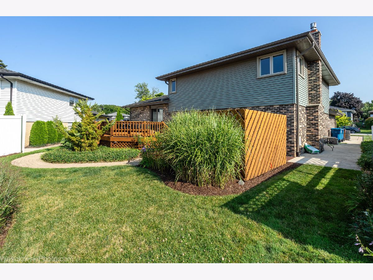
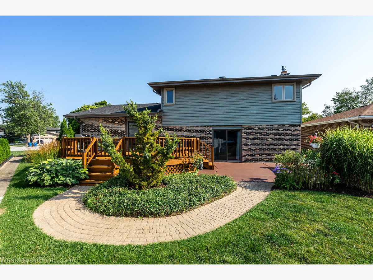
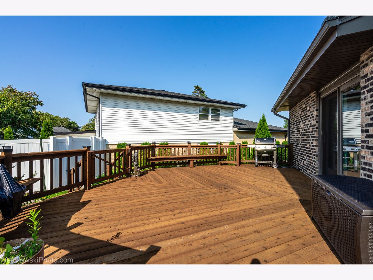


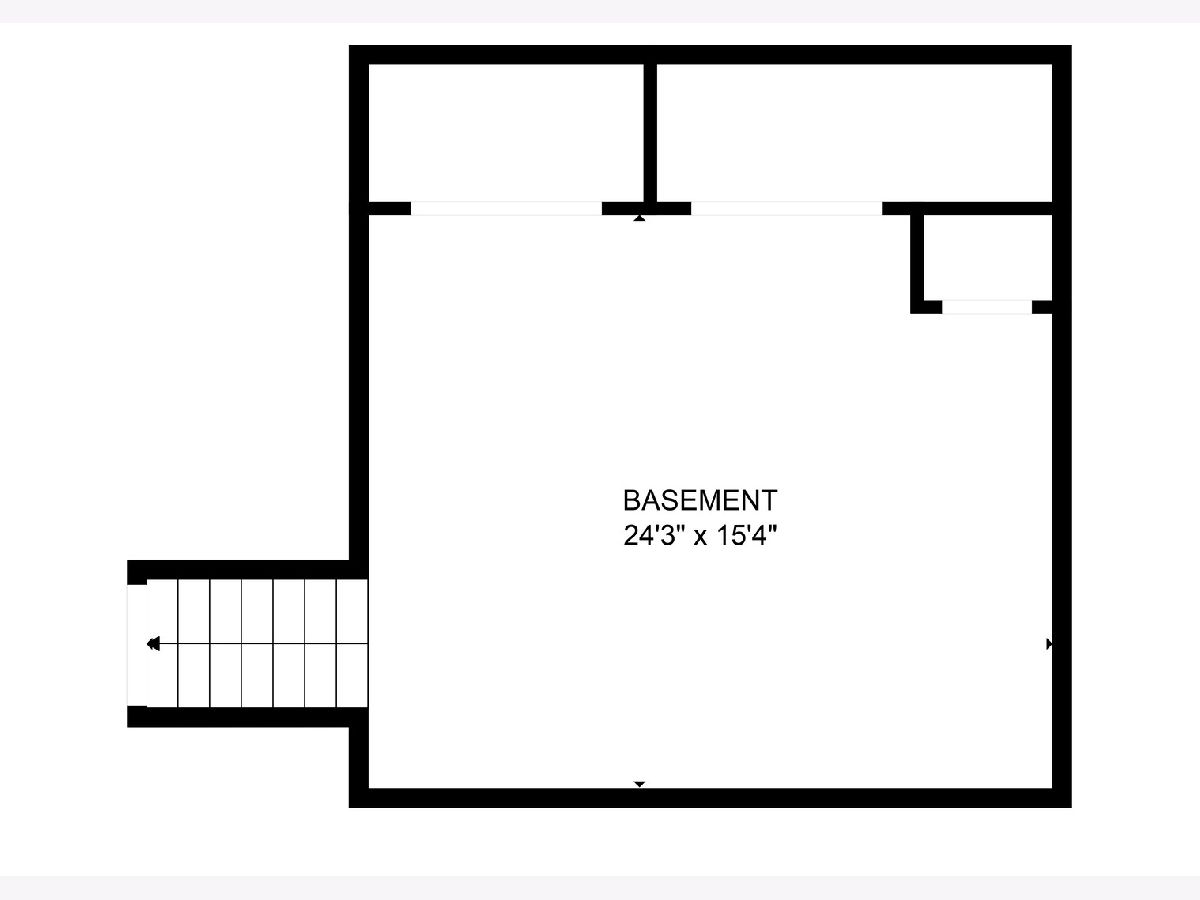
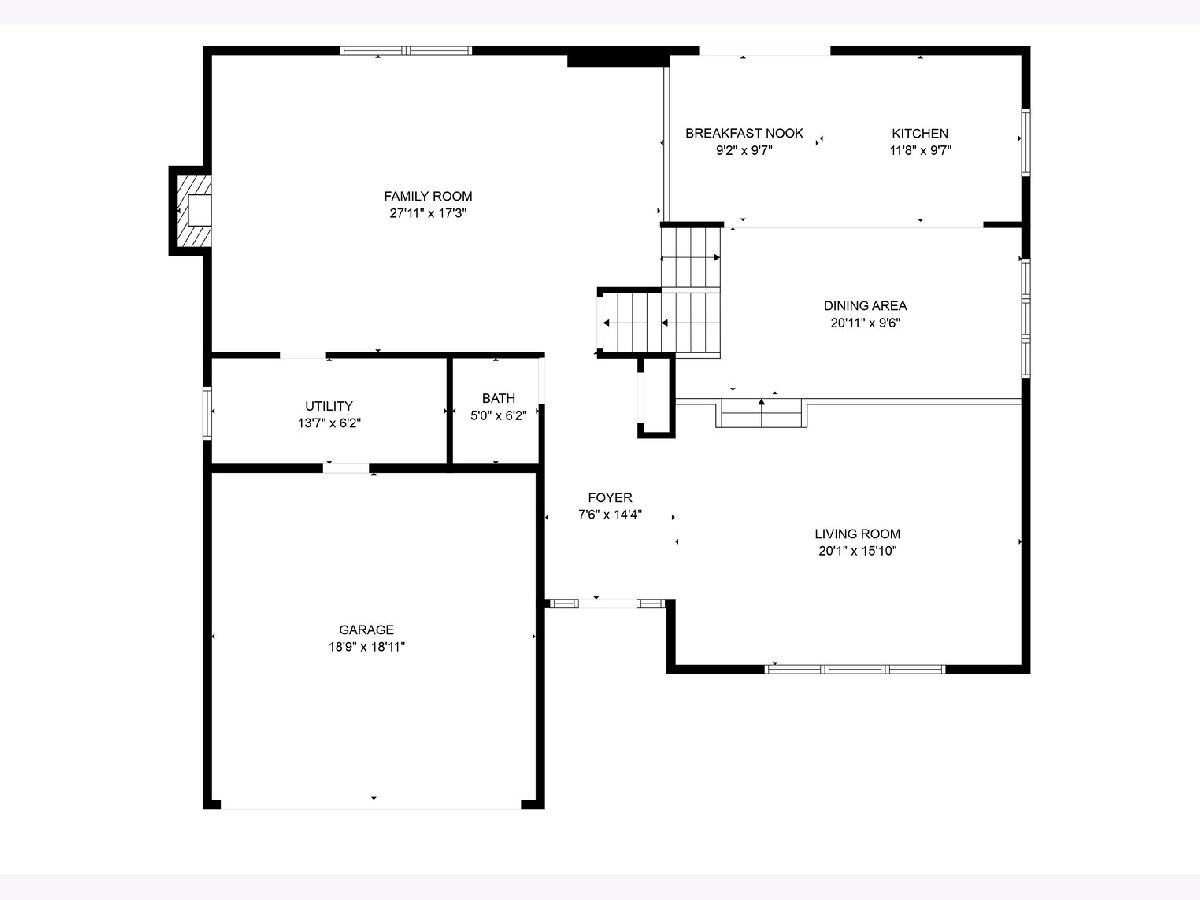
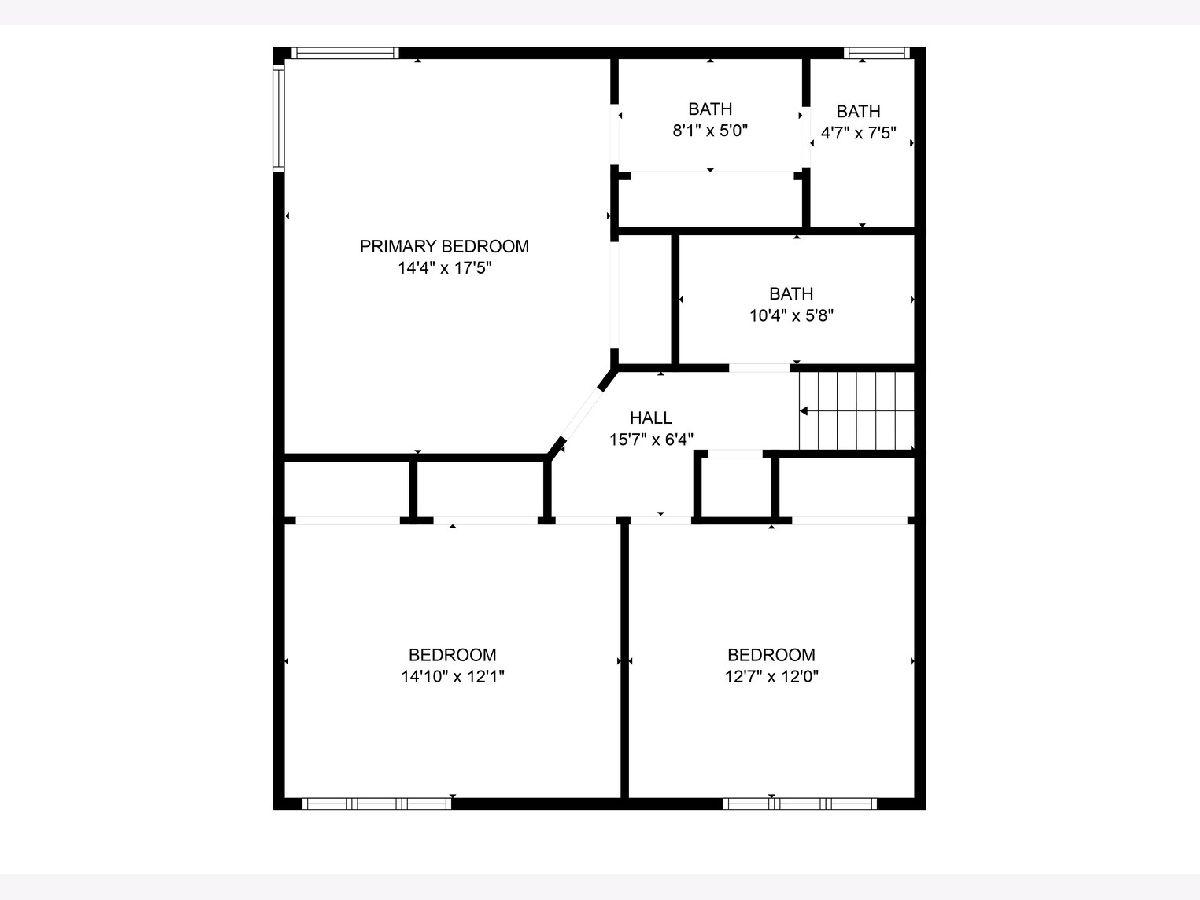
Beaming with natural light this Southern exposure facing solid brick home boasting very large open concept kitchen, larger sized master bedroom with French doors and master bath, larger sized Ibedrooms which each have ceiling fans. Solid hard wood floors through out. Kitchen boasts stainless steel appliances with stove exhaust fan. Gas fire place in the family room. Whirlpool tub in shared upstairs bathroom. Step outside one of the dual patio doors to your perfect deck and patio. Attached 2 car garage that leads through the laundry room to the family room. Sub Basement is perfect for storage or kids toy room! Won't last long with the Top Rated Palos school districts. Newer Roof 2020, facia and gutters. The natural flow of the home with an open living room and family room all connecting to the kitchen, makes this the perfect Entertainer's home. This home has been meticulously cared for over the last 33 years and is ready for a new home owner. Chippewa Ridge's finest!
Property Specifics
| Single Family | |
| — | |
| — | |
| 1977 | |
| — | |
| — | |
| No | |
| — |
| Cook | |
| Chippewa Ridge | |
| — / Not Applicable | |
| — | |
| — | |
| — | |
| 12108975 | |
| 24294100240000 |
Nearby Schools
| NAME: | DISTRICT: | DISTANCE: | |
|---|---|---|---|
|
Grade School
Chippewa Elementary School |
128 | — | |
|
Middle School
Independence Junior High School |
128 | Not in DB | |
|
High School
A B Shepard High School (campus |
218 | Not in DB | |
Property History
| DATE: | EVENT: | PRICE: | SOURCE: |
|---|---|---|---|
| 10 Sep, 2024 | Sold | $400,000 | MRED MLS |
| 25 Jul, 2024 | Under contract | $389,926 | MRED MLS |
| 13 Jul, 2024 | Listed for sale | $389,926 | MRED MLS |
Room Specifics
Total Bedrooms: 3
Bedrooms Above Ground: 3
Bedrooms Below Ground: 0
Dimensions: —
Floor Type: —
Dimensions: —
Floor Type: —
Full Bathrooms: 3
Bathroom Amenities: Whirlpool,Separate Shower,Double Sink
Bathroom in Basement: 0
Rooms: —
Basement Description: Crawl,Sub-Basement
Other Specifics
| 2.5 | |
| — | |
| Concrete | |
| — | |
| — | |
| 60X 125 | |
| Pull Down Stair | |
| — | |
| — | |
| — | |
| Not in DB | |
| — | |
| — | |
| — | |
| — |
Tax History
| Year | Property Taxes |
|---|---|
| 2024 | $7,529 |
Contact Agent
Nearby Similar Homes

Nearby Sold Comparables



Contact Agent
Listing Provided By
Alima Realty Inc
