

5844 Doe Circle, Westmont, Illinois 60559
Subdivision > Villas Of Deer Creek
Sorry, we are updating photos, please update this page in 15 minutes
$123,000
|
Sold
|
|
| Status: | Closed |
| Sqft: | 1,103 |
| Cost/Sqft: | $118 |
| Beds: | 2 |
| Baths: | 2 |
| Year Built: | 1976 |
| Property Taxes: | $3,146 |
| Days On Market: | 4672 |
| Lot Size: | 0,00 |
Description
Amazing property for the price! First floor convenience, attached garage with additional storage closet. Open floor plan with bedrooms privately located at the rear of the home. Sliding glass doors to covered patio with a great view. Spacious living room, dining room and kitchen. Bright and inviting. Separate laundry room, newer washer, dryer. On-suite master bedroom. 1 mile to metra. Stately neighborhood.
Property Specifics
| Condos/Townhomes | |
| 2 | |
| — | |
| 1976 | |
| None | |
| Brick, Cedar | |
| Asphalt | |
| — | |
| No | |
| — |
| Du Page | |
| Villas Of Deer Creek | |
| 188 / Monthly | |
| Water, Insurance, Exterior Maintenance, Lawn Care, Scavenger, Snow Removal | |
| Lake Michigan | |
| Public Sewer | |
| Central Air | |
| Natural Gas, Forced Air | |
| 08517573 | |
| 0916112038 |
Nearby Schools
| NAME: | DISTRICT: | DISTANCE: | |
|---|---|---|---|
|
Grade School
Fairmount Elementary School |
58 | — | |
|
Middle School
O Neill Middle School |
58 | Not in DB | |
|
High School
South High School |
99 | Not in DB | |
Property History
| DATE: | EVENT: | PRICE: | SOURCE: |
|---|---|---|---|
| 26 Apr, 2013 | Sold | $115,360 | MRED MLS |
| 22 Mar, 2013 | Under contract | $118,000 | MRED MLS |
| 6 Feb, 2013 | Listed for sale | $118,000 | MRED MLS |
| 4 Feb, 2014 | Sold | $123,000 | MRED MLS |
| 18 Jan, 2014 | Under contract | $129,900 | MRED MLS |
| 15 Jan, 2014 | Listed for sale | $129,900 | MRED MLS |
Sorry, we are updating photos, please update this page in 15 minutes
Room Specifics
All Bedroom Info:
Total Bedrooms: 2
Bedrooms Above Ground: 2
Bedrooms Below Ground: 0
Total Bedrooms: 2
Bedrooms Above Ground: 2
Bedrooms Below Ground: 0
Second Bedroom Info:
Dimensions: —
Location: —Dimensions: —
Floor Type: Carpet
Bathroom Info:
Full Bathrooms: 2
Partial Bathrooms: 0Full Bathrooms: 2
Bathroom Amenities: —
Bathroom in Basement: 0
Dining Room Info:
Dimensions: —
Location: —Dimensions: —
Floor Type: Carpet
Kitchen Info:
Dimensions: —
Location: —Dimensions: —
Floor Type: Vinyl
Features: Eating Area-Breakfast Bar, Eating Area-Table Space, Pantry-Walk-in
Living Room Info:
Dimensions: —
Location: —Dimensions: —
Floor Type: Carpet
Additional Rooms Info:
Rooms: No additional rooms
Basement: NoneRooms: No additional rooms
Other Specifics
| 1 | |
| Concrete Perimeter | |
| Garage, Space/s | |
| — | |
| — | |
| — | |
| Patio | |
| Common Grounds | |
| COMMON | |
| — | |
| Full | |
| First Floor Bedroom, Laundry Hook-Up in Unit, Storage | |
| Range, Dishwasher, Refrigerator, Washer, Dryer, Disposal | |
| Not in DB | |
| — | |
| Storage, Security Door Lock(s) | |
| — |
Tax History
| Year | Property Taxes |
|---|---|
| 2013 | $3,035 |
| 2014 | $3,146 |
Contact Agent
Nearby Similar Homes
5843 Doe Circle, Westmont, Illinois 60559
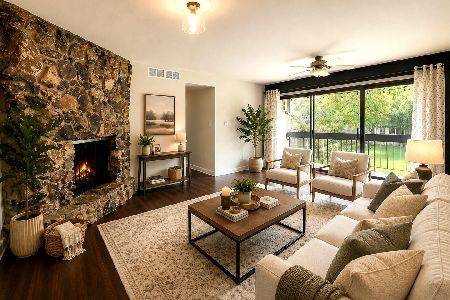
For Sale
$309,900
3 beds / 2.0 baths / 1,423 ft2
Condos/Townhomes / Built: 1976
61
1213 Charles Lane, Westmont, Illinois 60559
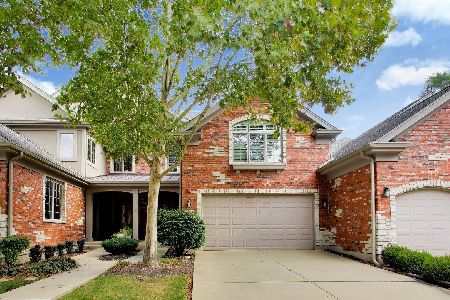
For Sale
$690,000
3 beds / 4.1 baths / 2,568 ft2
Condos/Townhomes / Built: 2009
15
1212 Connamara Court, Westmont, Illinois 60559
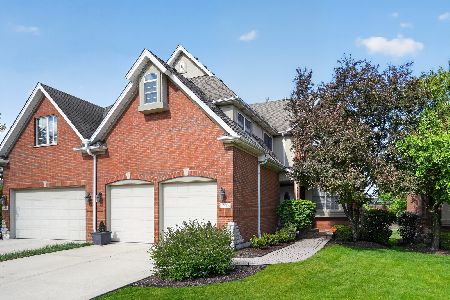
For Sale
$610,000
3 beds / 2.1 baths / 2,468 ft2
Condos/Townhomes / Built: 2005
117
Nearby Sold Comparables
5846 Doe Circle, Westmont, Illinois 60559

Sold
$160,000
2 beds / 2.0 baths / 1,103 ft2
Condos/Townhomes / Built: 1976
3035
5844 Doe Circle, Westmont, Illinois 60559
Sold
$118,000
2 beds / 2.0 baths / 1,103 ft2
Condos/Townhomes / Built: 1976
5015
5846 Doe Circle, Westmont, Illinois 60559

Sold
$259,999
2 beds / 2.0 baths / 1,103 ft2
Condos/Townhomes / Built: 1976
719
5840 Doe Circle, Westmont, Illinois 60559

Sold
$239,900
3 beds / 2.0 baths / 1,423 ft2
Condos/Townhomes / Built: 1976
728
5853 Doe Circle, Westmont, Illinois 60559
Sold
$229,000
3 beds / 2.0 baths / 0 ft2
Condos/Townhomes / Built: 1977
7185
5851 Doe Circle, Westmont, Illinois 60559

Sold
$325,000
3 beds / 2.0 baths / 1,423 ft2
Condos/Townhomes / Built: 1976
203
Contact Agent
Listing Provided By
Berkshire Hathaway HomeServices Prairie Path REALT
