

586 Clayton Circle, Sycamore, Illinois 60178


$260,000
|
Sold
|
|
| Status: | Closed |
| Sqft: | 1,844 |
| Cost/Sqft: | $141 |
| Beds: | 4 |
| Baths: | 3 |
| Year Built: | 2008 |
| Property Taxes: | $4,999 |
| Lot Size: | 0,00 |
Description
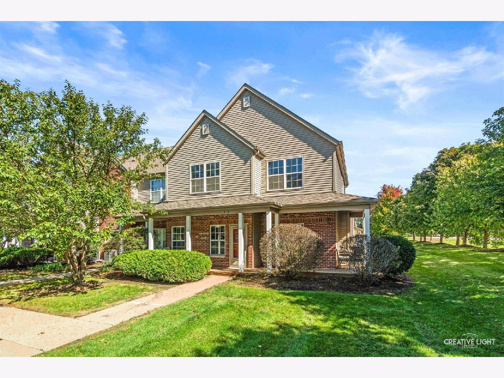
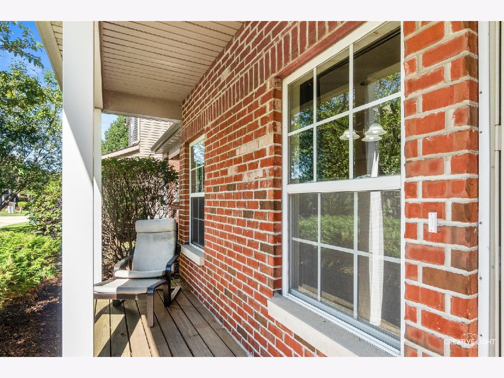
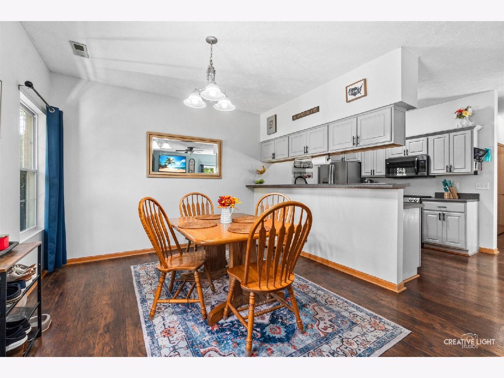
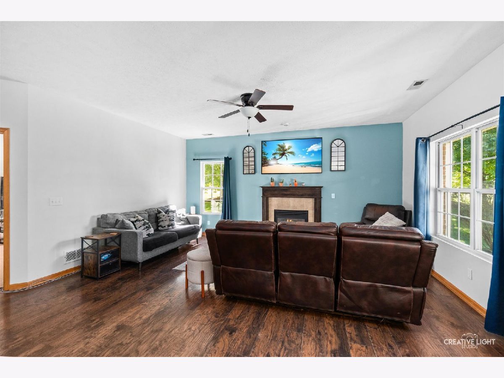
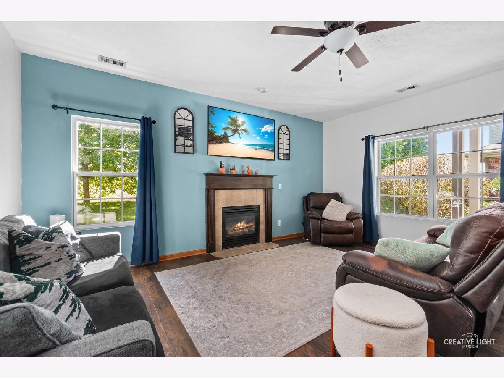
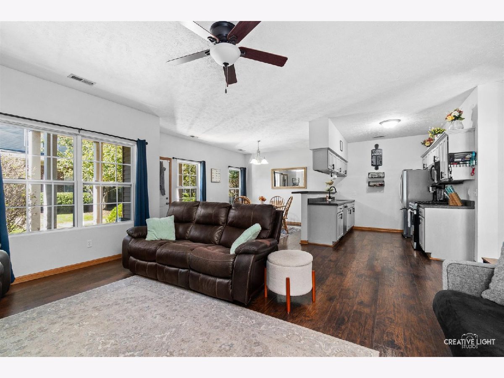
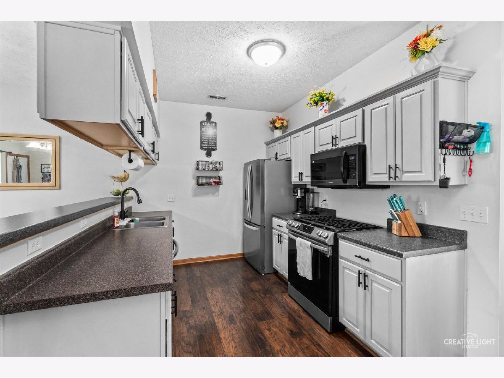
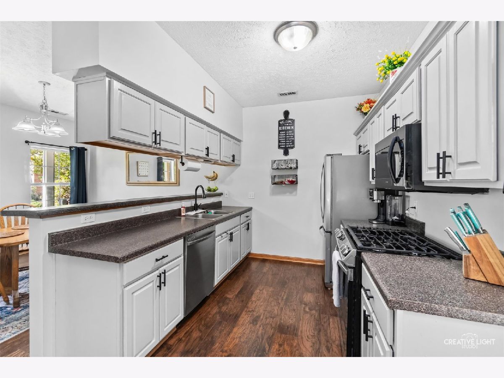
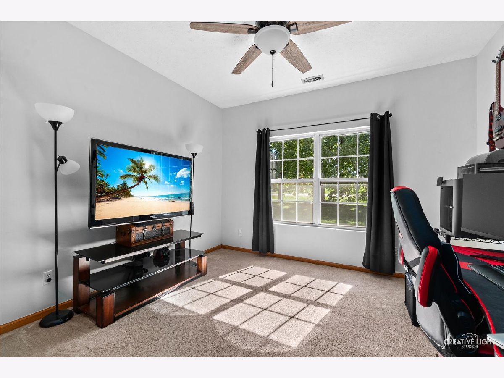
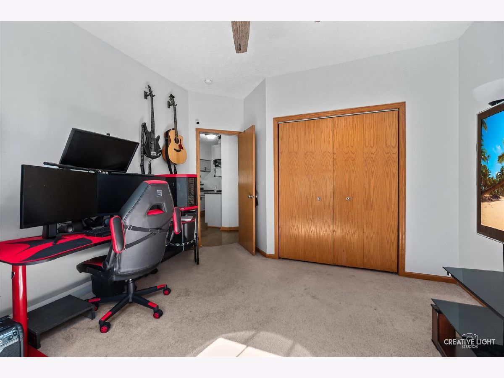
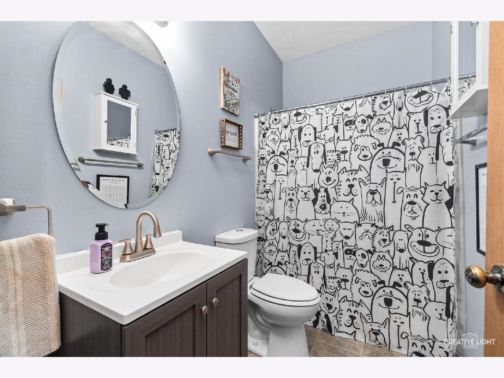
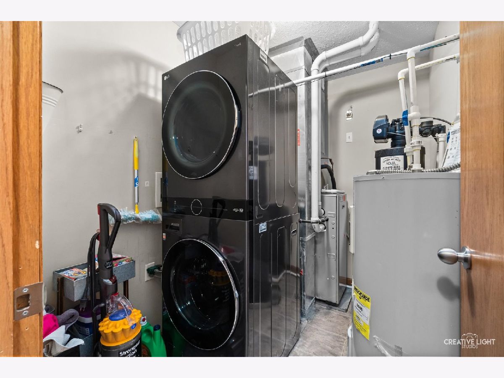
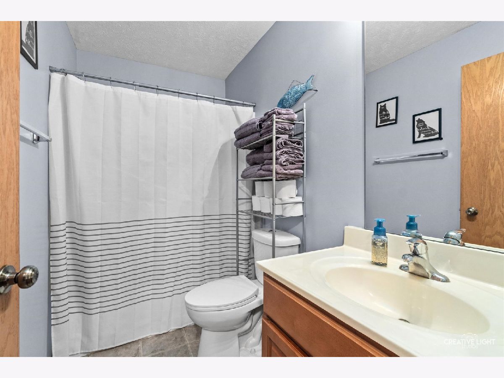
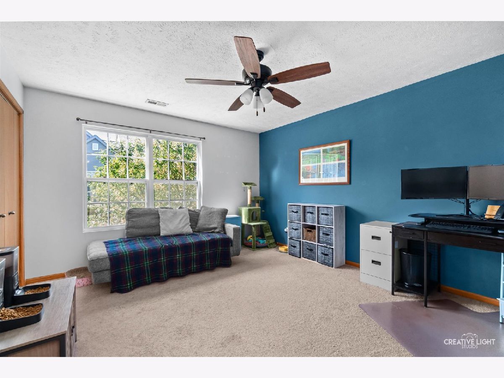
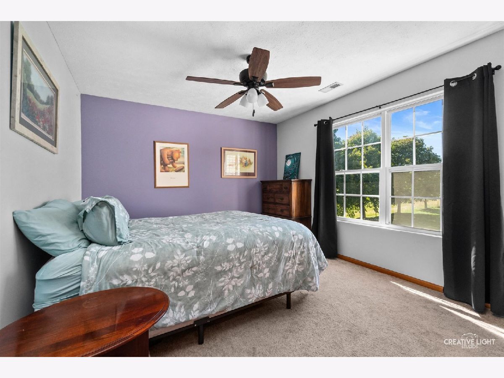
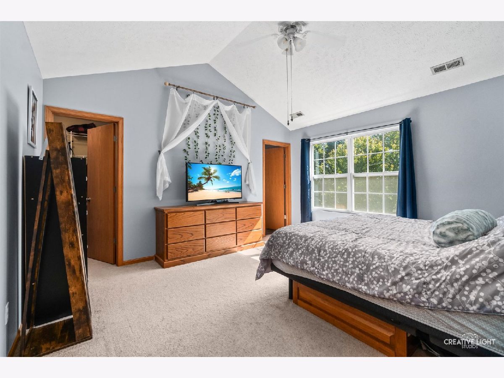
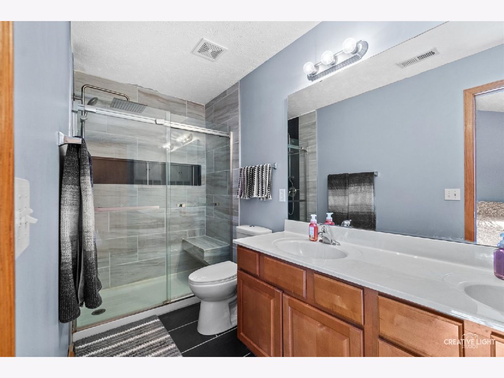
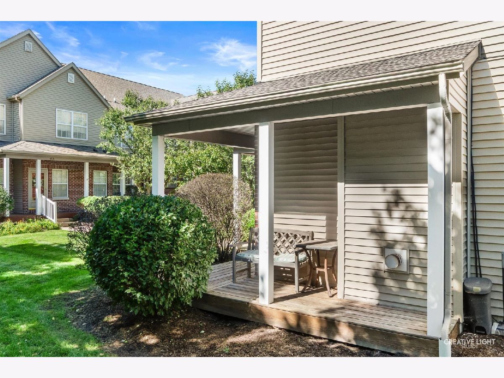
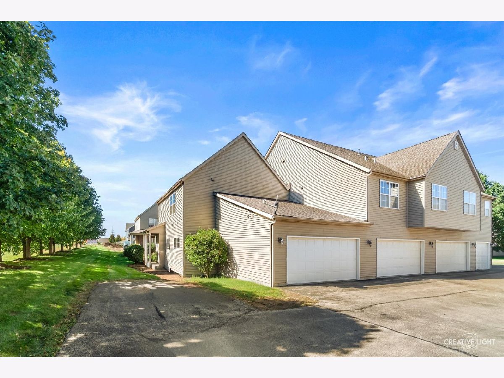
Welcome home to this move-in-ready and beautifully updated 4-bedroom, 3-full-bath townhome with a 2-car garage in Sycamore's desirable Stonegate of Heron Creek #3. Enjoy a peaceful country-living feel while being just moments from Chief Black Partridge Nature Preserve, its fishing pond, and walking trails, with convenient access to I-88 and I-90. Grocery stores and Sycamore schools are less than 2 miles away. Step inside to find dark wide-plank laminate flooring throughout the open main living area. The inviting living room features a cozy fireplace, while the adjacent dining area provides plenty of space for entertaining. The galley-style kitchen offers painted stylish gray cabinetry and newer appliances. The main-level bedroom and adjacent full bath offer an ideal setup for guests, a home office, or a playroom. Upstairs, the spacious primary suite features a cathedral ceiling, walk-in closet, and updated private bath, renovated in 2020. Two additional generously sized bedrooms provide plenty of room for family, guests, or hobbies. Enjoy the convenience of a second-floor laundry room. Step outside and relax on the shaded front porch, or take advantage of the additional two parking spaces. The garage offers abundant storage with permanent shelving that stays with the home. The low $90/month HOA fee includes maintenance of landscaping, siding, roofing, and snow removal. With its spacious floor plan, excellent storage, and proximity to nature, schools, shopping, and major highways, this townhome offers comfortable living with convenience at every turn.
Property Specifics
| Condos/Townhomes | |
| 2 | |
| — | |
| 2008 | |
| None | |
| Vinyl Siding, Brick | |
| Asphalt | |
| — | |
| No | |
| — |
| — | |
| — | |
| 90 / Monthly | |
| Lawn Care, Snow Removal | |
| Public | |
| Public Sewer | |
| Central Air | |
| Electric | |
| 12771809 | |
| 0620326125 |
Room Specifics
Total Bedrooms: 4
Bedrooms Above Ground: 4
Bedrooms Below Ground: 0
Dimensions: 14X12
Floor Type: Carpet
Dimensions: 11X11
Floor Type: Carpet
Dimensions: 11X11
Floor Type: Carpet
Dimensions: 11X11
Floor Type: Carpet
Full Bathrooms: 3
Bathroom Amenities: —
Bathroom in Basement: 0
Dimensions: 11X10
Floor Type: Wood Laminate
Dimensions: 9X9
Floor Type: Wood Laminate
Features: Galley
Dimensions: 8X5
Floor Type: Vinyl
Dimensions: 17X17
Floor Type: Wood Laminate
Rooms: No additional rooms
Other Specifics
| 2 | |
| — | |
| Asphalt, Garage Door Opener, Garage Owned, Attached, Garage | |
| — | |
| — | |
| — | |
| — | |
| Common Grounds | |
| 0 | |
| — | |
| Full | |
| — | |
| Range, Microwave, Dishwasher, Refrigerator, Washer, Dryer, Disposal | |
| Not in DB | |
| — | |
| Park, Ceiling Fan, Covered Porch, School Bus, Trail(s) | |
| Gas Log |
Contact Agent
Contact Agent
Listing Provided By
Legacy Properties, A Sarah Leonard Company, LLC
