

5861 Haverford Way, Hoffman Estates, Illinois 60192
Subdivision > Haverford Place
Sorry, we are updating photos, please update this page in 15 minutes
$365,000
|
Sold
|
|
| Status: | Closed |
| Sqft: | 2,136 |
| Cost/Sqft: | $176 |
| Beds: | 2 |
| Baths: | 3 |
| Year Built: | 2006 |
| Property Taxes: | $8,615 |
| Days On Market: | 4323 |
| Lot Size: | 0,00 |
Description
A MUST SEE...Spectacular home in this age 55+ active adult community. This home is absolute perfection and has been impeccably maintained. New wall to wall carpeting & freshly painted; $100,000+ in upgrades. Exquisite open floor plan with hardwood floors in main living areas. Kitchen stone back-splash, 42 inch upper cabinets. Oversize deck has natural gas hook-up for grill. High end finishes include crown molding, chair rail. Finished basement has large family room, 3rd bedroom, 3rd bath, separate bar room, exercise room and a huge unfinished storage area. Watch the world go by from your front porch. Outstanding clubhouse offers group activities, exercise, pool, hot tub, and pickle ball courts.
Property Specifics
| Single Family | |
| — | |
| Ranch | |
| 2006 | |
| Full | |
| Vinyl Siding, Brick | |
| — | |
| CARLISLE | |
| No | |
| — |
| Cook | |
| Haverford Place | |
| 180 / Monthly | |
| Clubhouse, Exercise Facilities, Pool, Lawn Care, Snow Removal | |
| Public | |
| Public Sewer | |
| Central Air | |
| Natural Gas | |
| 08805456 | |
| 06052020040000 |
Property History
| DATE: | EVENT: | PRICE: | SOURCE: |
|---|---|---|---|
| 17 Feb, 2016 | Sold | $365,000 | MRED MLS |
| 19 Nov, 2015 | Under contract | $375,000 | MRED MLS |
| — | Last price change | $379,900 | MRED MLS |
| 23 Dec, 2014 | Listed for sale | $374,900 | MRED MLS |
Sorry, we are updating photos, please update this page in 15 minutes
Room Specifics
All Bedroom Info:
Total Bedrooms: 3
Bedrooms Above Ground: 2
Bedrooms Below Ground: 1
Total Bedrooms: 3
Bedrooms Above Ground: 2
Bedrooms Below Ground: 1
Second Bedroom Info:
Dimensions: —
Location: —Dimensions: —
Floor Type: Carpet
Third Bedroom Info:
Dimensions: —
Location: —Dimensions: —
Floor Type: Carpet
Bathroom Info:
Full Bathrooms: 3
Partial Bathrooms: 0Full Bathrooms: 3
Bathroom Amenities: Separate Shower, Double Sink, Soaking Tub
Bathroom in Basement: 1
Dining Room Info:
Dimensions: —
Location: —Dimensions: —
Floor Type: Hardwood
Kitchen Info:
Dimensions: —
Location: —Dimensions: —
Floor Type: Hardwood
Features: Eating Area-Breakfast Bar, Island, Pantry-Closet
Living Room Info:
Dimensions: —
Location: —Dimensions: —
Floor Type: Hardwood
Family Room Info:
Dimensions: —
Location: —Dimensions: —
Floor Type: Carpet
Additional Rooms Info:
Rooms: Exercise Room, Office
Basement: FullRooms: Exercise Room, Office
Other Specifics
| 2 | |
| — | |
| Garage | |
| — | |
| — | |
| — | |
| — | |
| — | |
| 50X120 | |
| — | |
| Full | |
| — | |
| Range, Microwave, Dishwasher, Disposal | |
| Not in DB | |
| Clubhouse, Pool, Tennis Courts, Sidewalks, Street Lights | |
| — | |
| — |
Tax History
| Year | Property Taxes |
|---|---|
| 2016 | $8,615 |
Contact Agent
Nearby Similar Homes
1979 Newberry Lane, Hoffman Estates, Illinois 60192
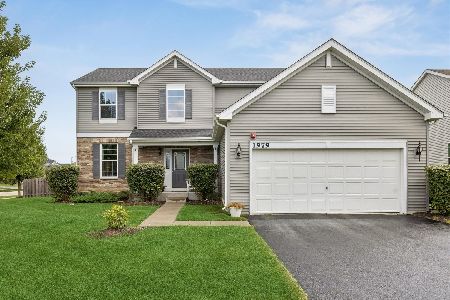
For Sale
$575,000
4 beds / 2.1 baths / 2,474 ft2
Single Family / Built: 2018
31
5932 Eton Drive, Hoffman Estates, Illinois 60192
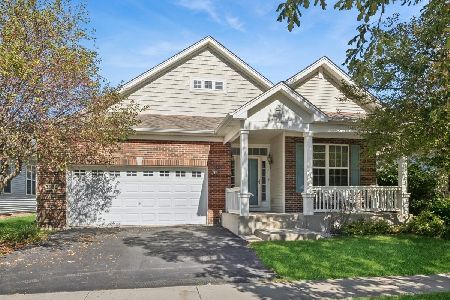
For Sale
$575,000
3 beds / 3.0 baths / 2,032 ft2
Single Family / Built: 2007
17
5952 Leeds Road, Hoffman Estates, Illinois 60192
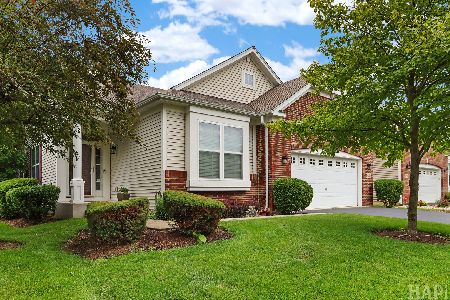
For Sale
$519,500
2 beds / 2.0 baths / 1,878 ft2
Single Family / Built: 2008
120
1908 Eton Drive, Hoffman Estates, Illinois 60192
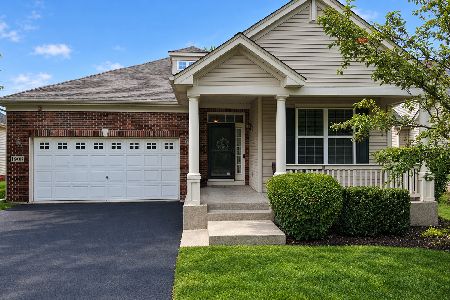
For Sale
$575,000
3 beds / 3.0 baths / 1,941 ft2
Single Family / Built: 2007
30
5961 Mackinac Lane, Hoffman Estates, Illinois 60192
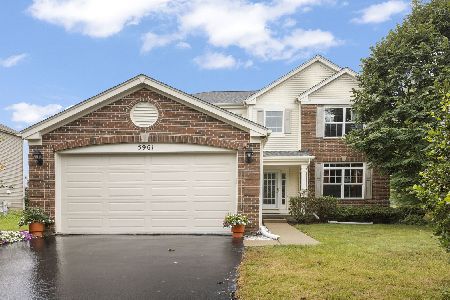
For Sale
$595,000
3 beds / 3.1 baths / 2,502 ft2
Single Family / Built: 2007
32
5670 Brentwood Drive, Hoffman Estates, Illinois 60192

For Sale
$1,187,000
4 beds / 4.0 baths / 3,513 ft2
Single Family / Built: 2007
289
Nearby Sold Comparables
5865 Haverford Way, Hoffman Estates, Illinois 60192

Sold
$373,900
2 beds / 3.0 baths / 1,873 ft2
Single Family / Built: 2006
2423
5840 Leeds Road, Hoffman Estates, Illinois 60192

Sold
$389,900
2 beds / 3.0 baths / 2,136 ft2
Single Family / Built: 2004
2053
5853 Haverford Way, Hoffman Estates, Illinois 60192
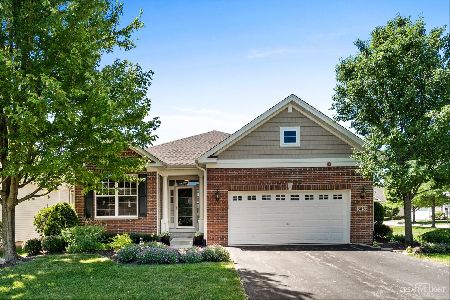
Sold
$397,000
2 beds / 2.0 baths / 1,908 ft2
Single Family / Built: 2007
1584
5862 Haverford Way, Hoffman Estates, Illinois 60192

Sold
$406,990
3 beds / 2.0 baths / 2,161 ft2
Single Family / Built: 2008
6899
5870 Haverford Way, Hoffman Estates, Illinois 60192
Sold
$430,998
2 beds / 2.0 baths / 2,136 ft2
Single Family / Built: —
7228
5844 Leeds Road, Hoffman Estates, Illinois 60192
Sold
$279,900
3 beds / 3.0 baths / 1,873 ft2
Single Family / Built: 2006
5000
Contact Agent
Listing Provided By
4 Sale Realty, Inc.
