

5863 Oak Ridge Way, Lisle, Illinois 60532
Subdivision > Arbor Trails
Sorry, we are updating photos, please update this page in 15 minutes
$680,000
|
Sold
|
|
| Status: | Closed |
| Sqft: | 4,275 |
| Cost/Sqft: | $164 |
| Beds: | 4 |
| Baths: | 4 |
| Year Built: | 2014 |
| Property Taxes: | $0 |
| Days On Market: | 4133 |
| Lot Size: | 0,23 |
Description
BEAUTIFUL LYNDALE BUILDER'S MODEL! GOURMET KITCHEN W/42" CABINETRY & CROWN, GRANITE COUNTERS, BCKSPLSH, CENTER ISLAND, SS APPLS, WALK IN PANTRY, BUTLER'S PANTRY, HANDSCRAPED MAPLE HARDWD FLRS THRU OUT MOST OF 1ST FLR, MASTER BEDRM W/COFFERED CEILING, WIC, LUXURIOUS BATH: DUAL VANITY, SOAKING TUB & SEP SHOWER. 3 CAR GARAGE, WHOLE HOUSE AUDIO PACKAGE, 1ST FLR OFFICE, 2ND FLR LAUNDRY RM. SIMPLY STUNNING!
Property Specifics
| Single Family | |
| — | |
| — | |
| 2014 | |
| Full | |
| Cedar, Stone | |
| Asphalt | |
| LYNDALE | |
| No | |
| 0.23 |
| Du Page | |
| Arbor Trails | |
| 400 / Annual | |
| Other | |
| Lake Michigan, Public | |
| Public Sewer | |
| Central Air | |
| Natural Gas, Forced Air | |
| 08978885 | |
| 4612300000 |
Nearby Schools
| NAME: | DISTRICT: | DISTANCE: | |
|---|---|---|---|
|
Grade School
Steeple Run Elementary School |
203 | — | |
|
Middle School
Kennedy Junior High School |
203 | Not in DB | |
|
High School
Naperville Central High School |
203 | Not in DB | |
Property History
| DATE: | EVENT: | PRICE: | SOURCE: |
|---|---|---|---|
| 28 Jan, 2016 | Sold | $680,000 | MRED MLS |
| 14 Nov, 2015 | Under contract | $699,900 | MRED MLS |
| — | Last price change | $775,000 | MRED MLS |
| 7 Jul, 2015 | Listed for sale | $820,000 | MRED MLS |
Sorry, we are updating photos, please update this page in 15 minutes
Room Specifics
All Bedroom Info:
Total Bedrooms: 4
Bedrooms Above Ground: 4
Bedrooms Below Ground: 0
Total Bedrooms: 4
Bedrooms Above Ground: 4
Bedrooms Below Ground: 0
Second Bedroom Info:
Dimensions: —
Location: —Dimensions: —
Floor Type: Carpet
Third Bedroom Info:
Dimensions: —
Location: —Dimensions: —
Floor Type: Carpet
Fourth Bedroom Info:
Dimensions: —
Location: —Dimensions: —
Floor Type: Carpet
Bathroom Info:
Full Bathrooms: 4
Partial Bathrooms: 1Full Bathrooms: 4
Bathroom Amenities: Separate Shower, Double Sink, Soaking Tub
Bathroom in Basement: 0
Dining Room Info:
Dimensions: —
Location: —Dimensions: —
Floor Type: Hardwood
Kitchen Info:
Dimensions: —
Location: —Dimensions: —
Floor Type: Hardwood
Features: Eating Area-Breakfast Bar, Eating Area-Table Space, Island, Pantry-Butler, Pantry-Walk-in
Living Room Info:
Dimensions: —
Location: —Dimensions: —
Floor Type: Hardwood
Family Room Info:
Dimensions: —
Location: —Dimensions: —
Floor Type: Hardwood
Additional Rooms Info:
Rooms: Breakfast Room, Den
Basement: FullRooms: Breakfast Room, Den
Other Specifics
| 3 | |
| Concrete Perimeter | |
| Garage | |
| — | |
| — | |
| — | |
| Porch | |
| — | |
| 10068 | |
| — | |
| Full | |
| Hardwood Floors, Second Floor Laundry | |
| Range, Dishwasher, Disposal | |
| Not in DB | |
| Sidewalks, Street Lights, Street Paved | |
| — | |
| — |
Tax History
| Year | Property Taxes |
|---|
Contact Agent
Nearby Similar Homes
6076 Angel Lane, Lisle, Illinois 60532
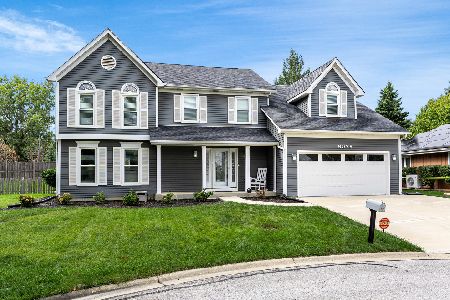
For Sale
$699,900
4 beds / 2.1 baths / 2,905 ft2
Single Family / Built: 1985
22
Nearby Sold Comparables

Contact Agent
Listing Provided By
Coldwell Banker Residential
