

5864 127th Street, Alsip, Illinois 60803


$265,000
|
Sold
|
|
| Status: | Closed |
| Sqft: | 1,545 |
| Cost/Sqft: | $171 |
| Beds: | 3 |
| Baths: | 2 |
| Year Built: | 1978 |
| Property Taxes: | $6,730 |
| Days On Market: | 2036 |
| Lot Size: | 0,17 |
Description
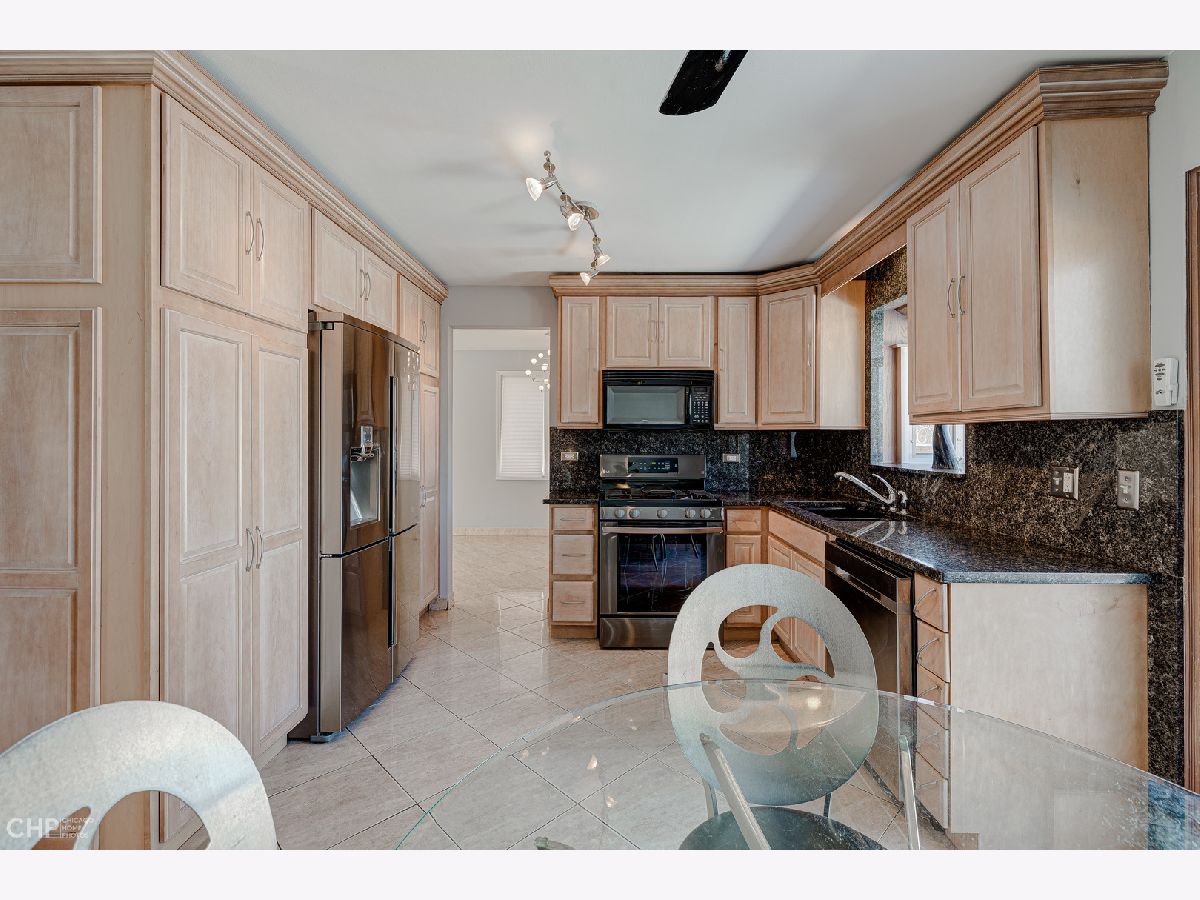
*** AMAZING HOME IN A FANTASTIC LOCATION *** This spacious 3 bedroom, 2 bathroom bi-level ranch is move-in ready. Featuring freshly painted walls, spacious bedrooms, an updated kitchen, living room, dining room, and entertainment area. Enjoy cooking some tasty treats in your updated eat-in kitchen. Fully equipped with floor-to-ceiling cabinetry, granite countertops, and a bright and sunny area perfect for a breakfast table. Cuddle up in the entertainment area, perfect for a long sectional couch and large screen TV. All you need now is the popcorn and a snuggly throw cover. The separate dining room makes it easy to enjoy dinner with family or friends. Two full bathrooms featuring a double vanity sink, stand-up shower, jetted tub, and much more. Make life easy on yourself with your attached garage. Just drive up, and walk right into your house. Palos Heights schools, shopping, transportation, and forest preserves are all within reach. Schedule your visit to buy this home and make "Your Smartest Move!"TM (PROPERTY TAXES DO NOT REFLECT HOMEOWNER EXEMPTION. AGENTS PLEASE READ PRIVATE REMARKS)
Property Specifics
| Single Family | |
| — | |
| Bi-Level | |
| 1978 | |
| Partial | |
| SPLIT LEVEL | |
| No | |
| 0.17 |
| Cook | |
| Chippewa Ridge | |
| 0 / Not Applicable | |
| None | |
| Public | |
| Public Sewer | |
| 11011186 | |
| 24294110280000 |
Nearby Schools
| NAME: | DISTRICT: | DISTANCE: | |
|---|---|---|---|
|
Grade School
Chippewa Elementary School |
128 | — | |
|
Middle School
Chippewa Elementary School |
128 | Not in DB | |
|
High School
A B Shepard High School (campus |
218 | Not in DB | |
Property History
| DATE: | EVENT: | PRICE: | SOURCE: |
|---|---|---|---|
| 12 May, 2021 | Sold | $265,000 | MRED MLS |
| 22 Mar, 2021 | Under contract | $264,900 | MRED MLS |
| 4 Mar, 2021 | Listed for sale | $264,900 | MRED MLS |




Room Specifics
Total Bedrooms: 3
Bedrooms Above Ground: 3
Bedrooms Below Ground: 0
Dimensions: —
Floor Type: Vinyl
Dimensions: —
Floor Type: Vinyl
Full Bathrooms: 2
Bathroom Amenities: Whirlpool
Bathroom in Basement: 1
Rooms: No additional rooms
Basement Description: Finished,Crawl
Other Specifics
| 2 | |
| Concrete Perimeter | |
| Asphalt | |
| Patio, Storms/Screens | |
| Fenced Yard | |
| 60 X 124 | |
| — | |
| Full | |
| — | |
| Range, Microwave, Dishwasher | |
| Not in DB | |
| — | |
| — | |
| — | |
| — |
Tax History
| Year | Property Taxes |
|---|---|
| 2021 | $6,730 |
Contact Agent
Nearby Similar Homes

Nearby Sold Comparables


Contact Agent
Listing Provided By
New Avenue Realty LLC
