

588 Cimmaron Circle, Crystal Lake, Illinois 60012


$238,640
|
Sold
|
|
| Status: | Closed |
| Sqft: | 1,764 |
| Cost/Sqft: | $135 |
| Beds: | 3 |
| Baths: | 3 |
| Year Built: | 2020 |
| Property Taxes: | $0 |
| Days On Market: | 2341 |
| Lot Size: | 0,00 |
Description
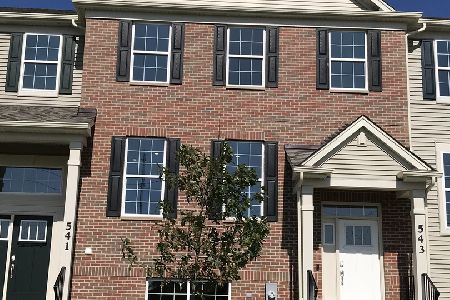
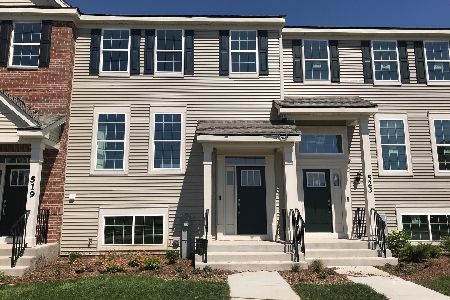
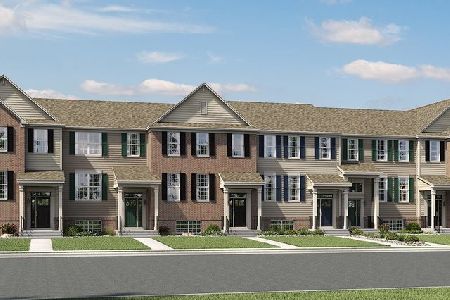
Lennar has reinvented the home investment process at WOODLORE ESTATES TOWNES by including many of the most desired home features in this low maintenance urban townhome community. One of the very first WiFi-certified homes with Ring video doorbell, Honeywell smart thermostat, 200 amp electrical svc., 9' ceilings, stepped ceiling in owners suite with crown molding, 42" design select white cabinets with soft close drawers and doors, quartz kitchen counters, designer tall baseboards, gorgeous hardwood floors on main level, entry and powder room. Woodlore Estates is minutes from shopping and recreation. Onsite playground in the heart of the community, and walking trails close by for those afternoon strolls. This community will attend the highly acclaimed Prairie Ridge High School. Current pictures are from existing unit.
Property Specifics
| Condos/Townhomes | |
| 3 | |
| — | |
| 2020 | |
| Full | |
| Vinyl Siding, Brick | |
| Asphalt | |
| AMHERST | |
| No | |
| — |
| Mc Henry | |
| Woodlore Estates | |
| 195 / Monthly | |
| Insurance, Exterior Maintenance, Snow Removal | |
| Public | |
| Public Sewer | |
| Central Air | |
| Natural Gas, Forced Air | |
| 10725480 | |
| 0000000000 |
Nearby Schools
| NAME: | DISTRICT: | DISTANCE: | |
|---|---|---|---|
|
Grade School
Prairie Grove Elementary School |
46 | — | |
|
Middle School
Prairie Grove Junior High School |
46 | Not in DB | |
|
High School
Prairie Ridge High School |
155 | Not in DB | |
Property History
| DATE: | EVENT: | PRICE: | SOURCE: |
|---|---|---|---|
| 19 Aug, 2020 | Sold | $238,640 | MRED MLS |
| 30 May, 2020 | Under contract | $238,640 | MRED MLS |
| 26 May, 2020 | Listed for sale | $238,640 | MRED MLS |
| 22 Jun, 2026 | Sold | $380,000 | MRED MLS |
| 16 May, 2026 | Under contract | $375,000 | MRED MLS |
| 13 May, 2026 | Listed for sale | $375,000 | MRED MLS |


Room Specifics
Total Bedrooms: 3
Bedrooms Above Ground: 3
Bedrooms Below Ground: 0
Dimensions: —
Floor Type: Carpet
Full Bathrooms: 3
Bathroom Amenities: Separate Shower, Double Sink, Soaking Tub
Bathroom in Basement: 0
Dimensions: —
Floor Type: Hardwood
Dimensions: —
Floor Type: Hardwood
Features: Eating Area-Table Space, Island, Pantry-Closet
Dimensions: —
Floor Type: Vinyl
Dimensions: —
Floor Type: Hardwood
Rooms: Bonus Room
Other Specifics
| 2 | |
| Concrete Perimeter | |
| Garage | |
| — | |
| — | |
| — | |
| Deck | |
| Common Grounds | |
| 25X25 | |
| — | |
| Full | |
| Laundry Hook-Up in Unit | |
| Range, Microwave, Dishwasher, Refrigerator, Disposal | |
| Not in DB | |
| — | |
| — | |
| — |
Tax History
| Year | Property Taxes |
|---|---|
| 2026 | $7,270 |
Contact Agent
Nearby Similar Homes
Nearby Sold Comparables


Contact Agent
Listing Provided By
RE/MAX Plaza
