

588 Panther Drive, Dixon, Illinois 61021
Sorry, we are updating photos, please update this page in 15 minutes
$264,500
|
Sold
|
|
| Status: | Closed |
| Sqft: | 2,074 |
| Cost/Sqft: | $125 |
| Beds: | 3 |
| Baths: | 3 |
| Year Built: | 2001 |
| Property Taxes: | $3,987 |
| Days On Market: | 2735 |
| Lot Size: | 1,05 |
Description
Plenty of space to spread out and enjoy in a FANTASTIC subdivision just outside of Dixon city limits. Beautiful wood floors, open cabinet filled kitchen with breakfast bar, gas fireplace, dining room, main floor laundry and home office with french doors. Spacious main floor master suite with walk-in closet and access to the deck looking out at a private backyard, 2 additional main floor bedrooms and a possible 4th in finished lower level. The fully finished lower level offers big rooms to entertain, a fantastic bar, a hobby room plus a possible 4th bedroom. 3 car attached garage, large finished deck, shed, fire-pit and so much more in this subdivision living ranch home.
Property Specifics
| Single Family | |
| — | |
| — | |
| 2001 | |
| Full | |
| Vinyl Siding | |
| Asphalt | |
| — | |
| No | |
| 1.05 |
| Lee | |
| — | |
| 0 / Not Applicable | |
| None | |
| Private Well | |
| Septic-Private | |
| Central Air | |
| Natural Gas, Forced Air | |
| 10363270 | |
| 16012542600500 |
Property History
| DATE: | EVENT: | PRICE: | SOURCE: |
|---|---|---|---|
| 5 Aug, 2019 | Sold | $264,500 | MRED MLS |
| 8 May, 2019 | Under contract | $259,000 | MRED MLS |
| 1 May, 2019 | Listed for sale | $259,000 | MRED MLS |
Sorry, we are updating photos, please update this page in 15 minutes
Room Specifics
All Bedroom Info:
Total Bedrooms: 4
Bedrooms Above Ground: 3
Bedrooms Below Ground: 1
Total Bedrooms: 4
Bedrooms Above Ground: 3
Bedrooms Below Ground: 1
Bathroom Info:
Full Bathrooms: 3
Partial Bathrooms: 0Full Bathrooms: 3
Bathroom Amenities: —
Bathroom in Basement: 1
Dining Room Info:
Dimensions: —
Location: —Dimensions: —
Floor Type: Hardwood
Living Room Info:
Dimensions: —
Location: —Dimensions: —
Floor Type: Carpet
Additional Rooms Info:
Rooms: No additional rooms
Basement: FullRooms: No additional rooms
Other Specifics
| 3 | |
| — | |
| Garage | |
| — | |
| — | |
| — | |
| — | |
| — | |
| IRR | |
| — | |
| Full | |
| — | |
| Range, Microwave, Dishwasher, Refrigerator, Washer, Dryer | |
| Not in DB | |
| — | |
| — | |
| — |
Tax History
| Year | Property Taxes |
|---|---|
| 2019 | $3,987 |
Contact Agent
Nearby Similar Homes
600 Timber Creek Road, Dixon, Illinois 61021
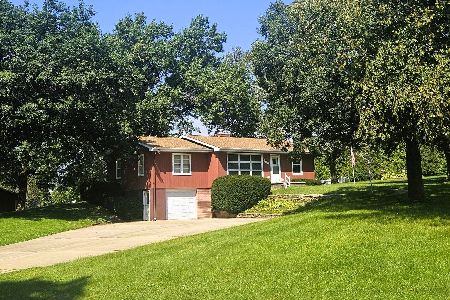
For Sale
$239,999
3 beds / 2.0 baths / 2,016 ft2
Single Family / Built: 1958
54
Nearby Sold Comparables
582 Panther Drive, Dixon, Illinois 61021

Sold
$369,000
3 beds / 2.1 baths / 2,351 ft2
Single Family / Built: 2002
392

1939 Hidden Shores Drive, Dixon, Illinois 61021

Sold
$289,000
4 beds / 3.1 baths / 2,758 ft2
Single Family / Built: 2004
3749
1955 Wildcat Road, Dixon, Illinois 61021
Sold
$209,900
4 beds / 2.1 baths / 2,076 ft2
Single Family / Built: 1895
2511
1940 Hidden Shores Drive, Dixon, Illinois 61021
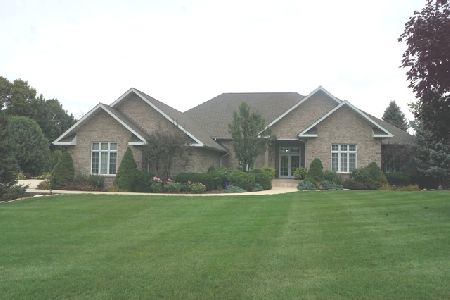
Sold
$489,900
4 beds / 3.1 baths / 4,885 ft2
Single Family / Built: 2000
2415
Contact Agent
Listing Provided By
Sauk Valley Properties LLC
