

5888 Partridge Lane, Long Grove, Illinois 60047
Subdivision > Herons Landing
Sorry, we are updating photos, please update this page in 15 minutes
$760,000
|
Sold
|
|
| Status: | Closed |
| Sqft: | 4,718 |
| Cost/Sqft: | $165 |
| Beds: | 4 |
| Baths: | 5 |
| Year Built: | 1991 |
| Property Taxes: | $22,712 |
| Days On Market: | 4245 |
| Lot Size: | 1,38 |
Description
"SPECTACULAR" BEST DESCRIBES THIS HOME IN HERONS LANDING! NEW CEDAR SHAKE ROOF,WINDOWS,FURNACE & AC. HOOKED UP TO LAKE MICHIGAN WATER!! DRAMATIC 2STY ENTRY,HUGE GOURMET KITCHEN W/BLCHD OAK CABS & NEW CNTRTOPS, ENORMOUS GREAT ROOM W/VAULTED CLNGS, WET BAR,& FLOOR TO CLNG BRK FRPLC,SUNROOM W/SKYLIGHTS,1ST FLR MSTR SUITE W/MRBL BATH,FNSHD BSMT W/FULL BATH,REC RM,PLAYRM,BDRM & WRKSHOP,CORNER LOT W/WRAP AROUND DECK.
Property Specifics
| Single Family | |
| — | |
| — | |
| 1991 | |
| Full | |
| Brick | |
| Shake | |
| — | |
| No | |
| 1.38 |
| Lake | |
| Herons Landing | |
| 100 / Monthly | |
| None | |
| Lake Michigan | |
| Public Sewer | |
| Central Air, Zoned | |
| Natural Gas, Forced Air, Sep Heating Systems - 2+ | |
| 08861534 | |
| 15172020300000 |
Nearby Schools
| NAME: | DISTRICT: | DISTANCE: | |
|---|---|---|---|
|
Grade School
Country Meadows Elementary Schoo |
96 | — | |
|
Middle School
Woodlawn Middle School |
96 | Not in DB | |
|
High School
Adlai E Stevenson High School |
125 | Not in DB | |
Property History
| DATE: | EVENT: | PRICE: | SOURCE: |
|---|---|---|---|
| 17 Aug, 2015 | Sold | $760,000 | MRED MLS |
| 29 Jun, 2015 | Under contract | $779,000 | MRED MLS |
| — | Last price change | $799,000 | MRED MLS |
| 13 Mar, 2015 | Listed for sale | $829,000 | MRED MLS |
Sorry, we are updating photos, please update this page in 15 minutes
Room Specifics
All Bedroom Info:
Total Bedrooms: 5
Bedrooms Above Ground: 4
Bedrooms Below Ground: 1
Total Bedrooms: 5
Bedrooms Above Ground: 4
Bedrooms Below Ground: 1
Bathroom Info:
Full Bathrooms: 5
Partial Bathrooms: 1Full Bathrooms: 5
Bathroom Amenities: Whirlpool, Separate Shower, Double Sink
Bathroom in Basement: 1
Dining Room Info:
Dimensions: —
Location: —Dimensions: —
Floor Type: Carpet
Kitchen Info:
Dimensions: —
Location: —Dimensions: —
Floor Type: Hardwood
Features: Eating Area-Table Space, Island, Pantry-Closet
Laundry Room Info:
Dimensions: —
Location: —Dimensions: —
Floor Type: Ceramic Tile
Living Room Info:
Dimensions: —
Location: —Dimensions: —
Floor Type: Carpet
Family Room Info:
Dimensions: —
Location: —Dimensions: —
Floor Type: Hardwood
Additional Rooms Info:
Rooms: Bedroom 5, Breakfast Room, Den, Recreation Room, Sun Room
Basement: FullRooms: Bedroom 5, Breakfast Room, Den, Recreation Room, Sun Room
Other Specifics
| 3 | |
| — | |
| Garage | |
| — | |
| — | |
| — | |
| Deck | |
| — | |
| 26X312X98X333X195 | |
| Unfinished | |
| Full | |
| Vaulted/Cathedral Ceilings, Skylight(s), Bar-Wet, Hardwood Floors, First Floor Bedroom, First Floor Laundry | |
| Double Oven, Microwave, Dishwasher, Refrigerator, Washer, Dryer, Disposal | |
| Not in DB | |
| Street Paved | |
| — | |
| Attached Fireplace Doors/Screen, Gas Log |
Tax History
| Year | Property Taxes |
|---|---|
| 2015 | $22,712 |
Contact Agent
Nearby Similar Homes
5841 Goldeneye Drive, Long Grove, Illinois 60047

For Sale
$1,299,000
4 beds / 4.2 baths / 4,850 ft2
Single Family / Built: 1990
20
5898 Partridge Lane, Long Grove, Illinois 60047

For Sale
$1,100,000
5 beds / 4.1 baths / 3,700 ft2
Single Family / Built: 1990
122
77 Montclair Road, Vernon Hills, Illinois 60061

For Sale
$650,000
4 beds / 2.1 baths / 2,442 ft2
Single Family / Built: 1992
23
5657 Oakwood Circle, Long Grove, Illinois 60047
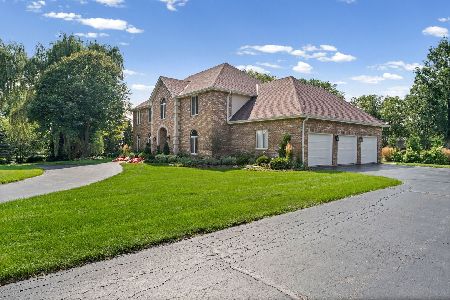
For Sale
$1,200,000
4 beds / 3.1 baths / 4,655 ft2
Single Family / Built: 1987
24
Nearby Sold Comparables

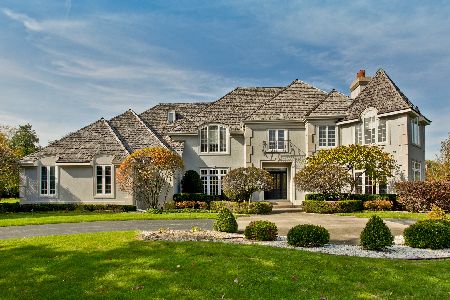
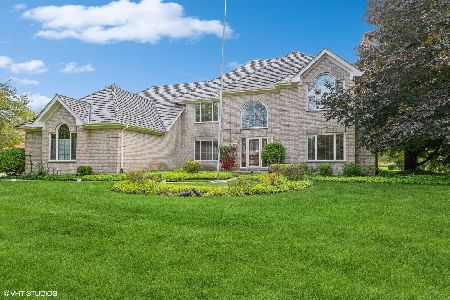
5889 Partridge Lane, Long Grove, Illinois 60047

Sold
$1,250,000
5 beds / 5.1 baths / 5,612 ft2
Single Family / Built: 1989
1963
Contact Agent
Listing Provided By
RE/MAX Suburban
