

59 Judith Lane, Chicago Heights, Illinois 60411
Subdivision > Rosewood Heights
Sorry, we are updating photos, please update this page in 15 minutes
$131,000
|
Sold
|
|
| Status: | Closed |
| Sqft: | 1,200 |
| Cost/Sqft: | $110 |
| Beds: | 3 |
| Baths: | 2 |
| Year Built: | 1960 |
| Property Taxes: | $5,057 |
| Days On Market: | 4266 |
| Lot Size: | 0,00 |
Description
Welcome Home! Come take a look at this beautiful home and fall in love! Newer kitchen, granite countertop, newer appliances, hardwood floors, newer bedroom carpeting, expensive millwork, updated bathrooms, newer furnace, newer AC, newer windows! Don't miss your chance to own this beautiful home just move in and enjoy! This home was a completely rehabbed in April of 2013.
Property Specifics
| Single Family | |
| — | |
| Tri-Level | |
| 1960 | |
| Partial | |
| Vinyl Siding, Brick | |
| — | |
| — | |
| No | |
| — |
| Cook | |
| Rosewood Heights | |
| 0 / Not Applicable | |
| None | |
| Lake Michigan | |
| Public Sewer, Sewer-Storm | |
| Central Air | |
| Natural Gas, Forced Air | |
| 08853098 | |
| 32082180140000 |
Property History
| DATE: | EVENT: | PRICE: | SOURCE: |
|---|---|---|---|
| 6 Jul, 2012 | Sold | $37,500 | MRED MLS |
| 7 Jun, 2012 | Under contract | $49,900 | MRED MLS |
| 10 May, 2012 | Listed for sale | $49,900 | MRED MLS |
| 23 Dec, 2013 | Sold | $115,000 | MRED MLS |
| 23 Oct, 2013 | Under contract | $115,000 | MRED MLS |
| — | Last price change | $119,000 | MRED MLS |
| 30 Apr, 2013 | Listed for sale | $150,000 | MRED MLS |
| 26 Jun, 2015 | Sold | $131,000 | MRED MLS |
| 26 May, 2015 | Under contract | $132,000 | MRED MLS |
| — | Last price change | $134,900 | MRED MLS |
| 5 Mar, 2015 | Listed for sale | $134,900 | MRED MLS |
Some photos of this home have been virtually staged.
Sorry, we are updating photos, please update this page in 15 minutesRoom Specifics
All Bedroom Info:
Total Bedrooms: 3
Bedrooms Above Ground: 3
Bedrooms Below Ground: 0
Total Bedrooms: 3
Bedrooms Above Ground: 3
Bedrooms Below Ground: 0
Second Bedroom Info:
Dimensions: —
Location: —Dimensions: —
Floor Type: Carpet
Third Bedroom Info:
Dimensions: —
Location: —Dimensions: —
Floor Type: Carpet
Bathroom Info:
Full Bathrooms: 2
Partial Bathrooms: 0Full Bathrooms: 2
Bathroom Amenities: —
Bathroom in Basement: 0
Kitchen Info:
Dimensions: —
Location: —Dimensions: —
Floor Type: Ceramic Tile
Features: Eating Area-Table Space
Laundry Room Info:
Dimensions: —
Location: —Dimensions: —
Floor Type: Ceramic Tile
Living Room Info:
Dimensions: —
Location: —Dimensions: —
Floor Type: Hardwood
Family Room Info:
Dimensions: —
Location: —Dimensions: —
Floor Type: Carpet
Additional Rooms Info:
Rooms: No additional rooms
Basement: PartialRooms: No additional rooms
Other Specifics
| 1 | |
| Concrete Perimeter | |
| Garage | |
| — | |
| — | |
| — | |
| — | |
| — | |
| 58 X 116 | |
| — | |
| None | |
| Hardwood Floors | |
| Range, Microwave, Dishwasher, Refrigerator, Washer, Dryer | |
| Not in DB | |
| — | |
| — | |
| — |
Tax History
| Year | Property Taxes |
|---|---|
| 2012 | $5,430 |
| 2013 | $5,192 |
| 2015 | $5,057 |
Contact Agent
Nearby Similar Homes
56 Peyton Drive, Chicago Heights, Illinois 60411
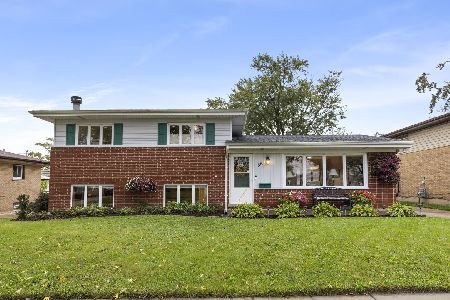
For Sale
$215,000
3 beds / 2.0 baths / 1,196 ft2
Single Family / Built: 1960
33
90 Peyton Drive, Chicago Heights, Illinois 60411
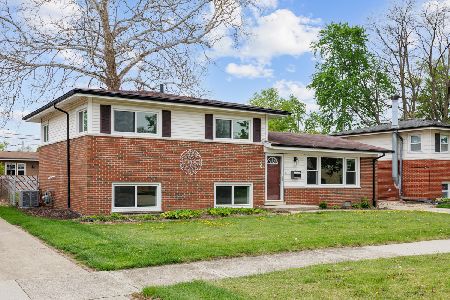
Foreclosure
$174,900
3 beds / 2.0 baths / 1,144 ft2
Single Family / Built: 1961
198
70 Craig Drive, Chicago Heights, Illinois 60411
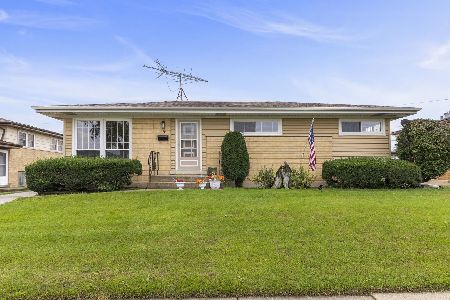
For Sale
$164,900
2 beds / 1.0 baths / 1,075 ft2
Single Family / Built: 1960
33
117 Mayfair Place, Chicago Heights, Illinois 60411
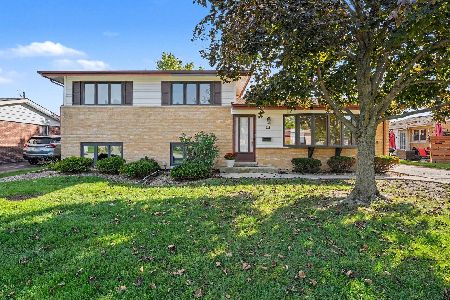
For Sale
$275,000
3 beds / 2.0 baths / 1,796 ft2
Single Family / Built: 1959
34
181 Craig Drive, Chicago Heights, Illinois 60411
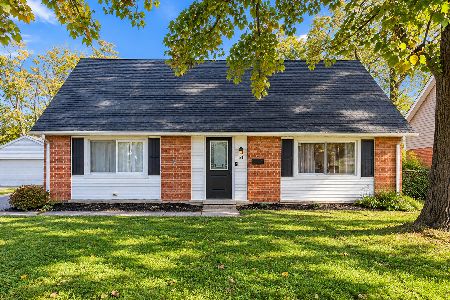
For Sale
$269,900
4 beds / 2.0 baths / 1,800 ft2
Single Family / Built: 1960
24
196 Craig Drive, Chicago Heights, Illinois 60411
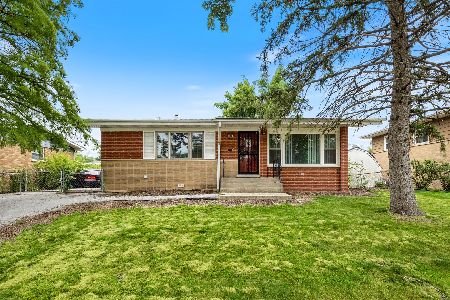
For Sale
$209,000
3 beds / 2.0 baths / 1,084 ft2
Single Family / Built: 1961
109
Nearby Sold Comparables
59 Judith Lane, Chicago Heights, Illinois 60411

Sold
$49,900
3 beds / 2.0 baths / 1,171 ft2
Single Family / Built: 1960
5296
59 Judith Lane, Chicago Heights, Illinois 60411
Sold
$115,000
3 beds / 2.0 baths / 1,171 ft2
Single Family / Built: 1960
4941
54 Terry Court, Chicago Heights, Illinois 60411
Sold
$75,000
3 beds / 2.0 baths / 1,346 ft2
Single Family / Built: 1962
3878
56 Judith Lane, Chicago Heights, Illinois 60411
Sold
$75,000
3 beds / 2.0 baths / 1,171 ft2
Single Family / Built: 1962
5048
56 Judith Lane, Chicago Heights, Illinois 60411

Sold
$220,000
3 beds / 2.0 baths / 1,171 ft2
Single Family / Built: 1960
1916
Chicago Heights, Illinois 60411
Sold
$130,000
3 beds / 2.0 baths / 1,171 ft2
Single Family / Built: 1961
5841
Contact Agent
Listing Provided By
Keller Williams Preferred Rlty
