

59 Sonoma Drive, Romeoville, Illinois 60446
Subdivision > Marquette Crossing West
Sorry, we are updating photos, please update this page in 15 minutes
$207,000
|
Sold
|
|
| Status: | Closed |
| Sqft: | 1,989 |
| Cost/Sqft: | $110 |
| Beds: | 4 |
| Baths: | 3 |
| Year Built: | 2002 |
| Property Taxes: | $5,107 |
| Days On Market: | 3692 |
| Lot Size: | 0,13 |
Description
Beautiful 2 Story Home Located in Marquette's Crossing West Subdivision. Canterbury Model Features 4 Bedrooms, 2 Full Baths, 1 Half Bath, 2 Car Attached Garage, Fenced Yard, Deck, and Storage Shed. Wonderful Natural Lighting. Master Bedroom Has Upgraded Walk In Closet. Partial Finished Basement. Fresh Paint. Tilt In Self Cleaning Windows. Storm Door That Leads to The Fully Fenced Back Yard Has a Pet Door. Many Updates Include: Washer/Dryer 2010, Water Heater 2011, Garage Door Springs 2012, Central Air 2010, Coil 2010, Stove/Hood/Dishwasher 2015, and Refrigerator 2016. Close to Parks, Shopping, and Schools.
Property Specifics
| Single Family | |
| — | |
| Traditional | |
| 2002 | |
| Partial | |
| Vinyl Siding, Brick | |
| Asphalt | |
| CANTERBURY | |
| No | |
| 0.13 |
| Will | |
| Marquette Crossing West | |
| 117 / Quarterly | |
| Other | |
| Public | |
| Public Sewer | |
| Central Air | |
| Natural Gas, Forced Air | |
| 09345347 | |
| 1104071070070000 |
Property History
| DATE: | EVENT: | PRICE: | SOURCE: |
|---|---|---|---|
| 15 Nov, 2016 | Sold | $207,000 | MRED MLS |
| 6 Oct, 2016 | Under contract | $219,000 | MRED MLS |
| — | Last price change | $225,000 | MRED MLS |
| 17 Sep, 2016 | Listed for sale | $225,000 | MRED MLS |
Sorry, we are updating photos, please update this page in 15 minutes
Room Specifics
All Bedroom Info:
Total Bedrooms: 4
Bedrooms Above Ground: 4
Bedrooms Below Ground: 0
Total Bedrooms: 4
Bedrooms Above Ground: 4
Bedrooms Below Ground: 0
Second Bedroom Info:
Dimensions: —
Location: —Dimensions: —
Floor Type: Carpet
Third Bedroom Info:
Dimensions: —
Location: —Dimensions: —
Floor Type: Carpet
Fourth Bedroom Info:
Dimensions: —
Location: —Dimensions: —
Floor Type: Carpet
Bathroom Info:
Full Bathrooms: 3
Partial Bathrooms: 1Full Bathrooms: 3
Bathroom Amenities: Soaking Tub
Bathroom in Basement: 0
Dining Room Info:
Dimensions: —
Location: —Dimensions: —
Floor Type: Wood Laminate
Kitchen Info:
Dimensions: —
Location: —Dimensions: —
Floor Type: Vinyl
Laundry Room Info:
Dimensions: —
Location: —Dimensions: —
Floor Type: Ceramic Tile
Living Room Info:
Dimensions: —
Location: —Dimensions: —
Floor Type: Wood Laminate
Family Room Info:
Dimensions: —
Location: —Dimensions: —
Floor Type: Wood Laminate
Additional Rooms Info:
Rooms: No additional rooms
Basement: PartialRooms: No additional rooms
Other Specifics
| 2 | |
| Concrete Perimeter | |
| Garage | |
| — | |
| — | |
| — | |
| Deck | |
| Fenced Yard | |
| 5677 | |
| Unfinished | |
| Full | |
| Wood Laminate Floors | |
| Range, Dishwasher, Refrigerator, Washer, Dryer | |
| Not in DB | |
| Sidewalks, Street Lights, Street Paved | |
| — | |
| — |
Tax History
| Year | Property Taxes |
|---|---|
| 2016 | $5,107 |
Contact Agent
Nearby Similar Homes
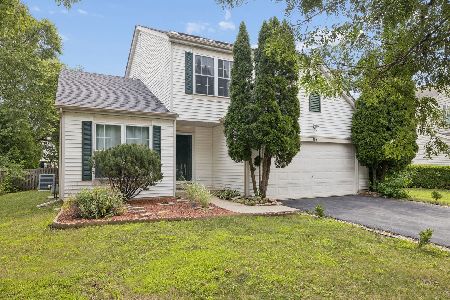
21503 Georgetown Drive, Plainfield, Illinois 60544
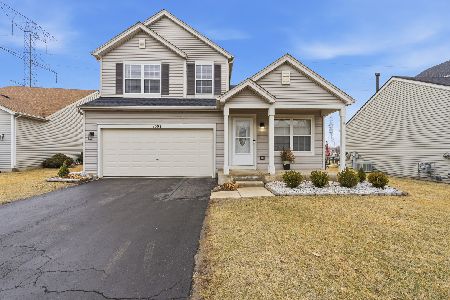
For Sale
$325,000
3 beds / 1.1 baths / 1,452 ft2
Single Family / Built: 1998
73
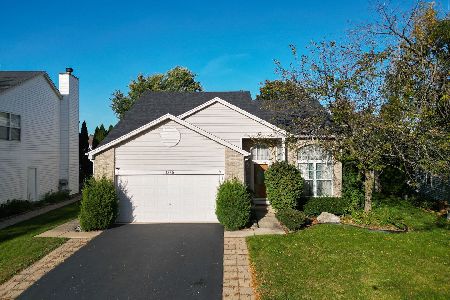
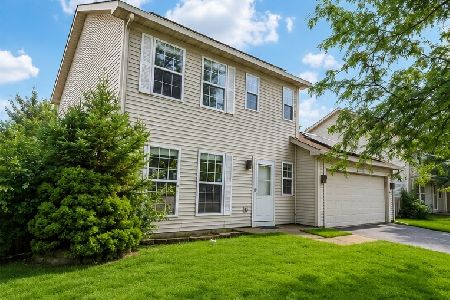
21426 Georgetown Court, Plainfield, Illinois 60544
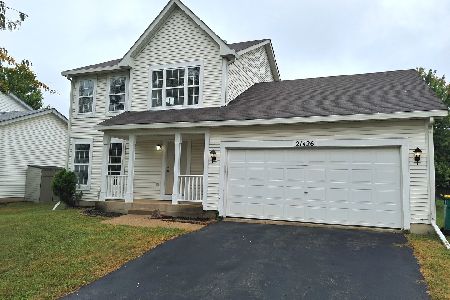
For Sale
$325,000
3 beds / 2.1 baths / 1,597 ft2
Single Family / Built: 1998
37
Nearby Sold Comparables
51 Sonoma Drive, Romeoville, Illinois 60446

Sold
$169,900
2 beds / 2.0 baths / 1,901 ft2
Single Family / Built: 2002
4185
71 Sonoma Drive, Romeoville, Illinois 60446
Sold
$169,900
3 beds / 1.1 baths / 1,706 ft2
Single Family / Built: 2002
4553
71 Sonoma Drive, Romeoville, Illinois 60446

Sold
$230,000
3 beds / 1.1 baths / 1,706 ft2
Single Family / Built: 2002
2175
Romeoville, Illinois 60446
Sold
$168,900
4 beds / 2.1 baths / 0 ft2
Single Family / Built: 2002
6080
58 Tahoe Avenue, Romeoville, Illinois 60446
Sold
$189,000
3 beds / 2.1 baths / 0 ft2
Single Family / Built: 2003
6341
54 Tahoe Lane, Romeoville, Illinois 60446
Sold
$195,000
3 beds / 2.1 baths / 1,663 ft2
Single Family / Built: 2002
4189
Contact Agent
Listing Provided By
Coldwell Banker Gladstone
