

5900 107th Street, Chicago Ridge, Illinois 60415
Sorry, we are updating photos, please update this page in 15 minutes
$225,000
|
Sold
|
|
| Status: | Closed |
| Sqft: | 0 |
| Cost/Sqft: | — |
| Beds: | 4 |
| Baths: | 2 |
| Year Built: | 1957 |
| Property Taxes: | $4,354 |
| Days On Market: | 2784 |
| Lot Size: | 0,23 |
Description
This cute home is very spacious and comes with 4 bedrooms (open master suite), 2 full baths, living room/dining room, family room with fireplace, 2 car garage, fenced yard and deck for relaxation and entertainment. Kitchen has plenty of space and cabinets, ss appliances, granite counter tops, separate pantry, stool island and dinette. Home is freshly painted and has newly (2019) refinished beautiful hardwood floors, new roof (2018), new water heater (2018) and newer windows (2014). Above ground pool can stay or can be removed. Great location on quiet street with walking distance to park, not far from highway 294, golf course, shopping mall and schools. LOW PROPERTY TAXES!!!
Property Specifics
| Single Family | |
| — | |
| Cape Cod | |
| 1957 | |
| None | |
| Vinyl Siding, Brick | |
| Asphalt | |
| CAPE COD | |
| No | |
| 0.23 |
| Cook | |
| — | |
| 0 / Not Applicable | |
| None | |
| Public | |
| Public Sewer | |
| Central Air | |
| Natural Gas | |
| 10309336 | |
| 24172190200000 |
Property History
| DATE: | EVENT: | PRICE: | SOURCE: |
|---|---|---|---|
| 26 Apr, 2019 | Sold | $225,000 | MRED MLS |
| 18 Mar, 2019 | Under contract | $229,900 | MRED MLS |
| 15 Mar, 2019 | Listed for sale | $229,900 | MRED MLS |
| — | Last price change | $349,943 | MRED MLS |
| 10 Sep, 2026 | Listed for sale | $349,943 | MRED MLS |
Sorry, we are updating photos, please update this page in 15 minutes
Room Specifics
All Bedroom Info:
Total Bedrooms: 4
Bedrooms Above Ground: 4
Bedrooms Below Ground: 0
Total Bedrooms: 4
Bedrooms Above Ground: 4
Bedrooms Below Ground: 0
Second Bedroom Info:
Dimensions: —
Location: —Dimensions: —
Floor Type: Hardwood
Third Bedroom Info:
Dimensions: —
Location: —Dimensions: —
Floor Type: Wood Laminate
Fourth Bedroom Info:
Dimensions: —
Location: —Dimensions: —
Floor Type: Wood Laminate
Bathroom Info:
Full Bathrooms: 2
Partial Bathrooms: 0Full Bathrooms: 2
Bathroom Amenities: Whirlpool, Soaking Tub
Bathroom in Basement: 0
Dining Room Info:
Dimensions: —
Location: —Dimensions: —
Floor Type: Hardwood
Kitchen Info:
Dimensions: —
Location: —Dimensions: —
Floor Type: Wood Laminate
Features: Eating Area-Table Space
Laundry Room Info:
Dimensions: —
Location: —Dimensions: —
Floor Type: Other
Living Room Info:
Dimensions: —
Location: —Dimensions: —
Floor Type: Hardwood
Family Room Info:
Dimensions: —
Location: —Dimensions: —
Floor Type: Hardwood
Additional Rooms Info:
Rooms: No additional rooms
Basement: NoneRooms: No additional rooms
Other Specifics
| 2.5 | |
| — | |
| Garage | |
| — | |
| — | |
| — | |
| Deck, Patio, Above Ground Pool | |
| Corner Lot, Fenced Yard | |
| 75X134 | |
| Finished | |
| None | |
| Skylight(s), Hardwood Floors, Wood Laminate Floors, First Floor Bedroom, First Floor Full Bath, Walk-In Closet(s) | |
| Range, Microwave, Dishwasher, Refrigerator, Washer, Dryer, Stainless Steel Appliance(s) | |
| Not in DB | |
| Sidewalks, Street Lights, Street Paved | |
| — | |
| Wood Burning |
Tax History
| Year | Property Taxes |
|---|---|
| 2019 | $4,354 |
| — | $5,823 |
Contact Agent
Nearby Similar Homes
5900 107th Street, Chicago Ridge, Illinois 60415

For Sale
$344,443
4 beds / 2.0 baths / 0 ft2
Single Family / Built: 1957
48
10754 Lyman Avenue, Chicago Ridge, Illinois 60415
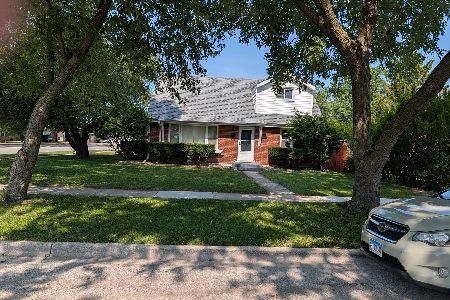
For Sale
$365,000
4 beds / 2.0 baths / 1,500 ft2
Single Family / Built: 1955
102
10808 Major Avenue, Chicago Ridge, Illinois 60415
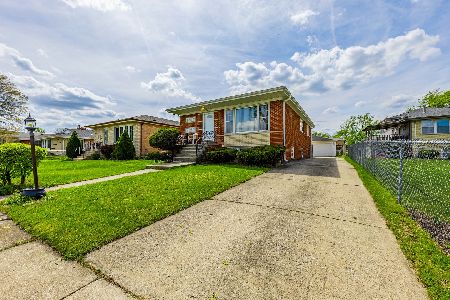
For Sale
$305,000
3 beds / 1.0 baths / 1,150 ft2
Single Family / Built: 1974
182
10706 Oak Avenue, Chicago Ridge, Illinois 60415
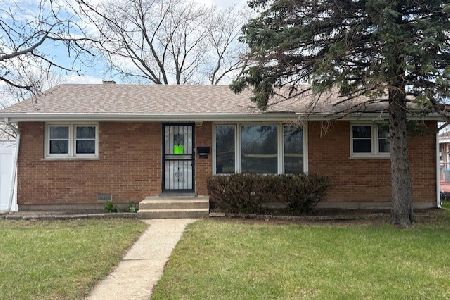
For Sale
$230,000
3 beds / 1.1 baths / 1,120 ft2
Single Family / Built: 1954
190
11033 Parkside Avenue, Chicago Ridge, Illinois 60415
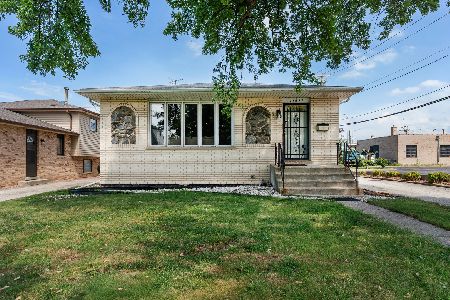
For Sale
$379,900
3 beds / 2.1 baths / 1,372 ft2
Single Family / Built: 1987
95
Nearby Sold Comparables
5909 107th Street, Chicago Ridge, Illinois 60415

Sold
$239,000
3 beds / 1.0 baths / 1,016 ft2
Single Family / Built: 1956
1538
10625 Mason Avenue, Chicago Ridge, Illinois 60415

Sold
$129,900
5 beds / 1.2 baths / 1,068 ft2
Single Family / Built: 1958
4845
5925 107th Street, Chicago Ridge, Illinois 60415
Sold
$144,900
4 beds / 1.1 baths / 1,427 ft2
Single Family / Built: 1957
4159
5924 107th Place, Chicago Ridge, Illinois 60415
Sold
$206,000
3 beds / 2.1 baths / 2,436 ft2
Single Family / Built: 1957
5397
5924 107th Place, Chicago Ridge, Illinois 60415

Sold
$298,900
3 beds / 2.1 baths / 2,436 ft2
Single Family / Built: 2006
2275
10613 Mason Avenue, Chicago Ridge, Illinois 60415

Sold
$383,700
4 beds / 2.1 baths / 1,600 ft2
Single Family / Built: 1957
784
Contact Agent
Listing Provided By
Baird & Warner
