

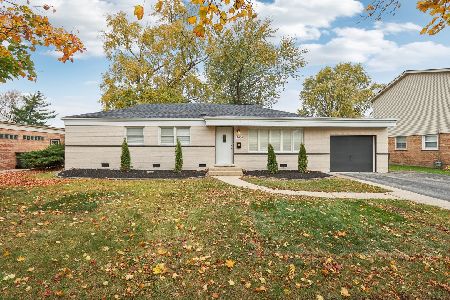
5916 109th Street, Chicago Ridge, Illinois 60415
Sorry, we are updating photos, please update this page in 15 minutes
$200,000
|
Sold
|
|
| Status: | Closed |
| Sqft: | 2,800 |
| Cost/Sqft: | $77 |
| Beds: | 4 |
| Baths: | 2 |
| Year Built: | 1957 |
| Property Taxes: | $6,215 |
| Days On Market: | 5286 |
| Lot Size: | 0,00 |
Description
Beautiful updated two story home in Chicago Ridge! Home features living rm with potbelly stove, large family room and bright spacious dining room. Hardwood flrs, cathedral ceilings, Oak trim throughout, updatd kitchen with all appliances, updated bathrooms, laundry room with washer/dryer, cedar porch, large yard with pool and private walk out patio. 2 1/2 car garage with auto doors and transmitters. MUCH MORE
Property Specifics
| Single Family | |
| — | |
| Traditional | |
| 1957 | |
| None | |
| Vinyl Siding, Brick | |
| Asphalt | |
| — | |
| No | |
| — |
| Cook | |
| — | |
| 0 / Not Applicable | |
| None | |
| Lake Michigan | |
| Public Sewer | |
| Central Air | |
| Natural Gas, Forced Air | |
| 08062047 | |
| 24174200480000 |
Nearby Schools
| NAME: | DISTRICT: | DISTANCE: | |
|---|---|---|---|
|
Grade School
Ridge Central Elementary School |
127.5 | — | |
|
Middle School
Elden D Finley Junior High Schoo |
127.5 | Not in DB | |
|
High School
H L Richards High School (campus |
218 | Not in DB | |
Property History
| DATE: | EVENT: | PRICE: | SOURCE: |
|---|---|---|---|
| 17 Dec, 2012 | Sold | $200,000 | MRED MLS |
| 29 Sep, 2012 | Under contract | $214,900 | MRED MLS |
| — | Last price change | $219,900 | MRED MLS |
| 8 May, 2012 | Listed for sale | $239,000 | MRED MLS |
Sorry, we are updating photos, please update this page in 15 minutes
Room Specifics
All Bedroom Info:
Total Bedrooms: 4
Bedrooms Above Ground: 4
Bedrooms Below Ground: 0
Total Bedrooms: 4
Bedrooms Above Ground: 4
Bedrooms Below Ground: 0
Second Bedroom Info:
Dimensions: —
Location: —Dimensions: —
Floor Type: Carpet
Third Bedroom Info:
Dimensions: —
Location: —Dimensions: —
Floor Type: Carpet
Fourth Bedroom Info:
Dimensions: —
Location: —Dimensions: —
Floor Type: Hardwood
Bathroom Info:
Full Bathrooms: 2
Partial Bathrooms: 0Full Bathrooms: 2
Bathroom Amenities: Double Sink, Soaking Tub
Bathroom in Basement: 0
Dining Room Info:
Dimensions: —
Location: —Dimensions: —
Floor Type: Hardwood
Kitchen Info:
Dimensions: —
Location: —Dimensions: —
Floor Type: Hardwood
Features: Eating Area-Breakfast Bar
Laundry Room Info:
Dimensions: —
Location: —Dimensions: —
Floor Type: Vinyl
Living Room Info:
Dimensions: —
Location: —Dimensions: —
Floor Type: Carpet
Family Room Info:
Dimensions: —
Location: —Dimensions: —
Floor Type: Hardwood
Additional Rooms Info:
Rooms: No additional rooms
Basement: NoneRooms: No additional rooms
Other Specifics
| 2.5 | |
| Concrete Perimeter | |
| Garage, Space/s | |
| — | |
| — | |
| — | |
| Patio, Porch, Stamped Concrete Patio, Above Ground Pool, Storms/Screens | |
| Fenced Yard, Landscaped | |
| 125X75 | |
| Unfinished | |
| — | |
| Vaulted/Cathedral Ceilings, Bar-Dry, Hardwood Floors, First Floor Laundry, First Floor Full Bath | |
| Range, Microwave, Dishwasher, Refrigerator, Washer, Dryer | |
| Not in DB | |
| Pool, Sidewalks, Street Lights, Street Paved | |
| — | |
| Gas Log, Gas Starter, Heatilator |
Tax History
| Year | Property Taxes |
|---|---|
| 2012 | $6,215 |
Contact Agent
Nearby Similar Homes
Chicago Ridge, Illinois 60415
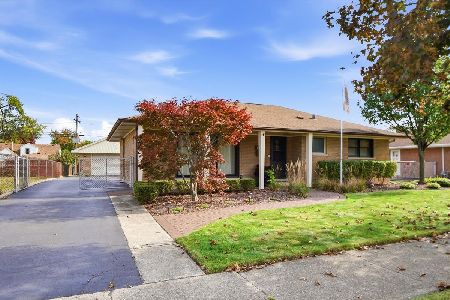
For Sale
$330,000
3 beds / 1.0 baths / 1,361 ft2
Single Family / Built: 1954
0
5900 107th Street, Chicago Ridge, Illinois 60415

For Sale
$344,443
4 beds / 2.0 baths / 0 ft2
Single Family / Built: 1957
48
10754 Lyman Avenue, Chicago Ridge, Illinois 60415
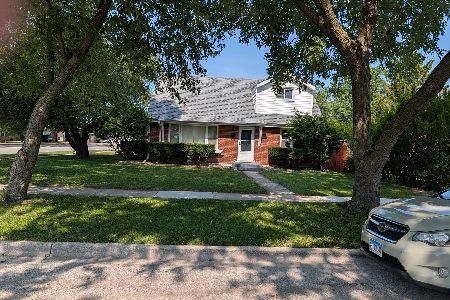
For Sale
$365,000
4 beds / 2.0 baths / 1,500 ft2
Single Family / Built: 1955
102
11033 Parkside Avenue, Chicago Ridge, Illinois 60415
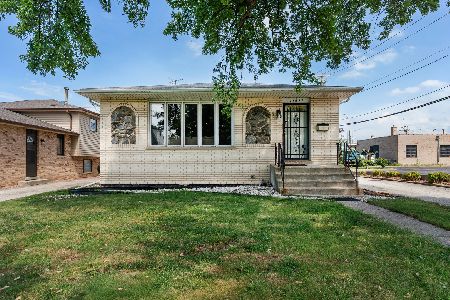
For Sale
$379,900
3 beds / 2.1 baths / 1,372 ft2
Single Family / Built: 1987
95
10706 Oak Avenue, Chicago Ridge, Illinois 60415
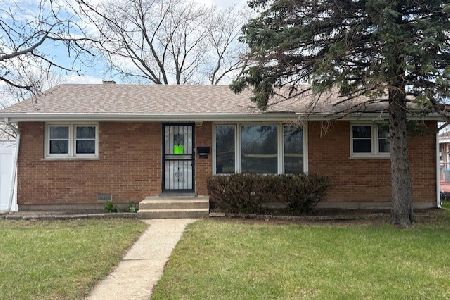
For Sale
$230,000
3 beds / 1.1 baths / 1,120 ft2
Single Family / Built: 1954
190
Nearby Sold Comparables
5924 109th Street, Chicago Ridge, Illinois 60415
Sold
$335,000
3 beds / 2.0 baths / 1,372 ft2
Single Family / Built: 1956
364
5924 109th St, Chicago Ridge, Illinois 60415

Sold
$219,000
3 beds / 1.0 baths / 1,372 ft2
Single Family / Built: 1956
915
5909 108th Place, Chicago Ridge, Illinois 60415

Sold
$315,900
3 beds / 2.0 baths / 2,000 ft2
Single Family / Built: 1957
1727
5917 108th Place, Chicago Ridge, Illinois 60415

Sold
$199,000
3 beds / 1.0 baths / 1,014 ft2
Single Family / Built: 1956
3082
Chicago Ridge, Illinois 60415
Sold
$123,999
3 beds / 1.0 baths / 0 ft2
Single Family / Built: —
4929
5900 109th Street, Chicago Ridge, Illinois 60415
Sold
$129,000
3 beds / 1.0 baths / 1,427 ft2
Single Family / Built: 1957
4883
Contact Agent
Listing Provided By
Raimbault Group, LTD.
