

5919 Margo Drive, St Anne, Illinois 60964
$146,500
|
Sold
|
|
| Status: | Closed |
| Sqft: | 2,400 |
| Cost/Sqft: | $63 |
| Beds: | 3 |
| Baths: | 3 |
| Year Built: | — |
| Property Taxes: | $5,250 |
| Days On Market: | 3299 |
| Lot Size: | 0,00 |
Description
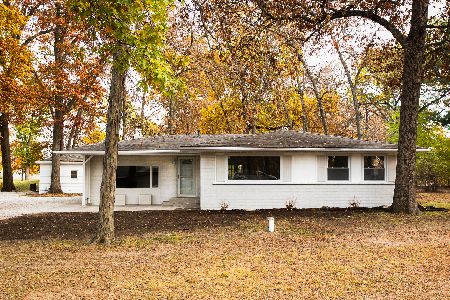
Beautifully maintained and super clean bi-level style home that sits on over 1/2 acre. Approx. 2400 sq ft, 3 bedroom, 3 bath home with a master bedroom that includes a full bath and a separate room that is an ideal office or nursery (currently used as a bedroom). New roof '17 and water softener '14. Home has an open floor plan with a lovely screened in porch to enjoy the mature landscaping. Nice quality wood cabinetry and new faucet in kitchen. Space for your dinette table or very large dining area that is open to the living room. Lower level includes very spacious family room with new windows in '15. Plenty of room for your pool table and I'm sure you'll enjoy the gas fireplace. Lower level also includes: office, laundry room and 3/4 bathroom. Call today!
Property Specifics
| Single Family | |
| — | |
| Bi-Level | |
| — | |
| None | |
| Brick, Frame | |
| Asphalt | |
| — | |
| No | |
| — |
| Kankakee | |
| — | |
| 0 / Not Applicable | |
| None | |
| Private Well | |
| Septic-Private | |
| Central Air | |
| Natural Gas, Forced Air | |
| 09780365 | |
| 12180530400800 |
Property History
| DATE: | EVENT: | PRICE: | SOURCE: |
|---|---|---|---|
| 16 Jan, 2018 | Sold | $146,500 | MRED MLS |
| 1 Dec, 2017 | Under contract | $152,000 | MRED MLS |
| 16 Oct, 2017 | Listed for sale | $152,000 | MRED MLS |
Room Specifics
Total Bedrooms: 3
Bedrooms Above Ground: 3
Bedrooms Below Ground: 0
Dimensions: —
Floor Type: Carpet
Dimensions: —
Floor Type: Carpet
Full Bathrooms: 3
Bathroom Amenities: Double Sink
Bathroom in Basement: 0
Dimensions: —
Floor Type: Carpet
Dimensions: —
Floor Type: Wood Laminate
Features: Eating Area-Table Space
Dimensions: —
Floor Type: Vinyl
Dimensions: —
Floor Type: Carpet
Dimensions: —
Floor Type: Other
Rooms: Bonus Room, Screened Porch
Other Specifics
| 2 | |
| — | |
| Garage | |
| — | |
| — | |
| — | |
| Patio | |
| — | |
| 144X50X245X19 | |
| Pull Down Stair | |
| Full | |
| Wood Laminate Floors | |
| Double Oven, Microwave, Dishwasher, Refrigerator, Disposal, Stainless Steel Appliance(s) | |
| Not in DB | |
| Street Paved | |
| — | |
| Wood Burning, Gas Log, Gas Starter |
Tax History
| Year | Property Taxes |
|---|---|
| 2018 | $5,250 |
Contact Agent
Nearby Similar Homes
Nearby Sold Comparables



Contact Agent
Listing Provided By
Speckman Realty Real Living
